Charming Lee’s Summit Home in a Prime Location
Welcome to 1647 SW Highland Dr, a beautifully maintained home nestled in a quiet, established neighborhood just minutes from shopping, dining, parks, and top-rated Lee’s Summit schools.
Step inside to find a bright, open floor plan. Beautiful LVP flooring throughout. The updated kitchen boasts painted cabinets, hard surface countertops, and a breakfast bar—ideal for both casual meals and entertaining.
Upstairs, you’ll find generous bedrooms with plenty of closet space, including a comfortable primary suite with a private bath.
With its fantastic location, inviting layout, and modern updates, this home is the perfect blend of comfort and convenience.
Schedule your private tour today—this one won’t last!
Sold
Price Unknown
1647 Highland Dr, Lees Summit, MO 64081
2beds
1,352sqft
Townhouse
Built in 2007
857 Square Feet Lot
$220,700 Zestimate®
$--/sqft
$1,638 Estimated rent
Home value
$220,700
$199,000 - $245,000
$1,638/mo
Zestimate® history
Owner options
List your home for rent
$1,638/mo
Rent Zestimate®
Find your next renter with Zillow Rental Manager. Plus, with online applications, you can quickly screen prospective tenants – for free.
$1,638/mo
Rent Zestimate®
Refinance and save
$86/mo
Est. payment
Refinancing to a lower rate could help reduce your monthly payments and save thousands over the life of the loan.
$86/mo
Est. payment
Explore your selling options
Work with a Zillow partner agent
Leverage their expertise and Zillow's premium Showcase listings to get your home seen by more buyers.
Get startedList with your own agent
Get your home in front of millions of buyers by listing it on Zillow.
Learn how to do itSell it yourself
Take full control of how buyers see your home on Zillow by listing For Sale by Owner (FSBO).
List your homeWhat's special
Hard surface countertopsPainted cabinetsQuiet established neighborhoodPlenty of closet spaceBright open floor planUpdated kitchenComfortable primary suite
Zillow last checked:
Listing updated:
Listed by:
Kim Lock 816-200-3851,
KW KANSAS CITY METRO
Bought with:
Jordan Hall, 2018034265
Platinum Realty LLC
Source: Heartland MLS as distributed by MLS GRID,MLS#: 2568351
Facts & features
Interior
Bedrooms & bathrooms
- Bedrooms: 2
- Bathrooms: 3
- Full bathrooms: 2
- 1/2 bathrooms: 1
Primary bedroom
- Features: Ceiling Fan(s), Luxury Vinyl, Walk-In Closet(s)
- Level: Upper
- Area: 221 Square Feet
- Dimensions: 17 x 13
Bedroom 2
- Features: Ceiling Fan(s), Luxury Vinyl, Walk-In Closet(s)
- Level: Upper
- Area: 195 Square Feet
- Dimensions: 15 x 13
Primary bathroom
- Features: Ceramic Tiles, Shower Over Tub
- Level: Upper
- Area: 70 Square Feet
- Dimensions: 10 x 7
Bathroom 2
- Features: Ceramic Tiles, Shower Only
- Level: Upper
- Area: 50 Square Feet
- Dimensions: 5 x 10
Half bath
- Features: Luxury Vinyl
- Level: Main
- Area: 30 Square Feet
- Dimensions: 5 x 6
Kitchen
- Features: Built-in Features, Ceiling Fan(s), Laminate Counters, Luxury Vinyl
- Level: Main
- Area: 170 Square Feet
- Dimensions: 17 x 10
Living room
- Features: Luxury Vinyl
- Level: Main
- Area: 272 Square Feet
- Dimensions: 17 x 16
Heating
- Electric
Cooling
- Electric
Appliances
- Included: Dishwasher, Disposal, Dryer, Microwave, Refrigerator, Free-Standing Electric Oven, Washer
- Laundry: Bedroom Level, Laundry Closet
Features
- Ceiling Fan(s), Painted Cabinets
- Flooring: Luxury Vinyl, Tile
- Basement: Slab
- Number of fireplaces: 1
Interior area
- Total structure area: 1,352
- Total interior livable area: 1,352 sqft
- Finished area above ground: 1,352
- Finished area below ground: 0
Property
Parking
- Total spaces: 1
- Parking features: Attached, Garage Faces Front
- Attached garage spaces: 1
Features
- Patio & porch: Patio
Lot
- Size: 857 Square Feet
Details
- Parcel number: 61910180500000000
Construction
Type & style
- Home type: Townhouse
- Architectural style: Traditional
- Property subtype: Townhouse
Materials
- Frame
- Roof: Composition
Condition
- Year built: 2007
Utilities & green energy
- Sewer: Public Sewer
- Water: Public
Community & HOA
Community
- Subdivision: Scherer Ridge Villas
HOA
- Has HOA: Yes
- Services included: Maintenance Structure, Maintenance Grounds
- HOA fee: $86 monthly
Location
- Region: Lees Summit
Financial & listing details
- Annual tax amount: $2,025
- Date on market: 8/11/2025
- Listing terms: Cash,Conventional,FHA,VA Loan
- Ownership: Private
- Road surface type: Paved
Price history
| Date | Event | Price |
|---|---|---|
| 1/21/2026 | Sold | -- |
Source:  Heartland MLS as distributed by MLS GRID #2568351 Report a problem Heartland MLS as distributed by MLS GRID #2568351 Report a problem | ||
| 1/1/2026 | Pending sale | $221,500$164/sqft |
Source: Heartland MLS as distributed by MLS GRID #2568351 Report a problem | ||
| 12/22/2025 | Contingent | $221,500$164/sqft |
Source: Heartland MLS as distributed by MLS GRID #2568351 Report a problem | ||
| 11/19/2025 | Listed for sale | $221,500$164/sqft |
Source: Heartland MLS as distributed by MLS GRID #2568351 Report a problem | ||
| 11/5/2025 | Contingent | $221,500$164/sqft |
Source: Heartland MLS as distributed by MLS GRID #2568351 Report a problem | ||
| 10/21/2025 | Price change | $221,500-1.6%$164/sqft |
Source: Heartland MLS as distributed by MLS GRID #2568351 Report a problem | ||
| 8/11/2025 | Listed for sale | $225,000+18.4%$166/sqft |
Source: Heartland MLS as distributed by MLS GRID #2568351 Report a problem | ||
| 4/14/2023 | Sold | -- |
Source: Heartland MLS as distributed by MLS GRID #2427263 Report a problem | ||
| 4/8/2023 | Pending sale | $190,000$141/sqft |
Source: Heartland MLS as distributed by MLS GRID #2427263 Report a problem | ||
| 4/6/2023 | Listed for sale | $190,000$141/sqft |
Source: Heartland MLS as distributed by MLS GRID #2427263 Report a problem | ||
| 3/18/2021 | Sold | -- |
Source: Heartland MLS as distributed by MLS GRID #2304550 Report a problem | ||
Public tax history
Tax history is unavailable.
Neighborhood: 64081
Nearby homes
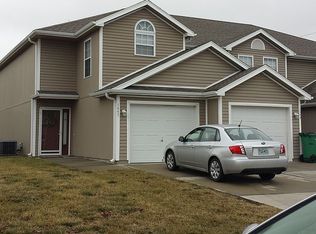
- $217,4002 bd3 ba1.3k sqft1647 SW Highland Dr #15-D, Lees Summit, MO 64081Off Market
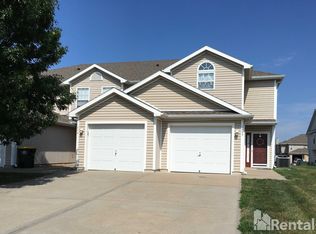
- $214,2002 bd2 ba1.4k sqft1645 SW Highland Dr #16-A, Lees Summit, MO 64081Off Market
- $204,3002 bd2 ba1.3k sqft1643 SW Highland Dr #16-B, Lees Summit, MO 64081Off Market

- $--3 bd3 ba1.3k sqft1640 SW Madison St, Lees Summit, MO 64081Sold

- $208,3002 bd2 ba1.4k sqft1639 SW Highland Dr #16-D, Lees Summit, MO 64081Off Market
- $208,6002 bd2 ba1.2k sqft1642 SW Madison St, Lees Summit, MO 64081Off Market
- $203,4002 bd2 ba1.2k sqft1644 SW Madison St, Lees Summit, MO 64081Off Market
- $215,8003 bd2 ba1.3k sqft1646 SW Madison St, Lees Summit, MO 64081Off Market
Nearby schools
GreatSchools rating
- 6/10Pleasant Lea Elementary SchoolGrades: K-5Distance: 0.8 mi
- 8/10Pleasant Lea Middle SchoolGrades: 6-8Distance: 0.6 mi
- 8/10Lee's Summit Senior High SchoolGrades: 9-12Distance: 1.4 mi
Schools provided by the listing agent
- Elementary: Pleasant Lea
- Middle: Pleasant Lea
- High: Lee's Summit
Source: Heartland MLS as distributed by MLS GRID. This data may not be complete. We recommend contacting the local school district to confirm school assignments for this home.
Get a cash offer in 3 minutes
Find out how much your home could sell for in as little as 3 minutes with a no-obligation cash offer.
Estimated market value
$220,700
Get a cash offer in 3 minutes
Find out how much your home could sell for in as little as 3 minutes with a no-obligation cash offer.
Estimated market value
$220,700
- Missouri
- Jackson County
- Lees Summit
- 64081
- 1647 Highland Dr
Nearby cities
Nearby zip codes
Other Lees Summit Topics
