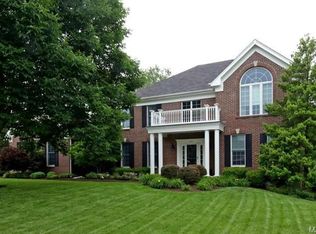
**FLASH OFFER! $10,000 seller credit/allowance offered for new carpeting! ** Act now - choose your own style with this seller-paid credit! 4-bedroom, 6-bath stately brick home in The Highlands of Chesterfield. From the moment you pull into the three-car side-entry garage and walk through the door, the scale and quality of this home are immediately apparent.
The two-story entry sets the tone with porcelain tile floors, encased door frames, and crown molding, flanked by a formal living room and a separate dining room with wainscoting, sized for a real dinner party. The kitchen delivers: rich wood cabinetry, granite countertops, a large butterfly island, a built-in buffet, and a walk-in pantry, all open to a hardwood breakfast room filled with natural light. The great room features a gas fireplace, an oversized bay window, and a bonus room enclosed by French doors suited for a home office, den, or playroom. Main-floor laundry, a mud room with side-yard access, and two half baths round out the main level.
Upstairs, the vaulted primary suite is a genuine retreat with a large walk-in closet and a full bath featuring double-door entry, an oversized glass shower, a soaking tub, and a dual-sink vanity. Three secondary bedrooms are well-proportioned and thoughtfully laid out: one en suite and two sharing a Jack-and-Jill bath with private sink areas on each side. Everyone has their own space.
The lower level adds a family room, a rec room, and a half bath, with substantial unfinished storage that gives you room to grow without a major renovation. Whether you need a home gym, workshop, or additional flex space, the footprint is already there.
Step outside to the inviting patio overlooking a private, tree-lined yard with mature landscaping, offering both privacy and a natural backdrop throughout every season.
The big-ticket items have been handled: new roof (11/25), new siding (3/26), one high-efficiency HVAC replaced in 2020, two newer hot water heaters, and humidifiers throughout. The next owners inherit the benefit without the headache.
The Highlands of Chesterfield is one of West County's most community-oriented neighborhoods. The association pool and tennis courts are well maintained, and the network of walking trails and neighborhood ponds makes this a place people actually use and enjoy year-round.
Zoned for Rockwood R-VI schools: Lafayette Senior High, Rockwood Valley Middle School, and Chesterfield Elementary, three of the most consistently sought-after schools in the metro. Location puts you minutes from Top Golf, Chesterfield Valley dining, retail, and entertainment, with easy access to Highways 40, 64, and 141. This corridor keeps growing and this neighborhood is in high demand! Seller offering $10,000 credit at closing for carpeting allowance.
Closed
Zillow last checked:
Listing updated:
Bought with:
Alyssa M Suntrup, 2018013473
Dielmann Sotheby's International Realty
Source: MARIS,MLS#: 26013449 Originating MLS: St. Louis Association of REALTORS
Originating MLS: St. Louis Association of REALTORSPrice history
| Date | Event | Price |
|---|---|---|
| 7/27/2026 | Sold | -- |
Source:  MARIS #26013449 Report a problem MARIS #26013449 Report a problem | ||
| 6/6/2026 | Pending sale | $839,000$189/sqft |
Source: MARIS #26013449 Report a problem | ||
| 5/21/2026 | Price change | $839,000-1.3%$189/sqft |
Source: MARIS #26013449 Report a problem | ||
| 5/1/2026 | Listed for sale | $850,000+35.1%$192/sqft |
Source: MARIS #26013449 Report a problem | ||
| 11/14/2019 | Sold | -- |
Source: MARIS #19050314 Report a problem | ||
| 9/27/2019 | Pending sale | $629,000$142/sqft |
Source: Experience Realty Partners #19050314 Report a problem | ||
| 9/4/2019 | Price change | $629,000-0.9%$142/sqft |
Source: Experience Realty Partners #19050314 Report a problem | ||
| 7/9/2019 | Listed for sale | $635,000-2.2%$143/sqft |
Source: Experience Realty Partners #19050314 Report a problem | ||
| 6/24/2019 | Listing removed | $649,000$146/sqft |
Source: Berkshire Hathaway HomeServices Alliance Real Estate #19034040 Report a problem | ||
| 6/12/2019 | Price change | $649,000-3%$146/sqft |
Source: Berkshire Hathaway HomeServices Alliance Real Estate #19034040 Report a problem | ||
| 5/10/2019 | Price change | $669,000-4.3%$151/sqft |
Source: Berkshire Hathaway HomeServices Alliance Real Estate #19034040 Report a problem | ||
| 4/9/2019 | Price change | $699,000-1.5%$158/sqft |
Source: Berkshire Hathaway HomeServices Alliance Real Estate #19034040 Report a problem | ||
| 3/16/2019 | Listed for sale | $710,000$160/sqft |
Source: Berkshire Hathaway Alliance #19015720 Report a problem | ||
Nearby homes
- $997,2004 bd7 ba6k sqft1651 Highland Valley Cir, Chesterfield, MO 63005Off Market
- $883,4005 bd4 ba3.1k sqft1643 Highland Valley Cir, Chesterfield, MO 63005Off Market
- $1,086,5006 bd7 ba5k sqft1452 Highland Valley Cir, Chesterfield, MO 63005Off Market

- $817,6004 bd4 ba4.2k sqft1646 Highland Valley Cir, Chesterfield, MO 63005Off Market
Get a cash offer in 3 minutes
Find out how much your home could sell for in as little as 3 minutes with a no-obligation cash offer.
Estimated market value
$791,400
