Skip main navigation
Active
  • $375,000

    1647 Huntington Ct #1, Flossmoor, IL 60422

    3beds
    2,737sqft
    : 
    $3,025/mo
    Get pre-qualified
    Townhouse, Single Family Residence
    Built in 1998
    -- sqft lot
    $370,500 Zestimate®
    $137/sqft
    $150/mo HOA

    What's special

    Beautifully updated stone fireplaceMain-level primary bedroom suiteRefinished staircaseDramatic vaulted ceilingSpacious dining areaCustom aluminum blindsUpdated lighting
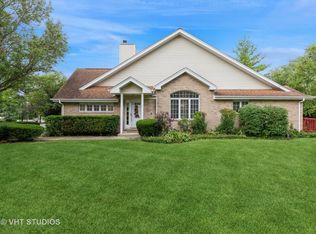
    Welcome home to this beautifully updated end-unit townhouse in the desirable community of Flossmoor! Offering 2,737 square feet of thoughtfully designed living space, this spacious two-story end-unit features a highly desirable floor plan with a main-level primary bedroom suite, two additional bedrooms on the upper level, 2.5 bathrooms, and a versatile loft overlooking the primary suite that is currently used as a home office. An unfinished basement provides endless possibilities for future living space, while the attached 2-car garage offers everyday convenience. The heart of the home is the stunning, generously sized eat-in kitchen, featuring elegant granite countertops with waterfall edges, refinished cabinetry, a stylish glass tile backsplash, a striking gold sink with coordinating fixtures, stainless steel appliances, updated lighting, custom aluminum blinds, and durable laminate flooring-perfectly blending modern style with everyday functionality. The spacious dining area provides plenty of room for everyday meals and entertaining. The inviting living room is designed for both comfort and entertaining, showcasing a dramatic vaulted ceiling, generous-sized windows that overlook the deck and fill the space with abundant natural light, a beautifully updated stone fireplace, refinished built-in bookshelves, laminate flooring, and custom aluminum blinds that add both style and privacy. The main-level primary suite offers laminate flooring and a refreshed en-suite bathroom with an updated vanity, providing comfort and convenience on the first floor. Upstairs, you'll find two spacious bedrooms, a beautifully renovated full bathroom featuring a new vanity, toilet, tub and shower, and elegant ceramic tile throughout, along with a versatile loft overlooking the primary suite that serves as the perfect home office, reading nook, or additional living space. The upstairs bedroom windows have also been replaced, adding to the home's comfort and energy efficiency. Additional updates include a refreshed powder room with laminate flooring, a new toilet, and a contemporary LED mirror. The refinished staircase, fresh paint throughout the home, updated lighting throughout, a new front entry door with matching storm door, and custom window shades on the front door provide a fresh, move-in-ready feel from the moment you arrive. For added peace of mind, several major mechanical systems have already been replaced, including the furnace, central air conditioner, hot water heater, and sump pump, allowing the next owner to enjoy the home with confidence. Additionally, the owner is willing to include the premium Sonos sound system, Samsung Frame television, and the washer and dryer for an additional cost. These items are negotiable and offer the opportunity to enjoy an even more move-in-ready home. With generous living space, modern finishes, and the added privacy of an end-unit location, this exceptional townhouse offers the perfect combination of comfort, style, and convenience in Flossmoor. Don't miss your opportunity to make this beautifully updated home your own!
    45 days
    470
    41

    Zillow last checked:

    Listing updated:

    Listed by:

    Tara Griffin 708-473-7737,

    Century 21 Circle

    Source: MRED as distributed by MLS GRID,MLS#: 12711567MLS Logo

      Facts & features

      Interior

      Bedrooms & bathrooms
      • Bedrooms: 3
      • Bathrooms: 3
      • Full bathrooms: 2
      • 1/2 bathrooms: 1
      Rooms
      • Room types: Loft
      Primary bedroom
      • Features: Bathroom (Tub & Separate Shwr)
      • Level: Main
      • Area: 270 Square Feet
      • Dimensions: 18X15
      Bedroom 2
      • Level: Second
      • Area: 168 Square Feet
      • Dimensions: 14X12
      Bedroom 3
      • Level: Second
      • Area: 322 Square Feet
      • Dimensions: 23X14
      Dining room
      • Level: Main
      • Area: 192 Square Feet
      • Dimensions: 16X12
      Kitchen
      • Level: Main
      • Area: 192 Square Feet
      • Dimensions: 16X12
      Laundry
      • Level: Main
      • Area: 80 Square Feet
      • Dimensions: 10X8
      Living room
      • Level: Main
      • Area: 396 Square Feet
      • Dimensions: 22X18
      Loft
      • Level: Second
      • Area: 144 Square Feet
      • Dimensions: 12X12
      Heating
      • Natural Gas, Forced Air
      Cooling
      • Central Air
      Features
      • Basement: Unfinished,Full
      Interior area
      • Total structure area: 0
      • Total interior livable area: 2,737 sqft

      Property

      Parking
      • Total spaces: 2
      • Parking features: Yes, Attached, Garage
      • Attached garage spaces: 2
      Accessibility
      • Accessibility features: No Disability Access
      Lot
      • Dimensions: 41x82x39x82
      Details
      • Parcel number: 32074010580000
      • Special conditions: Standard

      Construction

      Type & style
      • Home type: Townhouse
      • Property subtype: Townhouse, Single Family Residence
      Materials
      • Brick
      Condition
      • New construction: No
      • Year built: 1998

      Utilities & green energy

      • Sewer: Public Sewer
      • Water: Lake Michigan

      Community & HOA

      HOA
      • Has HOA: Yes
      • Services included: Exterior Maintenance, Lawn Care, Snow Removal, Other
      • HOA fee: $150 monthly
      Location
      • Region: Flossmoor

      Financial & listing details

      • Price per square foot: $137/sqft
      • Tax assessed value: $290,000
      • Annual tax amount: $12,562
      • Date on market: 7/22/2026
      • Ownership: Fee Simple

        Estimated market value

        $370,500

        $352,000 - $389,000

        $3,859/mo

        Price history

        DateEventPrice
        10/30/2013Sold$181,000-4.2%$66/sqft
        Source: Public Record Report a problem
        8/12/2013Sold$189,000+26.1%$69/sqft
        Source: MRED as distributed by MLS GRID #08329688 Report a problem
        7/29/2010Sold$149,900$55/sqft
        Source: MRED as distributed by MLS GRID #07516627 Report a problem
        5/28/2010Price change$149,900-5.1%$55/sqft
        Source: foreclosure.com Report a problem
        5/5/2010Listed for sale$157,900-33%$58/sqft
        Source: foreclosure.com Report a problem
        5/16/2007Sold$235,500+0.2%$86/sqft
        Source: Public Record Report a problem
        11/1/2004Sold$235,029$86/sqft
        Source: Public Record Report a problem
        4/29/2004Sold$235,029+11.9%$86/sqft
        Source: Public Record Report a problem
        11/20/2000Sold$210,000+8.5%$77/sqft
        Source: Public Record Report a problem
        7/17/1998Sold$193,500-1.8%$71/sqft
        Source: Public Record Report a problem
        12/9/1997Sold$197,000$72/sqft
        Source: Public Record Report a problem

        Public tax history

        YearProperty taxesTax assessment
        2024-- $29,000 +0%
        2023$10,938 -0.2%$28,999 +21.7%
        2022$10,964 -0.4%$23,824
        2021$11,012 +3.2%$23,824
        2020$10,670 -4.6%$23,824 -1.8%
        2019$11,188 +4%$24,259
        2018$10,760 +1.5%$24,259
        2017$10,598 +7.9%$24,259 +15%
        2016$9,818 +0.2%$21,101
        2015$9,798 +1.7%$21,101
        2014$9,636 +15.3%$21,101 +4.4%
        2013$8,356 +2.1%$20,210
        2012$8,187 +4.3%$20,210
        2011$7,853 -22.7%$20,210 -24.4%
        2010$10,154 +0.3%$26,725
        2009$10,120 +5.1%$26,725 -5%
        2008$9,625 -0.4%$28,132 -7%
        2007$9,661 +26.6%$30,240
        2006$7,631 -23.5%$30,240
        2005$9,970 +49.3%$30,240 +52.5%
        2004$6,677 +4%$19,832
        2003$6,421 -16.3%$19,832 -20.2%
        2002$7,669 +67.1%$24,854 +39.6%
        2001$4,588 +1.9%$17,800
        2000$4,502 $17,800
        1999-- $17,800
        Find assessor info on the county website

        Monthly payment

        Est. payment

        Payment breakdown

        Explore the cost of this home by adjusting the details. Changes won't be saved.
        All calculations are estimates and provided by Zillow, Inc. for informational purposes only. Actual amounts may vary.
        HOA fees may include property taxes on listings classified as Co-Ops. Contact the listing agent and/or owner for fee details.
        See how much you could borrow to make a competitive offer.

        Climate risks

        Neighborhood: 60422

        Getting around

        62 / 100
        Somewhat Walkable
        44 / 100
        Somewhat Bikeable

        Nearby schools

        GreatSchools rating
        Schools provided by the listing agent
        • High: Homewood-Flossmoor High School
        • District: 161

        Source: MRED as distributed by MLS GRID. This data may not be complete. We recommend contacting the local school district to confirm school assignments for this home.

        A local agent can set up tours, give advice and negotiate with sellers.

        Browse local experts