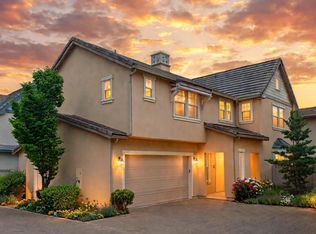
Do not miss one of the best locations—and values—in The Village at Somersett. This newly listed, beautifully updated two-story home offers 3 bedrooms, 2.5 baths, and an ultra-convenient setting just steps from The Village outdoor pool and spa and walking distance to The Club at Town Center and nearby restaurants. Located in the gated Village at Somersett, this move-in-ready home combines resort-style living, everyday comfort, and convenient guest parking right out front. A spacious entry courtyard, nearby walking path, and landscaped common area create an open, welcoming feel. Inside, the airy floor plan features lofty ceilings, hardwood floors, abundant natural light, and a comfortable family room with a cozy gas fireplace. The updated kitchen includes newer LG stainless steel appliances, granite tile counters, a raised breakfast bar, and tall cabinets extending to the soffit. Lightly used and well maintained as a second home, it also offers flexible upstairs living space ideal for an office, game room, or additional sleeping area. The spacious owner's suite features a walk-in shower, separate tub, dual sinks, and a walk-in closet. Two additional upstairs bedrooms share a guest bath, and the upstairs laundry room includes a stackable washer and dryer, cabinetry, and counter space. An oversized finished two-car garage provides generous storage. This low-maintenance home is ideal for those seeking comfort, convenience, and access to exceptional Somersett amenities, including The Club at Town Center fitness and recreation center, outdoor pools, tennis and pickleball courts, an indoor sport court, hot tub, the Canyon Nine par-3 walking golf course (free to residents), and more than 27 miles of paved walking trails. Town Center also offers restaurants, a convenience mini mart, and a day spa. The HOA maintains the home exterior, including exterior painting, roof maintenance and street and sidewalk snow removal; home exterior painted in 2023. The Village community offers its own outdoor pool and spa in addition to Town Center pool and fitness facility. Furnishings offered separately, outside of escrow, making this a turn-key opportunity. Stop by Open House 2:30pm to 4:30pm on Fri., 7/10 and Sat., 7/11/26.
Active under contract-no show
Price cut: $21K (8/5)
$499,000
1647 Lone Oak Trl, Reno, NV 89523
3beds
1,851sqft
Single Family Residence
Built in 2005
3,049 Square Feet Lot
$-- Zestimate®
$270/sqft
$476/mo HOA
What's special
Nearby walking pathSpacious entry courtyardDual sinksAbundant natural lightSeparate tubLofty ceilingsUpdated kitchen
- 86 days
- 52
- 0
Likely to sell faster than
Zillow last checked:
Listing updated:
Listed by:
Ellen Smith S.183780 530-448-3068,
Coldwell Banker Select Reno
Source: NNRMLS,MLS#: 260008591
Facts & features
Interior
Bedrooms & bathrooms
- Bedrooms: 3
- Bathrooms: 3
- Full bathrooms: 2
- 1/2 bathrooms: 1
Heating
- Fireplace(s), Forced Air, Natural Gas
Cooling
- Central Air
Appliances
- Included: Additional Refrigerator(s), Dishwasher, Disposal, Double Oven, Dryer, Gas Cooktop, Microwave, Refrigerator, Washer
- Laundry: Cabinets, Laundry Room, Washer Hookup
Features
- Breakfast Bar, Entrance Foyer, High Ceilings, Kitchen Island, Smart Thermostat, Walk-In Closet(s)
- Flooring: Carpet, Ceramic Tile, Wood
- Windows: Blinds, Double Pane Windows, Drapes, Rods, Vinyl Frames
- Number of fireplaces: 1
- Fireplace features: Gas
- Common walls with other units/homes: 1 Common Wall
Interior area
- Total structure area: 1,851
- Total interior livable area: 1,851 sqft
Video & virtual tour
Property
Parking
- Total spaces: 2
- Parking features: Attached, Garage, Garage Door Opener
- Attached garage spaces: 2
Features
- Levels: Two
- Stories: 2
- Patio & porch: Uncovered, Covered, Patio
- Exterior features: Rain Gutters
- Spa features: None
- Fencing: Front Yard
- Has view: Yes
- View description: Mountain(s)
Lot
- Size: 3,049 Square Feet
- Features: Common Area, Landscaped, Level, Sprinklers In Front, Sprinklers In Rear
Details
- Additional structures: None
- Parcel number: 23255303
- Zoning: PD
Construction
Type & style
- Home type: SingleFamily
- Property subtype: Single Family Residence
- Attached to another structure: Yes
Materials
- Stucco
- Foundation: Slab
- Roof: Composition,Pitched,Shingle
Condition
- New construction: No
- Year built: 2005
Utilities & green energy
- Sewer: Public Sewer
- Water: Public
- Utilities for property: Cable Available, Electricity Available, Electricity Connected, Internet Available, Natural Gas Available, Natural Gas Connected, Phone Available, Sewer Available, Sewer Connected, Water Available, Water Connected, Cellular Coverage, Centralized Data Panel, Underground Utilities, Water Meter Installed
Community & HOA
Community
- Features: Pickleball Court
- Security: Security System, Security System Owned, Smoke Detector(s)
- Subdivision: Somersett Town Center Residential Phase 2
HOA
- Has HOA: Yes
- Amenities included: Clubhouse, Fitness Center, Gated, Golf Course, Landscaping, Pool, Recreation Room, Sauna, Spa/Hot Tub, Tennis Court(s)
- Services included: Insurance, Maintenance Grounds, Maintenance Structure, Snow Removal
- HOA fee: $270 monthly
- HOA name: The Village HOA
- Second HOA fee: $206 monthly
- Second HOA name: Somersett Owners Assoc.
Location
- Region: Reno
Financial & listing details
- Price per square foot: $270/sqft
- Tax assessed value: $329,673
- Annual tax amount: $2,861
- Date on market: 7/6/2026
- Cumulative days on market: 86 days
- Listing terms: 1031 Exchange,Cash,Conventional,VA Loan
Estimated market value
Not available
Estimated sales range
Not available
Not available
Price history
| Date | Event | Price |
|---|---|---|
| 8/8/2026 | Contingent | $499,000$270/sqft |
Source:  NNRMLS #260008591 Report a problem NNRMLS #260008591 Report a problem | ||
| 8/5/2026 | Price change | $499,000-4%$270/sqft |
Source: NNRMLS #260008591 Report a problem | ||
| 7/24/2026 | Price change | $520,000-3.7%$281/sqft |
Source: NNRMLS #260008591 Report a problem | ||
| 7/6/2026 | Listed for sale | $540,000-5.3%$292/sqft |
Source: NNRMLS #260008591 Report a problem | ||
| 7/7/2025 | Listing removed | $570,000$308/sqft |
Source: NNRMLS #250003059 Report a problem | ||
| 3/31/2025 | Listed for sale | $570,000$308/sqft |
Source: NNRMLS #250003059 Report a problem | ||
| 3/22/2025 | Pending sale | $570,000$308/sqft |
Source: NNRMLS #250003059 Report a problem | ||
| 3/12/2025 | Listed for sale | $570,000+0.9%$308/sqft |
Source: NNRMLS #250003059 Report a problem | ||
| 7/18/2023 | Sold | $564,788-0.9%$305/sqft |
Source: NNRMLS #230006078 Report a problem | ||
| 6/11/2023 | Pending sale | $570,000$308/sqft |
Source: NNRMLS #230006078 Report a problem | ||
| 6/8/2023 | Listed for sale | $570,000+7.5%$308/sqft |
Source: NNRMLS #230006078 Report a problem | ||
| 10/15/2021 | Sold | $530,000+0.1%$286/sqft |
Source: Public Record Report a problem | ||
| 8/22/2021 | Pending sale | $529,500$286/sqft |
Source: NNRMLS #210012454 Report a problem | ||
| 8/20/2021 | Listed for sale | $529,500+68.1%$286/sqft |
Source: NNRMLS #210012454 Report a problem | ||
| 7/5/2019 | Listing removed | $2,095$1/sqft |
Source: New Dimensions Report a problem | ||
| 5/28/2019 | Listed for rent | $2,095+19.7%$1/sqft |
Source: New Dimensions Report a problem | ||
| 10/14/2017 | Listing removed | $1,750$1/sqft |
Source: Zillow Rental Manager Report a problem | ||
| 9/29/2017 | Price change | $1,750-2.8%$1/sqft |
Source: New Dimensions Report a problem | ||
| 9/21/2017 | Listed for rent | $1,800+22.4%$1/sqft |
Source: Zillow Rental Manager Report a problem | ||
| 10/16/2014 | Listing removed | $1,470$1/sqft |
Source: Sierra Nevada Real Estate Report a problem | ||
| 9/15/2014 | Listed for rent | $1,470$1/sqft |
Source: Sierra Nevada Real Estate Report a problem | ||
| 1/20/2006 | Sold | $315,000$170/sqft |
Source: Public Record Report a problem | ||
Public tax history
| Year | Property taxes | Tax assessment |
|---|---|---|
| 2026 | $2,862 +7.9% | $115,386 -1% |
| 2025 | $2,651 +8% | $116,520 +4.5% |
| 2024 | $2,455 +3% | $111,470 +3.5% |
| 2023 | $2,384 +3% | $107,651 +21.5% |
| 2022 | $2,315 +6.4% | $88,594 +5.8% |
| 2021 | $2,175 +5% | $83,725 +4.6% |
| 2020 | $2,072 -4.8% | $80,026 |
| 2019 | $2,175 +5% | $80,026 +7.4% |
| 2018 | $2,072 +12% | $74,534 +3.2% |
| 2017 | $1,850 | $72,228 +0.7% |
| 2016 | $1,850 | $71,700 +1.4% |
| 2015 | $1,850 +3.5% | $70,736 +7.4% |
| 2014 | $1,787 | $65,879 +39.2% |
| 2013 | $1,787 | $47,313 |
| 2012 | -- | $47,313 -6.1% |
| 2011 | -- | $50,406 -7.5% |
| 2010 | -- | $54,488 -27.3% |
| 2009 | -- | $74,979 -7.1% |
| 2008 | -- | $80,721 -16.8% |
| 2007 | -- | $97,032 +15% |
| 2006 | -- | $84,409 +110.1% |
| 2005 | -- | $40,179 |
Find assessor info on the county website
Monthly payment
Est. payment
Payment breakdown
Explore the cost of this home by adjusting the details. Changes won't be saved.Climate risks
Neighborhood: Somersett
Nearby schools
Schools provided by the listing agent
- Elementary: Westergard
- Middle: Billinghurst
- High: McQueen
Source: NNRMLS. This data may not be complete. We recommend contacting the local school district to confirm school assignments for this home.
Similar homes
- $549,0003 bd3 ba1.8k sqft7695 Pebblestone Way, Reno, NV 89523Active

 MLS ID #260011445, Allison Arevalo, Real Broker LLC. NNRMLS
 - $569,9004 bd3 ba2k sqft1642 Spring Hill Dr, Reno, NV 89523Active
 MLS ID #260004570, Amanda Gunter, Dickson Realty - Caughlin. NNRMLS
 - $619,0003 bd3 ba1.6k sqft6749 Alicante Ct, Reno, NV 89523Active
 MLS ID #260012012, Diana Renfroe, Dickson Realty - Caughlin. NNRMLS
 - $650,0004 bd4 ba2.4k sqft1625 Painted Rock Trl, Reno, NV 89523For Sale
 MLS ID #20261545, Kristina Mattson, Real Estate Tahoe. TSMLS
 - $529,9002 bd2 ba1.4k sqft9295 Hidden Park Dr, Reno, NV 89523ActiveMLS ID #260011717, Justin Rossi, Ferrari-Lund Real Estate Reno. NNRMLS
- $700,0003 bd3 ba1.7k sqft7230 Heritage Oaks Dr, Reno, NV 89523ActiveMLS ID #260012011, Kylie Keenan, Dickson Realty - Caughlin. NNRMLS
- $535,0003 bd2 ba1.2k sqft5120 Greystone Dr, Reno, NV 89523ActiveMLS ID #260010247, John Ruddy, Sierra Sotheby's International. NNRMLS
- $625,0004 bd3 ba1.7k sqft2555 Glen Eagles Dr, Reno, NV 89523ActiveMLS ID #260008056, Henry Abts V, Sierra Sotheby's International. NNRMLS
- $644,9003 bd3 ba1.7k sqft7233 Heatherwood Dr, Reno, NV 89523ActiveMLS ID #260009437, Marissa Phillips, Dickson Realty - Damonte Ranch. NNRMLS
- $539,0002 bd2 ba1.2k sqft1020 Del Webb Pkwy W, Reno, NV 89523ActiveMLS ID #260010999, Terina Metoyer, RE/MAX Professionals-Reno. NNRMLS
- $615,0003 bd2 ba1.6k sqft1490 Orchard Park Trl, Reno, NV 89523ActiveMLS ID #260009944, Sally Baldecchi, Solid Source Realty. NNRMLS
- $725,0003 bd2 ba1.8k sqft2951 Moose Ridge Dr, Reno, NV 89523ActiveMLS ID #260008041, Erin Albright, Chase International-Damonte. NNRMLS
- $499,9004 bd2 ba1.7k sqft8840 Silver Dawn Ct, Reno, NV 89506ActiveMLS ID #260011578, Lee Trefethen, Coldwell Banker Select Reno. NNRMLS
- $521,0004 bd3 ba1.6k sqft383 Orrcrest Dr, Reno, NV 89506ActiveMLS ID #260010229, Joya Machabee, RE/MAX Gold. NNRMLS
- $499,9994 bd3 ba2.1k sqft8955 Yeager St, Reno, NV 89506ActiveMLS ID #260009804, Katrina Karasawa, RE/MAX Professionals-Reno. NNRMLS
- $475,0003 bd3 ba1.8k sqft1529 Foster Dr, Reno, NV 89509ActiveMLS ID #260011826, Jodi Travis, Real Broker LLC. NNRMLS
- $535,0003 bd2 ba1.6k sqft7116 Mustengo Dr, Reno, NV 89506ActiveMLS ID #260011631, Diane Macdonald, Dickson Realty - Caughlin. NNRMLS
- $675,0003 bd3 ba1.9k sqft4692 Canyon Ridge Ln, Reno, NV 89523ActiveMLS ID #260001998, Linda Averett, RE/MAX Gold. NNRMLS
- $547,5003 bd3 ba1.8k sqft2040 Alamo Square Way, Reno, NV 89509ActiveMLS ID #250057099, Christina Rice, Dickson Realty - Carson City. NNRMLS
- $589,9004 bd2 ba1.8k sqft889 S University Park Loop, Reno, NV 89512ActiveMLS ID #260008222, Nicolle Gust, Chase International-Damonte. NNRMLS
