Welcome to 1647 Meadowlark Lane – Built in 2023, this beautifully designed 4-bedroom, 3-bath, 3-car garage home offering 2,691 sq. ft. of modern living space set on an oversized .37-acre lot. From the moment you arrive, the home’s stone-accented exterior, maturing landscaping with auto irrigation system, long lasting low maintenance vinyl fencing, and three car wide driveway set the tone for both elegance, convenience and longevity. Step inside to a welcoming foyer, tall ceilings with views straight through to the backyard, immediately showcasing the open and airy design, the design is a thoughtful split floor plan providing both comfort and privacy for residents and guests. Upon entry, to the left of the foyer are two spacious guest bedrooms with a full bath. To the right, access to the garage, inside laundry room and junior suite feature ensuite bath with quartz countertop and shower tub combo creating a perfect private space for guests. Proceeding to the heart of the home, the expansive great room and chef’s style kitchen create the perfect gathering space. The kitchen features an oversized 12-foot island with quartz countertops, white shaker cabinets, stainless steel appliances, stovetop with exterior exhaust venting, and a generous walk-in pantry. An adjacent open formal dining area makes entertainment seamless, or this area can be used as a general flex space. Enjoy Florida’s indoor-outdoor lifestyle with double French doors and a wall of windows leading to a covered lanai overlooking the expansive back yard. With green space behind the property, the backyard offers coveted privacy and endless potential—whether you envision a pool, summer kitchen, or custom garden, this area is large enough for all three! The primary suite is a private retreat tucked away off the great room, featuring en-suite bath with a large, fully glassed walk-in shower with rain shower feature, large window for natural light and linin closet and dual sink vanity, the owner’s retreat also includes a large walk-in closet with custom built-ins. Additional features of this home include luxury vinyl plank flooring in the main living areas, carpeted bedrooms, ceiling fans, recessed and pendent lighting, and abundance of natural light throughout. Perfectly located, this home is within walking distance to shopping, casual dining and just minutes to I-4 for an easy commute. For recreation, you’re a short drive from world-famous Volusia County beaches, the ultimate Florida lifestyle is waiting, schedule your private showing today!
Sold for $507,000
$507,000
1647 Meadowlark Dr, Deltona, FL 32725
4beds
2,691sqft
Single Family Residence
Built in 2023
0.37 Acres Lot
$512,600 Zestimate®
$188/sqft
$2,884 Estimated rent
Home value
$512,600
$466,000 - $564,000
$2,884/mo
Zestimate® history
Owner options
List your home for rent
$2,884/mo
Rent Zestimate®
Find your next renter with Zillow Rental Manager. Plus, with online applications, you can quickly screen prospective tenants – for free.
$2,884/mo
Rent Zestimate®
Refinance and save
$3,583/mo
Est. payment
Refinancing to a lower rate could help reduce your monthly payments and save thousands over the life of the loan.
$3,583/mo
Est. payment
Explore your selling options
Work with a Zillow partner agent
Leverage their expertise and Zillow's premium Showcase listings to get your home seen by more buyers.
Get startedList with your own agent
Get your home in front of millions of buyers by listing it on Zillow.
Learn how to do itSell it yourself
Take full control of how buyers see your home on Zillow by listing For Sale by Owner (FSBO).
List your homeWhat's special
Covered lanaiAbundance of natural lightSpacious guest bedroomsQuartz countertopsTall ceilingsLow maintenance vinyl fencingCeiling fans
Zillow last checked:
Listing updated:
Listed by:
Chadwick Tejada 407-963-7744,
WEICHERT REALTORS HALLMARK PRO 407-585-0500
Bought with:
Rayshawn Herring, 3477693
CENTURY 21 MCBRIDE REALTY GROUP
Source: Stellar MLS,MLS#: O6340665 Originating MLS: Orlando Regional
Originating MLS: Orlando Regional
Facts & features
Interior
Bedrooms & bathrooms
- Bedrooms: 4
- Bathrooms: 3
- Full bathrooms: 3
Rooms
- Room types: Attic, Living Room, Great Room, Utility Room
Primary bedroom
- Features: Built-In Shelving, Ceiling Fan(s), Walk-In Closet(s)
- Level: First
- Area: 258.21 Square Feet
- Dimensions: 17.1x15.1
Other
- Features: Ceiling Fan(s), En Suite Bathroom, Built-in Closet
- Level: First
- Area: 178.1 Square Feet
- Dimensions: 13.7x13
Bedroom 1
- Features: Ceiling Fan(s), Built-in Closet
- Level: First
- Area: 232 Square Feet
- Dimensions: 14.5x16
Bedroom 2
- Features: Ceiling Fan(s), Built-in Closet
- Level: First
- Area: 235.2 Square Feet
- Dimensions: 16x14.7
Primary bathroom
- Features: Dual Sinks, En Suite Bathroom, Exhaust Fan, Rain Shower Head, Shower No Tub, Stone Counters, Linen Closet
- Level: First
- Area: 94.76 Square Feet
- Dimensions: 10.3x9.2
Bathroom 1
- Features: Tub With Shower, No Closet
- Level: First
- Area: 66 Square Feet
- Dimensions: 12x5.5
Bathroom 2
- Features: Tub With Shower, No Closet
- Level: First
- Area: 51.7 Square Feet
- Dimensions: 9.4x5.5
Balcony porch lanai
- Features: No Closet
- Level: First
- Area: 224 Square Feet
- Dimensions: 28x8
Dining room
- Features: No Closet
- Level: First
- Area: 248.43 Square Feet
- Dimensions: 16.9x14.7
Great room
- Features: Ceiling Fan(s), No Closet
- Level: First
- Area: 486 Square Feet
- Dimensions: 18x27
Kitchen
- Features: Pantry, Stone Counters, Walk-In Closet(s)
- Level: First
- Area: 228 Square Feet
- Dimensions: 12x19
Utility room
- Features: No Closet
- Level: First
- Area: 59.25 Square Feet
- Dimensions: 7.5x7.9
Heating
- Central, Electric, Exhaust Fan
Cooling
- Central Air
Appliances
- Included: Dishwasher, Disposal, Microwave, Range, Refrigerator
- Laundry: Inside, Laundry Room
Features
- Ceiling Fan(s), High Ceilings, Solid Surface Counters, Split Bedroom
- Flooring: Carpet, Luxury Vinyl
- Windows: Thermal Windows, Window Treatments
- Has fireplace: No
Interior area
- Total structure area: 3,583
- Total interior livable area: 2,691 sqft
Property
Parking
- Total spaces: 3
- Parking features: Driveway, Oversized
- Attached garage spaces: 3
- Has uncovered spaces: Yes
- Details: Garage Dimensions: 30x21
Features
- Levels: One
- Stories: 1
- Exterior features: Irrigation System
- Fencing: Vinyl
Lot
- Size: 0.37 Acres
- Features: City Lot, Level, Oversized Lot, Sidewalk
Details
- Parcel number: 812009001270
- Zoning: RES
- Special conditions: None
Construction
Type & style
- Home type: SingleFamily
- Property subtype: Single Family Residence
Materials
- Stucco
- Foundation: Slab
- Roof: Shingle
Condition
- New construction: No
- Year built: 2023
Utilities & green energy
- Sewer: Public Sewer
- Water: Public
- Utilities for property: BB/HS Internet Available
Community & HOA
Community
- Features: Park, Sidewalks
- Pet fee: $0 monthly
- Subdivision: HAMPTON OAKS
HOA
- Has HOA: Yes
- Services included: Common Area Taxes
- HOA fee: $67 monthly
- HOA name: Jennifer Almonte
Location
- Region: Deltona
Financial & listing details
- Price per square foot: $188/sqft
- Tax assessed value: $447,845
- Annual tax amount: $8,133
- Date on market: 9/2/2025
- Cumulative days on market: 14 days
- Listing terms: Cash,Conventional,FHA
- Ownership: Fee Simple
- Total actual rent: 0
- Road surface type: Paved, Asphalt
Price history
| Date | Event | Price |
|---|---|---|
| 10/23/2025 | Sold | $507,000-2.3%$188/sqft |
Source:  Stellar MLS #O6340665 Report a problem Stellar MLS #O6340665 Report a problem | ||
| 9/17/2025 | Pending sale | $519,000$193/sqft |
Source: Stellar MLS #O6340665 Report a problem | ||
| 9/2/2025 | Listed for sale | $519,000+1.8%$193/sqft |
Source: Stellar MLS #O6340665 Report a problem | ||
| 6/29/2023 | Sold | $509,990-1.9%$190/sqft |
Source: Public Record Report a problem | ||
| 5/12/2023 | Pending sale | $519,990$193/sqft |
Source: Stellar MLS #O6109628 Report a problem | ||
| 5/8/2023 | Listed for sale | $519,990$193/sqft |
Source: Stellar MLS #O6109628 Report a problem | ||
Public tax history
| Year | Property taxes | Tax assessment |
|---|---|---|
| 2025 | $7,994 -1.7% | $447,845 +0.2% |
| 2024 | $8,133 +540% | $447,034 +652.6% |
| 2023 | $1,271 +8.7% | $59,400 +10% |
| 2022 | $1,169 | $54,000 +266.1% |
| 2021 | -- | $14,750 |
Find assessor info on the county website
Neighborhood: 32725
Nearby homes
- $672,6464 bd4 ba3.8k sqft1651 Meadowlark Dr, Deltona, FL 32725Sold
- $562,1984 bd3 ba3.1k sqft1643 Meadowlark Dr, Deltona, FL 32725Sold
- $579,9005 bd5 ba3.9k sqft1639 Meadowlark Dr, Deltona, FL 32725Sold
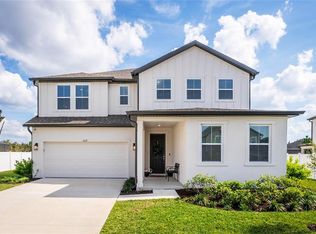
- $601,6635 bd4 ba3.5k sqft1646 Meadowlark Dr, Deltona, FL 32725Sold
- $458,8315 bd3 ba2.7k sqft1652 Meadowlark Dr, Deltona, FL 32725Sold
- $499,9904 bd4 ba3k sqft1640 Meadowlark Dr, Deltona, FL 32725Sold
- $599,2555 bd4 ba3.9k sqft1659 Meadowlark Dr, Deltona, FL 32725Sold
- $554,5704 bd3 ba3.2k sqft1635 Meadowlark Dr, Deltona, FL 32725Sold
Nearby schools
GreatSchools rating
- 6/10Spirit Elementary SchoolGrades: PK-5Distance: 0.5 mi
- 4/10Deltona Middle SchoolGrades: 6-8Distance: 3.3 mi
- 6/10Deltona High SchoolGrades: 9-12Distance: 2.6 mi
Get a cash offer in 3 minutes
Find out how much your home could sell for in as little as 3 minutes with a no-obligation cash offer.
Estimated market value
$512,600
Get a cash offer in 3 minutes
Find out how much your home could sell for in as little as 3 minutes with a no-obligation cash offer.
Estimated market value
$512,600
- Florida
- Volusia County
- Deltona
- 32725
- 1647 Meadowlark Dr
Nearby cities
Nearby zip codes
Other Deltona Topics
