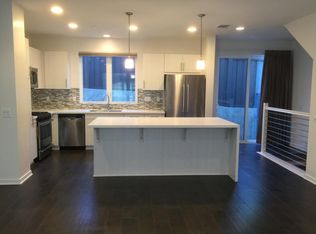
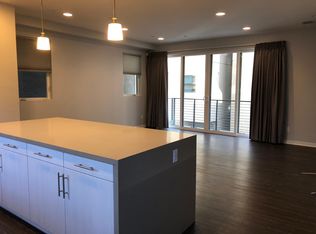
Presenting a modern and bright detached single-family home in the heart of Echo Park. The outdoor spaces feature a ground-floor patio, a second-floor balcony, and an expansive private rooftop deck offering sweeping views of the DTLA skyline. Nestled within a small gated community, this immaculately maintained 2015 construction house is just blocks from Elysian Park trailheads, Dodger Stadium, Echo Park Lake, and countless local restaurants and shops on Sunset Blvd. The interior features hardwood floors, oversized windows and tall ceilings, giving the 1,607 SF floorplan its lightness and airy volume. The kitchen is defined by the spacious island with waterfall edge, quartz countertops, full backsplash, stainless steel appliances, and large wood cabinets. The home has been installed with Earth-conscious Smart features throughout, including dual-zone thermostats, recessed LED lighting, video doorbell, Wi-Fi enabled garage opener, and ethernet with gigabit fiber connection. 8-foot steel front door, two car direct-access garage with Level 2 EV outlet and ample extra storage.
Sold for $1,239,000
Listed by: Tachavirat Real Estate • Poi Yu • Contact: 213-785-7280
Bought with: Equity Union
$1,239,000
1647 N Adamson St, Los Angeles, CA 90026
2beds
1,607sqft
Single Family Residence
Built in 2015
1,308 Square Feet Lot
$1,224,400 Zestimate®
$771/sqft
$4,518 Estimated rent
Home value
$1,224,400
$1.16M - $1.29M
$4,518/mo
Zestimate® history
Owner options
List your home for rent
$4,518/mo
Rent Zestimate®
Find your next renter with Zillow Rental Manager. Plus, with online applications, you can quickly screen prospective tenants – for free.
$4,518/mo
Rent Zestimate®
Refinance and save
$8,186/mo
Est. payment
Refinancing to a lower rate could help reduce your monthly payments and save thousands over the life of the loan.
$8,186/mo
Est. payment
Explore your selling options
Work with a Zillow partner agent
Leverage their expertise and Zillow's premium Showcase listings to get your home seen by more buyers.
Get startedList with your own agent
Get your home in front of millions of buyers by listing it on Zillow.
Learn how to do itSell it yourself
Take full control of how buyers see your home on Zillow by listing For Sale by Owner (FSBO).
List your homeWhat's special
Zillow last checked:
Listing updated:
Listed by:
Poi Yu DRE #01881091 213-785-7280,
Tachavirat Real Estate
Bought with:
Michelle Price, DRE #02119928
Equity Union
Source: CRMLS,MLS#: P1-17730 Originating MLS: California Regional MLS (Ventura & Pasadena-Foothills AORs)
Originating MLS: California Regional MLS (Ventura & Pasadena-Foothills AORs)Facts & features
Interior
Bedrooms & bathrooms
- Bedrooms: 2
- Bathrooms: 3
- Full bathrooms: 2
- 1/2 bathrooms: 1
- Main level bathrooms: 2
- Main level bedrooms: 2
Rooms
- Room types: Bedroom, Kitchen, Laundry, Living Room, Primary Bedroom, Other, Utility Room
Primary bedroom
- Features: Primary Suite
Primary bedroom
- Features: Multiple Primary Suites
Bedroom
- Features: All Bedrooms Up
Bathroom
- Features: Bathroom Exhaust Fan, Bathtub, Dual Sinks, Multiple Shower Heads, Quartz Counters, Separate Shower, Tub Shower
Kitchen
- Features: Kitchen Island, Quartz Counters, Utility Sink
Other
- Features: Walk-In Closet(s)
Heating
- Central, Natural Gas
Cooling
- Central Air, Dual, Electric, Zoned
Appliances
- Included: Dishwasher, Gas Oven, Gas Range, Microwave, Refrigerator, Tankless Water Heater, Vented Exhaust Fan, Water To Refrigerator, Dryer, Washer
- Laundry: Washer Hookup, Electric Dryer Hookup, Gas Dryer Hookup, Inside, Laundry Room
Features
- Breakfast Bar, Balcony, Eat-in Kitchen, High Ceilings, Multiple Staircases, Open Floorplan, Quartz Counters, Recessed Lighting, Smart Home, All Bedrooms Up, Multiple Primary Suites, Primary Suite, Utility Room, Walk-In Closet(s)
- Flooring: Carpet, Tile, Wood
- Doors: Panel Doors, Sliding Doors
- Windows: Blinds, Double Pane Windows, Drapes, Screens
- Has fireplace: No
- Fireplace features: None
- Common walls with other units/homes: No Common Walls
Interior area
- Total interior livable area: 1,607 sqft
Property
Parking
- Total spaces: 2
- Parking features: Controlled Entrance, Concrete, Direct Access, Door-Single, Driveway, Driveway Up Slope From Street, Garage, Garage Door Opener, Gated, Shared Driveway
- Attached garage spaces: 2
Features
- Levels: Three Or More
- Stories: 3
- Entry location: Driveway front door
- Patio & porch: Deck, Patio, Rooftop, Stone, Balcony
- Exterior features: Balcony, Rain Gutters
- Pool features: None
- Spa features: None
- Fencing: Excellent Condition,Privacy,Wood
- Has view: Yes
- View description: City Lights, Panoramic
- Park: Elysian Park
Lot
- Size: 1,308 Square Feet
- Dimensions: 50 x 26
- Features: Near Park, Sprinklers None
Details
- Parcel number: 5420028051
- Zoning: LARD2
- Special conditions: Standard,Trust
Construction
Type & style
- Home type: SingleFamily
- Architectural style: Modern,Patio Home
- Property subtype: Single Family Residence
Materials
- Drywall, Ducts Professionally Air-Sealed, Frame, Glass, Plaster, Stucco, Steel, Wood Siding
- Foundation: Slab
- Roof: Flat
Condition
- Turnkey
- New construction: No
- Year built: 2015
Details
- Builder name: Van Daele Development Corporation
Utilities & green energy
- Electric: 220 Volts in Garage
- Sewer: Public Sewer
- Water: Public
- Utilities for property: Cable Available, Electricity Connected, Natural Gas Connected, Sewer Connected, Underground Utilities, Water Connected
Community & HOA
Community
- Features: Hiking, Urban, Gated, Park
- Security: Carbon Monoxide Detector(s), Fire Sprinkler System, Security Gate, Gated Community, Key Card Entry, Smoke Detector(s)
HOA
- Has HOA: Yes
- Amenities included: Controlled Access, Maintenance Grounds
- HOA fee: $170 monthly
- HOA name: Morton Maintenance Association
- HOA phone: 858-764-1895
Location
- Region: Los Angeles
Financial & listing details
- Price per square foot: $771/sqft
- Tax assessed value: $1,263,780
- Annual tax amount: $15,221
- Date on market: 5/22/2024
- Cumulative days on market: 13 days
- Listing terms: Cash,Cash to New Loan,Conventional,FHA,VA Loan
- Road surface type: Paved
Price history
| Date | Event | Price |
|---|---|---|
| 6/28/2024 | Sold | $1,239,000+4.2%$771/sqft |
Source:  CRMLS #P1-17730 Report a problem CRMLS #P1-17730 Report a problem | ||
| 6/4/2024 | Pending sale | $1,189,000$740/sqft |
Source: CRMLS #P1-17730 Report a problem | ||
| 5/22/2024 | Listed for sale | $1,189,000+38.3%$740/sqft |
Source: CRMLS #P1-17730 Report a problem | ||
| 12/31/2015 | Sold | $860,000$535/sqft |
Source: Public Record Report a problem | ||
Public tax history
| Year | Property taxes | Tax assessment |
|---|---|---|
| 2025 | $15,221 +26% | $1,263,780 +26.6% |
| 2024 | $12,083 +2% | $998,098 +2% |
| 2023 | $11,846 +5% | $978,528 +2% |
| 2022 | $11,287 +1.3% | $959,342 +2% |
| 2021 | $11,146 -1% | $940,532 +1% |
| 2020 | $11,259 | $930,889 +2% |
| 2019 | $11,259 +4.6% | $912,637 +2% |
| 2018 | $10,761 | $894,743 +2% |
| 2017 | $10,761 +2.3% | $877,200 +2% |
| 2016 | $10,521 +1.5% | $860,000 +187.7% |
| 2015 | $10,365 | $298,918 |
Find assessor info on the county website
Neighborhood: Echo Park
Nearby homes
- $1,257,2002 bd3 ba1.6k sqft1645 N Adamson St, Los Angeles, CA 90026Off Market

- $1,175,0002 bd3 ba1.6k sqft1649 N Adamson St, Los Angeles, CA 90026Sold

- $1,173,5002 bd3 ba1.5k sqft1650 N Adamson St, Los Angeles, CA 90026Off Market
- $1,135,0002 bd2 ba1.5k sqft1648 N Adamson St, Los Angeles, CA 90026Off Market
- $1,313,4002 bd3 ba1.6k sqft1643 N Adamson St, Los Angeles, CA 90026Off Market
- $1,182,1002 bd3 ba1.5k sqft1652 N Adamson St, Los Angeles, CA 90026Off Market
- $890,0001 bd1 ba650 sqft1638 Echo Park Ave, Los Angeles, CA 90026Off Market
- $1,146,2002 bd3 ba1.5k sqft1646 N Adamson St, Los Angeles, CA 90026Off Market
Nearby schools
GreatSchools rating
- 7/10Elysian Heights ES Arts MagnetGrades: K-5Distance: 0.5 mi
- 5/10Sotomayor Arts and Sciences MagnetGrades: 6-12Distance: 1.6 mi
- 6/10Edward R. Roybal Learning CenterGrades: 9-12Distance: 1.5 mi
Get a cash offer in 3 minutes
Find out how much your home could sell for in as little as 3 minutes with a no-obligation cash offer.
Estimated market value
$1,224,400
Get a cash offer in 3 minutes
Find out how much your home could sell for in as little as 3 minutes with a no-obligation cash offer.
Estimated market value
$1,224,400
- California
- Los Angeles County
- Los Angeles
- 90026
- Echo Park
- 1647 N Adamson St
Nearby cities
Nearby neighborhoods
Nearby zip codes
Other Los Angeles Topics
