Skip main navigation
Closed
  • $800,000

    1647 N Albany Ave, Chicago, IL 60647

    4beds
    2,639sqft
    Single Family Residence
    Built in 2011
    2,949.01 Square Feet Lot
    $885,500 Zestimate®
    $303/sqft
    $4,145 Estimated rent

    Home value

    $885,500

    $806,000 - $983,000

    $4,145/mo

    Zestimate® history
    Loading
    Loading...

    Owner options

    List your home for rent

    $4,145/mo

    Rent Zestimate®

    Find your next renter with Zillow Rental Manager. Plus, with online applications, you can quickly screen prospective tenants – for free.

    Learn more

    $4,145/mo

    Rent Zestimate®

    Refinance and save

    $5,626/mo

    Est. payment

    Refinancing to a lower rate could help reduce your monthly payments and save thousands over the life of the loan.

    See today's rates

    $5,626/mo

    Est. payment

    Explore your selling options

    Work with a Zillow partner agent

    Leverage their expertise and Zillow's premium Showcase listings to get your home seen by more buyers.

    Get started

    List with your own agent

    Get your home in front of millions of buyers by listing it on Zillow.

    Learn how to do it

    Sell it yourself

    Take full control of how buyers see your home on Zillow by listing For Sale by Owner (FSBO).

    List your home

    What's special

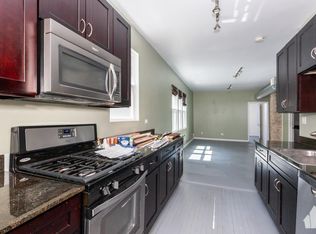
    Massive basementIsland with quartz countertopsLuxurious primary suiteState-of-the-art kitchenCharming pergolaHardwood floorsStainless-steel appliances
    Step into modern sophistication with this Energy Star-qualified 4-bedroom, 2.5-bath single-family home, located just steps from the 606 trail and a short walk to Palmer and Logan Square. This home opens to a bright, airy open floor plan, with hardwood floors sweeping across the main level, leading you to a state-of-the-art kitchen. Here, an island with quartz countertops, vertical-opening cabinets, and stainless-steel appliances makes it a chef's delight. Ascending to the second floor, you're introduced to three well-appointed bedrooms. A luxurious primary suite featuring oversized closets and an ensuite master bath. This spa-like bathroom has a double vanity, a full-body spray stand-up shower, and a skylight that bathes the space in natural light. The lower level unveils a massive basement featuring a family room, a recreation room with a wet bar, laundry, and storage. Outside, the rear of the home includes a charming pergola, perfect for summer cookouts and barbecues. The robust 2-car garage has an EV charger and is prepped for a future rooftop deck with fire-resistant materials. Sustainability blends with luxury, showcasing Hardie board siding, dual flush toilets, energy-efficient appliances, and a tankless water heater, enhancing the home's eco-friendly footprint. Technological enhancements include a comprehensive smart lighting system (Lutron), smart blinds in the primary bedroom and living room, smart heated floors in the primary and guest bathrooms, a smart thermostat, central humidifier on the furnace, and anti-bacterial UV lights in all bathrooms. Additional luxuries include wired Ethernet throughout, under-cabinet kitchen and wet bar lighting, a new silver coat on the roof, and a newly installed tankless water heater. Perfect for the tech-savvy and environmentally conscious, this home is within walking distance of the 606 Trail, Humboldt Park, shopping, restaurants, bars, and public transportation, making it a beacon of convenience and modern urban living.

    Zillow last checked:

    Listing updated:

    Listing courtesy of:

    Steven Glick 773-727-7879,

    @properties Christie's International Real Estate

    Bought with:

    Mitir Patel

    Dream Town Real Estate

    Source: MRED as distributed by MLS GRID,MLS#: 12180643MLS Logo

    Facts & features

    Interior

    Bedrooms & bathrooms
    • Bedrooms: 4
    • Bathrooms: 3
    • Full bathrooms: 2
    • 1/2 bathrooms: 1
    Primary bedroom
    • Features: Flooring (Carpet), Bathroom (Full)
    • Level: Second
    • Area: 180 Square Feet
    • Dimensions: 15X12
    Bedroom 2
    • Features: Flooring (Carpet)
    • Level: Second
    • Area: 110 Square Feet
    • Dimensions: 11X10
    Bedroom 3
    • Features: Flooring (Carpet)
    • Level: Second
    • Area: 126 Square Feet
    • Dimensions: 14X09
    Bedroom 4
    • Features: Flooring (Hardwood)
    • Level: Main
    • Area: 90 Square Feet
    • Dimensions: 09X10
    Dining room
    • Features: Flooring (Hardwood)
    • Level: Main
    • Area: 140 Square Feet
    • Dimensions: 14X10
    Family room
    • Level: Lower
    • Area: 306 Square Feet
    • Dimensions: 17X18
    Kitchen
    • Features: Kitchen (Island), Flooring (Hardwood)
    • Level: Main
    • Area: 140 Square Feet
    • Dimensions: 14X10
    Living room
    • Features: Flooring (Hardwood)
    • Level: Main
    • Area: 221 Square Feet
    • Dimensions: 17X13
    Recreation room
    • Features: Flooring (Other)
    • Level: Lower
    • Area: 442 Square Feet
    • Dimensions: 17X26
    Heating
    • Natural Gas
    Cooling
    • Central Air
    Appliances
    • Included: Range, Microwave, Dishwasher, Refrigerator, Washer, Dryer, Stainless Steel Appliance(s), Humidifier
    • Laundry: Gas Dryer Hookup
    Features
    • 1st Floor Bedroom
    • Flooring: Hardwood
    • Windows: Skylight(s)
    • Basement: Finished,Full,Daylight
    Interior area
    • Total structure area: 2,639
    • Total interior livable area: 2,639 sqft
    • Finished area below ground: 910

    Property

    Parking
    • Total spaces: 2
    • Parking features: Garage Door Opener, On Site, Garage Owned, Detached, Garage
    • Garage spaces: 2
    • Has uncovered spaces: Yes
    Accessibility
    • Accessibility features: No Disability Access
    Features
    • Stories: 2
    Lot
    • Size: 2,949 sqft
    • Dimensions: 25 X 118.1
    Details
    • Additional structures: Pergola
    • Parcel number: 13363260040000
    • Special conditions: None
    • Other equipment: Ceiling Fan(s), Sump Pump

    Construction

    Type & style
    • Home type: SingleFamily
    • Property subtype: Single Family Residence
    Materials
    • Other
    • Foundation: Concrete Perimeter
    Condition
    • New construction: No
    • Year built: 2011

    Utilities & green energy

    • Electric: Circuit Breakers
    • Sewer: Public Sewer
    • Water: Public
    Green energy
    • Green verification: ENERGY STAR Certified Homes
    • Energy efficient items: Water Heater

    Community & neighborhood

    Security
    • Security features: Security System, Carbon Monoxide Detector(s)
    Community
    • Community features: Park, Sidewalks, Street Lights, Street Paved
    Location
    • Region: Chicago

    HOA & financial

    HOA
    • Services included: None

    Other

    Other facts
    • Listing terms: Conventional
    • Ownership: Fee Simple

    Price history

    DateEventPrice
    12/13/2024Sold$800,000-2.3%$303/sqft
    Source: MRED as distributed by MLS GRID #12180643 Report a problem
    12/3/2024Pending sale$819,000$310/sqft
    Source: MRED as distributed by MLS GRID #12180643 Report a problem
    11/1/2024Contingent$819,000$310/sqft
    Source: MRED as distributed by MLS GRID #12180643 Report a problem
    10/4/2024Listed for sale$819,000-3.6%$310/sqft
    Source: MRED as distributed by MLS GRID #12180643 Report a problem
    10/1/2024Listing removed$850,000$322/sqft
    Source: MRED as distributed by MLS GRID #12154768 Report a problem
    9/9/2024Listed for sale$850,000+22.3%$322/sqft
    Source: MRED as distributed by MLS GRID #12154768 Report a problem
    6/17/2023Listing removed--
    Source: MRED as distributed by MLS GRID #11762443 Report a problem
    5/30/2023Price change$5,000-9.1%$2/sqft
    Source: MRED as distributed by MLS GRID #11762443 Report a problem
    5/15/2023Price change$5,500-4.3%$2/sqft
    Source: MRED as distributed by MLS GRID #11762443 Report a problem
    4/27/2023Price change$5,750-4.2%$2/sqft
    Source: MRED as distributed by MLS GRID #11762443 Report a problem
    4/19/2023Listed for rent$6,000$2/sqft
    Source: MRED as distributed by MLS GRID #11762443 Report a problem
    4/6/2021Sold$695,000$263/sqft
    Source: Public Record Report a problem
    1/25/2021Sold$695,000-2.8%$263/sqft
    Source: MRED as distributed by MLS GRID #10945049 Report a problem
    1/4/2021Contingent$714,900$271/sqft
    Source: MRED as distributed by MLS GRID #10945049 Report a problem
    1/4/2021Pending sale$714,900$271/sqft
    Source: Greater Chicago Real Estate Inc. #10945049 Report a problem
    12/2/2020Price change$714,900-2.1%$271/sqft
    Source: Greater Chicago Real Estate Inc. #10945049 Report a problem
    10/13/2020Price change$729,900-3.9%$277/sqft
    Source: Greater Chicago Real Estate Inc. #10858581 Report a problem
    9/15/2020Price change$759,900-2.5%$288/sqft
    Source: Greater Chicago Real Estate Inc. #10858581 Report a problem
    8/3/2020Price change$779,000-1.4%$295/sqft
    Source: Greater Chicago Real Estate Inc. #10789298 Report a problem
    7/21/2020Listed for sale$789,900+125.7%$299/sqft
    Source: Greater Chicago Real Estate Inc. #10789298 Report a problem
    3/26/2012Sold$350,000+1150%$133/sqft
    Source: Public Record Report a problem
    5/24/2011Sold$28,000-43.9%$11/sqft
    Source: Berkshire Hathaway HomeServices Koenig Rubloff #07583101_60639 Report a problem
    10/29/2010Listing removed$49,900$19/sqft
    Source: Koenig & Strey Real Living #07583101 Report a problem
    7/22/2010Listed for sale$49,900$19/sqft
    Source: Koenig & Strey Real Living #07583101 Report a problem

    Public tax history

    YearProperty taxesTax assessment
    2024-- $70,000 +22.8%
    2023$12,063 +2.9%$57,000
    2022$11,724 +8.6%$57,000
    2021$10,792 +6.3%$57,000 +17.1%
    2020$10,157 -0.2%$48,697 -10%
    2019$10,182 -4.7%$54,108 -5.9%
    2018$10,683 +40.4%$57,515 +48.6%
    2017$7,606 +4.9%$38,709
    2016$7,253 +9.7%$38,709
    2015$6,613 +16.4%$38,709 +16.6%
    2014$5,682 +2.2%$33,191
    2013$5,558 +25.5%$33,191 +34.5%
    2012$4,428 +223.4%$24,676 +192%
    2011$1,369 -0.4%$8,450
    2010$1,375 +4.4%$8,450
    2009$1,318 +81.1%$8,450 +66.6%
    2008$727 +1%$5,071
    2007$720 -1.1%$5,071
    2006$728 +15.8%$5,071 +31.8%
    2005$629 +1%$3,848
    2004$622 +2.2%$3,848
    2003$609 -11.9%$3,848
    2002$691 +3.7%$3,848
    2001$666 +79.9%$3,848
    2000$370 $3,848 +99.6%
    1999$370 $1,928

    Find assessor info on the county website

    Neighborhood: Logan Square

    Nearby schools

    GreatSchools rating
    Schools provided by the listing agent
    • Elementary: Yates Elementary School
    • High: Clemente Community Academy Senio
    • District: 299

    Source: MRED as distributed by MLS GRID. This data may not be complete. We recommend contacting the local school district to confirm school assignments for this home.

    Get a cash offer in 3 minutes
    Find out how much your home could sell for in as little as 3 minutes with a no-obligation cash offer.
    Estimated market value
    $885,500
    Get a cash offer in 3 minutes
    Find out how much your home could sell for in as little as 3 minutes with a no-obligation cash offer.
    Estimated market value
    $885,500