Skip main navigation
Sold for $810,000
  • Listing Provided by: Newcastle Realty, Inc.
    Bought with: Premier Realty
    $810,000

    1647 N Gilbert St, Fullerton, CA 92833

    3beds
    1,302sqft
    Townhouse
    Built in 1973
    4.7 Acres Lot
    $810,100 Zestimate®
    $622/sqft
    $3,556 Estimated rent

    Home value

    $810,100

    $753,000 - $875,000

    $3,556/mo

    Zestimate® history
    Loading
    Loading...

    Owner options

    List your home for rent

    $3,556/mo

    Rent Zestimate®

    Find your next renter with Zillow Rental Manager. Plus, with online applications, you can quickly screen prospective tenants – for free.

    Learn more

    $3,556/mo

    Rent Zestimate®

    Refinance and save

    $5,263/mo

    Est. payment

    Refinancing to a lower rate could help reduce your monthly payments and save thousands over the life of the loan.

    See today's rates

    $5,263/mo

    Est. payment

    Explore your selling options

    Work with a Zillow partner agent

    Leverage their expertise and Zillow's premium Showcase listings to get your home seen by more buyers.

    Get started

    List with your own agent

    Get your home in front of millions of buyers by listing it on Zillow.

    Learn how to do it

    Sell it yourself

    Take full control of how buyers see your home on Zillow by listing For Sale by Owner (FSBO).

    List your home

    What's special

    Private fenced front patioExpansive primary suiteDual-pane windows throughoutElegant quartz countertopsOpen floor planBeautifully remodeled kitchenPlenty of natural light
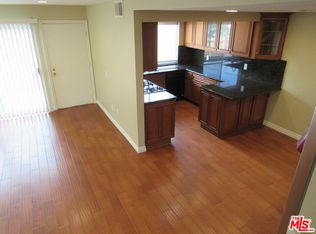
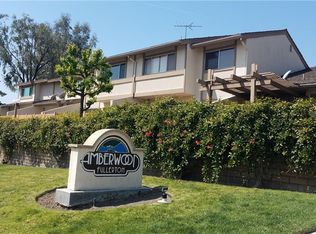

    Welcome to this beautifully upgraded and freshly painted 3-bedroom, 2-bathroom townhome located in the highly sought-after Amberwood community of Fullerton. Offering approximately 1,302 sq.ft. of bright and airy living space, this home features an open floor plan with a spacious living room and a beautifully remodeled kitchen showcasing upgraded cabinetry, elegant quartz countertops, and abundant storage, seamlessly flowing into the dining area. Dual-pane windows throughout enhance energy efficiency while allowing plenty of natural light to fill the home. Stylish laminate wood flooring throughout adds a modern and clean touch. The expansive primary suite features vaulted ceilings and a large bonus room, creating a perfect retreat or flexible workspace. The two additional bedrooms are generously sized and filled with natural light. Enjoy the private fenced front patio, ideal for relaxing or entertaining, along with a 2-car attached garage with direct access. Low HOA dues include water and trash, offering excellent value. Conveniently located within the award-winning Sunset Lane, Parks Jr. High, and Sunny Hills High School district, this turnkey home presents a rare opportunity to own in one of Fullerton’s most desirable communities.

    Zillow last checked:

    Listing updated:

    Listing Provided by:

    Jamie Lee DRE #01930150 7144014377,

    Newcastle Realty, Inc.

    Bought with:

    Seung Hwang, DRE #02236304

    Premier Realty

    Source: CRMLS,MLS#: PW26099835MLS LogoOriginating MLS: California Regional MLS

    Facts & features

    Interior

    Bedrooms & bathrooms
    • Bedrooms: 3
    • Bathrooms: 2
    • Full bathrooms: 2
    • Main level bathrooms: 1
    • Main level bedrooms: 2
    Bedroom
    • Features: All Bedrooms Up
    Bathroom
    • Features: Bathtub, Separate Shower
    Kitchen
    • Features: Quartz Counters
    Heating
    • Central
    Cooling
    • Central Air
    Appliances
    • Included: Dishwasher, Free-Standing Range, Gas Oven, Gas Range, Microwave, Water Heater
    • Laundry: In Garage
    Features
    • Ceiling Fan(s), Open Floorplan, Quartz Counters, All Bedrooms Up
    • Flooring: Vinyl
    • Has fireplace: No
    • Fireplace features: None
    • Common walls with other units/homes: 2+ Common Walls
    Interior area
    • Total interior livable area: 1,302 sqft

    Property

    Parking
    • Total spaces: 2
    • Parking features: Garage - Attached
    • Attached garage spaces: 2
    Accessibility
    • Accessibility features: None
    Features
    • Levels: Multi/Split
    • Entry location: Front
    • Pool features: Association
    • Has view: Yes
    • View description: None
    Lot
    • Size: 4.70 Acres
    Details
    • Parcel number: 93414004
    • Special conditions: Standard

    Construction

    Type & style
    • Home type: Townhouse
    • Property subtype: Townhouse
    • Attached to another structure: Yes
    Condition
    • New construction: No
    • Year built: 1973

    Utilities & green energy

    • Electric: 220 Volts in Garage
    • Sewer: Public Sewer
    • Water: Public
    • Utilities for property: Electricity Connected, Natural Gas Connected, Sewer Connected, Water Connected

    Community & neighborhood

    Community
    • Community features: Park, Sidewalks
    Location
    • Region: Fullerton

    HOA & financial

    HOA
    • Has HOA: Yes
    • HOA fee: $255 monthly
    • Amenities included: Pool
    • Association name: Amberwood
    • Association phone: 714-544-7755

    Other

    Other facts
    • Listing terms: Cash,Cash to New Loan

    Price history

    DateEventPrice
    6/25/2026Sold$810,000+2.7%$622/sqft
    Source: CRMLS #PW26099835 Report a problem
    6/15/2026Pending sale$789,000$606/sqft
    Source: CRMLS #PW26099835 Report a problem
    5/30/2026Contingent$789,000$606/sqft
    Source: CRMLS #PW26099835 Report a problem
    5/21/2026Listed for sale$789,000+43.7%$606/sqft
    Source: CRMLS #PW26099835 Report a problem
    8/15/2020Listing removed$549,000$422/sqft
    Source: Commercial Realty Group Inc #OC20123296 Report a problem
    7/2/2020Listed for sale$549,000$422/sqft
    Source: Commercial Realty Group Inc #OC20123296 Report a problem
    7/2/2020Pending sale$549,000$422/sqft
    Source: Commercial Realty Group Inc #OC20123296 Report a problem
    6/26/2020Listed for sale$549,000$422/sqft
    Source: Commercial Realty Group Inc #OC20123296 Report a problem

    Public tax history

    Tax history is unavailable.

    Neighborhood: 92833

    Nearby schools

    GreatSchools rating
    Schools provided by the listing agent
    • Elementary: Sunset Lane
    • Middle: Parks
    • High: Sunny Hills

    Source: CRMLS. This data may not be complete. We recommend contacting the local school district to confirm school assignments for this home.

    Get a cash offer in 3 minutes
    Find out how much your home could sell for in as little as 3 minutes with a no-obligation cash offer.
    Estimated market value
    $810,100
    Get a cash offer in 3 minutes
    Find out how much your home could sell for in as little as 3 minutes with a no-obligation cash offer.
    Estimated market value
    $810,100