Skip main navigation
Sold for $190,000
  • $190,000

    1647 N Vermilion St, Danville, IL 61832

    4beds
    3,475sqft
    Single Family Residence
    Built in 1928
    0.32 Acres Lot
    $209,600 Zestimate®
    $55/sqft
    $2,309 Estimated rent

    Home value

    $209,600

    $174,000 - $245,000

    $2,309/mo

    Zestimate® history
    Loading
    Loading...

    Owner options

    List your home for rent

    $2,309/mo

    Rent Zestimate®

    Find your next renter with Zillow Rental Manager. Plus, with online applications, you can quickly screen prospective tenants – for free.

    Learn more

    $2,309/mo

    Rent Zestimate®

    Refinance and save

    $1,445/mo

    Est. payment

    Refinancing to a lower rate could help reduce your monthly payments and save thousands over the life of the loan.

    See today's rates

    $1,445/mo

    Est. payment

    Explore your selling options

    Work with a Zillow partner agent

    Leverage their expertise and Zillow's premium Showcase listings to get your home seen by more buyers.

    Get started

    List with your own agent

    Get your home in front of millions of buyers by listing it on Zillow.

    Learn how to do it

    Sell it yourself

    Take full control of how buyers see your home on Zillow by listing For Sale by Owner (FSBO).

    List your home

    What's special

    Classic architectureWalk-in pantryCorner lotWelcoming family roomFormal dining roomBuilt-in dressersHis and hers closets
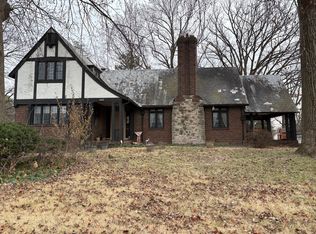
    Historic 4-Bedroom Home on a Corner Lot – Spacious, Charming Step into timeless character with this spacious 4-bedroom, 2.5-bath historic home, perfectly situated on a corner lot. From its classic architecture to its generous interior layout, this property blends old-world charm with modern functionality. Inside, you'll find a large living room with a fireplace, ideal for cozy evenings, and a formal dining room made for hosting. The kitchen is expansive, featuring a walk-in pantry and flowing directly into a welcoming family room — plenty of space for entertaining or daily living. The breezeway offers flexibility as a home office or gym, giving you the room you need to adapt to any lifestyle. Upstairs, the primary bedroom is a true retreat with his and hers closets. Two additional bedrooms share a Jack and Jill bath, perfect for families or guests. The fourth bedroom stands out with built-in dressers and generous space. A full unfinished basement adds even more room for storage or future expansion. 2 car attached garage. Full, floored walk up attic. If you’re looking for a home with character, room to grow, and smart design touches, this one checks all the boxes.

    Zillow last checked:

    Listing updated:

    Listed by:

    Marvin Turner 217-431-7000,

    RE/MAX ULTIMATE

    Bought with:

    Amber Byram, 471019981

    Coldwell Banker Real Estate Group

    Nate Byram, 471000476

    Coldwell Banker Real Estate Group

    Source: CIBR,MLS#: 6252530MLS LogoOriginating MLS: Central Illinois Board Of REALTORS

    Facts & features

    Interior

    Bedrooms & bathrooms
    • Bedrooms: 4
    • Bathrooms: 3
    • Full bathrooms: 2
    • 1/2 bathrooms: 1
    Bedroom
    • Description: Flooring: Carpet
    • Level: Upper
    • Dimensions: 17 x 13
    Bedroom
    • Description: Flooring: Carpet
    • Level: Upper
    • Dimensions: 17.1 x 15.5
    Bedroom
    • Description: Flooring: Carpet
    • Level: Upper
    • Dimensions: 13.5 x 8.1
    Primary bathroom
    • Description: Flooring: Carpet
    • Level: Upper
    • Dimensions: 29.1 x 17
    Other
    • Description: Flooring: Carpet
    • Level: Main
    • Dimensions: 18.4 x 12
    Dining room
    • Description: Flooring: Carpet
    • Level: Main
    • Dimensions: 16.1 x 13
    Family room
    • Description: Flooring: Laminate
    • Level: Main
    • Dimensions: 17.9 x 12.6
    Other
    • Level: Upper
    Other
    • Level: Upper
    Half bath
    • Level: Main
    Kitchen
    • Description: Flooring: Laminate
    • Level: Main
    • Dimensions: 18.2 x 12
    Living room
    • Description: Flooring: Carpet
    • Level: Main
    • Dimensions: 29.1 x 16
    Heating
    • Hot Water, Zoned
    Cooling
    • Central Air
    Appliances
    • Included: Dryer, Dishwasher, Freezer, Gas Water Heater, Range, Refrigerator, Washer
    Features
    • Attic, Fireplace, Pull Down Attic Stairs, Walk-In Closet(s)
    • Basement: Unfinished,Full
    • Attic: Pull Down Stairs
    • Number of fireplaces: 1
    • Fireplace features: Family/Living/Great Room, Wood Burning
    Interior area
    • Total structure area: 3,475
    • Total interior livable area: 3,475 sqft
    • Finished area above ground: 3,475
    • Finished area below ground: 0

    Property

    Parking
    • Total spaces: 2
    • Parking features: Attached, Garage
    • Attached garage spaces: 2
    Features
    • Levels: Two
    • Stories: 2
    • Patio & porch: Rear Porch, Enclosed, Front Porch, Glass Enclosed, Patio
    Lot
    • Size: 0.32 Acres
    Details
    • Parcel number: 1832205005
    • Zoning: R-1
    • Special conditions: None

    Construction

    Type & style
    • Home type: SingleFamily
    • Architectural style: Traditional
    • Property subtype: Single Family Residence
    Materials
    • Brick, Vinyl Siding
    • Foundation: Basement
    • Roof: Asphalt
    Condition
    • Year built: 1928

    Utilities & green energy

    • Sewer: Public Sewer
    • Water: Public

    Community & HOA

    Location
    • Region: Danville

    Financial & listing details

    • Price per square foot: $55/sqft
    • Tax assessed value: $181,713
    • Annual tax amount: $4,094
    • Date on market: 6/13/2025
    • Cumulative days on market: 89 days
    • Road surface type: Asphalt

    Price history

    DateEventPrice
    10/17/2025Sold$190,000-5%$55/sqft
    Source: CIBR #6252530 Report a problem
    9/10/2025Pending sale$199,900$58/sqft
    Source: CIBR #6252530 Report a problem
    7/14/2025Price change$199,900-9.1%$58/sqft
    Source: CIBR #6252530 Report a problem
    6/14/2025Listed for sale$219,900$63/sqft
    Source: CIBR #6252530 Report a problem

    Public tax history

    YearProperty taxesTax assessment
    2024$4,233 +3.4%$60,571 +9.6%
    2023$4,094 +3.2%$55,251 +9.5%
    2022$3,965 -1.6%$50,440 +1.3%
    2021$4,029 +1.1%$49,793 +1.5%
    2020$3,987 +2.9%$49,057 +2.4%
    2017$3,873 $47,914
    2015$3,873 -3.5%$47,914
    2014$4,014 $47,914
    2013$4,014 $47,914 -7.8%
    2012-- $51,968
    2011-- $51,968
    2010-- $51,968
    2009-- $51,968
    2008-- $51,968 +6.9%
    2007$3,983 +7.7%$48,614
    2006$3,697 +2.2%$48,614
    2005$3,618 +14.4%$48,614 +3%
    2004$3,163 -0.6%$47,198 +12.8%
    2002$3,183 +1%$41,852 +4.3%
    2001$3,153 +2.5%$40,111
    2000$3,076 $40,111
    Find assessor info on the county website

    Neighborhood: 61832

    Nearby schools

    GreatSchools rating
    Schools provided by the listing agent
    • District: Danville District #118

    Source: CIBR. This data may not be complete. We recommend contacting the local school district to confirm school assignments for this home.

    Get pre-qualified for a loan
    At Zillow Home Loans, we can pre-qualify you in as little as 5 minutes with no impact to your credit score.

    An equal housing lender. NMLS #10287.

    Sell for more on Zillow
    Get a Zillow Showcase℠ listing at no additional cost and you could sell for .
    $209,600
    2% more
    +$4,192
    With Zillow Showcase(estimated)
    $213,792