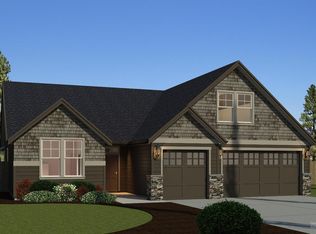
Washington Floor Plan offering 3 bedrooms / 2.5 bath with a 3 car garage. First Floor Master Suite, Open Great Room, Kitchen and Dining & Den for possible 4th Bedroom, 2 Bedrooms, Full Bathroom and a loft area on 2nd floor. Central AC too! Our standard features are most builders upgrades.
This property is not currently displayed as for sale or rent on Zillow. This may be different from what's on other websites or public sources.