Light, Bright, Beautiful Home*Move-In Condition*Located in Quiet Cul-De-Sac*Cambrian Area*Pride of Ownership Neighborhood*Great Curb Appeal*Beautifully Landscaped, Manicured Yards*Backyard Pergola, Lawn Area, Japanese Maple Tree, Roses*Great for Relaxing+Entertaining*Easy Access 85/280/880 Freeways*Owner Memories: We have loved living on Natalie Court for many years & creating this beautiful home we now pass onto a new owner. We raised our children here, & celebrated many birthdays, Christmas holidays, graduations, & summer BBQs. It is a great community with wonderful neighbors who we consider lifelong friends*Kitchen, Quartz Countertop, SS Appliances, Thermador 4-Burner Gas Range, Pantry*Living Room, Picture Window, Fireplace*Dining Area*Family Room, Vaulted Ceiling, Ceiling Fan, Fireplace*Downstairs Bedroom+Full Bath, Stall Shower*Master Bedroom Suite, Walk-In Closet*Remodeled Master Bath, Stall Shower*Remodeled Upstairs Hall Bath, Shower Over Tub*Double-Pane Windows*Central Heating+A/C*Recirculating Pump*Comp Shingle Roof*Ceiling Fans*Whole House Fan*Gleaming Hardwood Floors*Crown Molding*6-Panel Doors*New Entry Door*Recessed Lighting*Copper Piping*Attic UV Barrier*Washer/Dryer/Frig Included*2-Car Attached Garage, Roll-Up Door, Automatic Opener, Epoxy Flooring*Lietz Elementary
Sold for $1,955,000
$1,955,000
1647 Natalie Ct, San Jose, CA 95118
4beds
1,910sqft
Single Family Residence, Residential
Built in 1963
8,249 Square Feet Lot
$1,947,100 Zestimate®
$1,024/sqft
$5,535 Estimated rent
Home value
$1,947,100
$1.79M - $2.10M
$5,535/mo
Zestimate® history
Owner options
List your home for rent
$5,535/mo
Rent Zestimate®
Find your next renter with Zillow Rental Manager. Plus, with online applications, you can quickly screen prospective tenants – for free.
$5,535/mo
Rent Zestimate®
Refinance and save
$12,572/mo
Est. payment
Refinancing to a lower rate could help reduce your monthly payments and save thousands over the life of the loan.
$12,572/mo
Est. payment
Explore your selling options
Work with a Zillow partner agent
Leverage their expertise and Zillow's premium Showcase listings to get your home seen by more buyers.
Get startedList with your own agent
Get your home in front of millions of buyers by listing it on Zillow.
Learn how to do itSell it yourself
Take full control of how buyers see your home on Zillow by listing For Sale by Owner (FSBO).
List your homeWhat's special
Backyard pergolaLocated in quiet cul-de-sacJapanese maple treeMaster bedroom suiteCrown moldingDining areaWhole house fan
Zillow last checked:
Listing updated:
Listed by:
Wayne Haraguchi 00958201 408-390-3790,
Intero Real Estate Services 408-741-1600
Bought with:
Bharath Kumar Talluri, 01138908
Intero Real Estate Services
Source: MLSListings Inc,MLS#: ML82042395
Facts & features
Interior
Bedrooms & bathrooms
- Bedrooms: 4
- Bathrooms: 3
- Full bathrooms: 3
Bedroom
- Features: GroundFloorBedroom, PrimarySuiteRetreat, WalkinCloset
Bathroom
- Features: ShowerandTub, StallShower2plus, Tile, UpdatedBaths, FullonGroundFloor
Dining room
- Features: DiningArea
Family room
- Features: SeparateFamilyRoom
Kitchen
- Features: Pantry
Heating
- Central Forced Air Gas, Fireplace(s)
Cooling
- Ceiling Fan(s), Central Air, Whole House Fan
Appliances
- Included: Dishwasher, Disposal, Range Hood, Microwave, Gas Oven/Range, Refrigerator, Washer/Dryer, Water Softener
- Laundry: In Garage, Tub/Sink
Features
- Vaulted Ceiling(s)
- Flooring: Carpet, Hardwood, Tile
- Number of fireplaces: 2
- Fireplace features: Family Room, Gas Log, Living Room
Interior area
- Total structure area: 1,910
- Total interior livable area: 1,910 sqft
Property
Parking
- Total spaces: 2
- Parking features: Attached, Garage Door Opener, Off Street
- Attached garage spaces: 2
Features
- Stories: 2
- Patio & porch: Balcony/Patio
- Exterior features: Back Yard, Fenced, Storage Shed Structure
- Fencing: Back Yard,Gate,Wood
Lot
- Size: 8,249 Square Feet
- Features: Level
Details
- Parcel number: 56919047
- Zoning: R1-8
- Special conditions: Standard
Construction
Type & style
- Home type: SingleFamily
- Architectural style: Ranch
- Property subtype: Single Family Residence, Residential
Materials
- Foundation: Crawl Space
- Roof: Composition, Shingle
Condition
- New construction: No
- Year built: 1963
Utilities & green energy
- Gas: IndividualGasMeters, NaturalGas, PublicUtilities
- Sewer: Public Sewer
- Water: Public
- Utilities for property: Natural Gas Available, Public Utilities, Water Public
Community & HOA
Location
- Region: San Jose
Financial & listing details
- Price per square foot: $1,024/sqft
- Tax assessed value: $304,010
- Annual tax amount: $5,475
- Date on market: 4/9/2026
- Listing agreement: ExclusiveRightToSell
- Listing terms: CashorConventionalLoan
Price history
| Date | Event | Price |
|---|---|---|
| 5/15/2026 | Sold | $1,955,000+8.6%$1,024/sqft |
Source:  MLSListings Inc #ML82042395 Report a problem MLSListings Inc #ML82042395 Report a problem | ||
| 4/24/2026 | Pending sale | $1,800,000$942/sqft |
Source: MLSListings Inc #ML82042395 Report a problem | ||
| 4/10/2026 | Listed for sale | $1,800,000$942/sqft |
Source: MLSListings Inc #ML82042395 Report a problem | ||
Public tax history
| Year | Property taxes | Tax assessment |
|---|---|---|
| 2025 | $5,475 +2.5% | $304,010 +2% |
| 2024 | $5,343 +2.7% | $298,050 +2% |
| 2023 | $5,203 +1.8% | $292,207 +2% |
| 2022 | $5,109 +2.9% | $286,479 +2% |
| 2021 | $4,963 +2.9% | $280,863 +1% |
| 2020 | $4,823 | $277,984 +2% |
| 2019 | $4,823 +5% | $272,534 +2% |
| 2018 | $4,594 | $267,191 +2% |
| 2017 | $4,594 +1.5% | $261,953 +2% |
| 2016 | $4,527 +6.7% | $256,818 +1.5% |
| 2015 | $4,243 +12.3% | $252,961 +2% |
| 2014 | $3,778 | $248,006 +0.5% |
| 2013 | -- | $246,886 +2% |
| 2012 | -- | $242,046 +2% |
| 2011 | -- | $237,301 +0.8% |
| 2010 | -- | $235,529 -0.2% |
| 2009 | -- | $236,090 +2% |
| 2008 | -- | $231,462 +2% |
| 2007 | -- | $226,924 +2% |
| 2006 | -- | $222,475 +2% |
| 2005 | -- | $218,114 +2% |
| 2004 | -- | $213,838 +1.9% |
| 2003 | -- | $209,920 +2% |
| 2002 | -- | $205,805 +2% |
| 2001 | -- | $201,770 |
Find assessor info on the county website
Neighborhood: Cambrian Park
Nearby homes
- $1,766,7003 bd2 ba1.5k sqft1649 Natalie Ct, San Jose, CA 95118Off Market
- $2,073,7004 bd3 ba2.1k sqft1645 Natalie Ct, San Jose, CA 95118Off Market
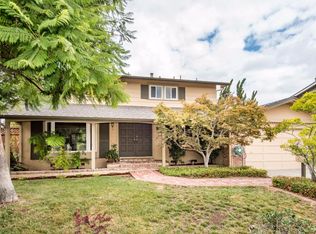
- $1,916,7004 bd3 ba1.7k sqft5064 Lenelle Ct, San Jose, CA 95118Off Market
- $2,100,3004 bd3 ba1.7k sqft5057 Lenelle Ct, San Jose, CA 95118Off Market
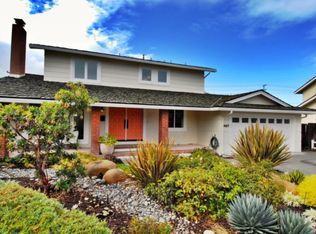
- $1,875,0004 bd3 ba1.9k sqft1650 Natalie Ct, San Jose, CA 95118Sold
- $1,945,7004 bd3 ba1.7k sqft5094 Carter Ave, San Jose, CA 95118Off Market
- $2,031,8003 bd3 ba1.8k sqft5080 Carter Ave, San Jose, CA 95118Off Market
- $2,030,5004 bd3 ba1.9k sqft1643 Natalie Ct, San Jose, CA 95118Off Market
Nearby schools
GreatSchools rating
- 8/10Lietz Elementary SchoolGrades: K-5Distance: 0.3 mi
- 8/10Dartmouth Middle SchoolGrades: 6-8Distance: 0.7 mi
- 9/10Branham High SchoolGrades: 9-12Distance: 0.5 mi
Schools provided by the listing agent
- Elementary: LietzElementary
- Middle: DartmouthMiddle_1
- High: BranhamHigh
- District: UnionElementary
Source: MLSListings Inc. This data may not be complete. We recommend contacting the local school district to confirm school assignments for this home.
Get a cash offer in 3 minutes
Find out how much your home could sell for in as little as 3 minutes with a no-obligation cash offer.
Estimated market value
$1,947,100
Get a cash offer in 3 minutes
Find out how much your home could sell for in as little as 3 minutes with a no-obligation cash offer.
Estimated market value
$1,947,100
- California
- Santa Clara County
- San Jose
- 95118
- Cambrian Park
- 1647 Natalie Ct
Nearby cities
Nearby neighborhoods
Nearby zip codes
Other San Jose Topics
