CHARMING, VERY SPACIOUS 4 BDRM, 3.5 BATH END-UNIT TH. BUMP OUT ON ALL 3 LEVELS OFFERS OVER 1758 SQ FT!! EAT-IN KIT, LG DINING RM, DECK, 4 BDRMS, 2 FULL BATHS UP. LL LG BATH w/TUB & SHOWER OFF BONUS RM (DEN/OFFICE/PLAY/EXERCISE) WALKS OUT TO PATIO & FENCED-IN BACK YARD. UPGRADED BATHS. WALK TO LOCAL ELEM SCHOOL. GREAT COMMUTER LOCATION TO WASH/BALTO (Rts. 3/97/50). HMS HOME WARRANTY OFFERED.
Sold for $450,000
$450,000
1647 New Windsor Ct, Crofton, MD 21114
4beds
1,758sqft
Townhouse
Built in 1973
3,397 Square Feet Lot
$447,500 Zestimate®
$256/sqft
$2,827 Estimated rent
Home value
$447,500
$421,000 - $479,000
$2,827/mo
Zestimate® history
Owner options
List your home for rent
$2,827/mo
Rent Zestimate®
Find your next renter with Zillow Rental Manager. Plus, with online applications, you can quickly screen prospective tenants – for free.
$2,827/mo
Rent Zestimate®
Refinance and save
$3,026/mo
Est. payment
Refinancing to a lower rate could help reduce your monthly payments and save thousands over the life of the loan.
$3,026/mo
Est. payment
Explore your selling options
Work with a Zillow partner agent
Leverage their expertise and Zillow's premium Showcase listings to get your home seen by more buyers.
Get startedList with your own agent
Get your home in front of millions of buyers by listing it on Zillow.
Learn how to do itSell it yourself
Take full control of how buyers see your home on Zillow by listing For Sale by Owner (FSBO).
List your homeWhat's special
Facts & features
Interior
Bedrooms & bathrooms
- Bedrooms: 4
- Bathrooms: 4
- Full bathrooms: 3
- 1/2 bathrooms: 1
Heating
- Forced air, Gas
Cooling
- Central
Appliances
- Included: Dishwasher, Dryer, Microwave, Range / Oven, Refrigerator, Washer
Features
- Basement: Finished
- Has fireplace: Yes
Interior area
- Total interior livable area: 1,758 sqft
Property
Features
- Exterior features: Vinyl
Lot
- Size: 3,397 Square Feet
Details
- Parcel number: 0220710187700
Construction
Type & style
- Home type: Townhouse
Materials
- Frame
- Roof: Shake / Shingle
Condition
- Year built: 1973
Utilities & green energy
- Sewer: Public Sewer
Community & HOA
HOA
- Has HOA: Yes
- HOA fee: $82 monthly
Location
- Region: Crofton
Financial & listing details
- Price per square foot: $256/sqft
- Tax assessed value: $332,500
- Annual tax amount: $3,780
- Ownership: Fee Simple
Price history
| Date | Event | Price |
|---|---|---|
| 6/23/2026 | Sold | $450,000+56.3%$256/sqft |
Source: Public Record Report a problem | ||
| 11/30/2017 | Sold | $288,000+1.1%$164/sqft |
Source: Public Record Report a problem | ||
| 11/22/2017 | Pending sale | $285,000$162/sqft |
Source: Long & Foster Real Estate, Inc. #AA10064840 Report a problem | ||
| 11/17/2017 | Listed for sale | $285,000$162/sqft |
Source: Long & Foster Real Estate, Inc. #AA10064840 Report a problem | ||
| 10/26/2017 | Pending sale | $285,000$162/sqft |
Source: Long & Foster Real Estate, Inc. #AA10064840 Report a problem | ||
| 10/17/2017 | Listed for sale | $285,000$162/sqft |
Source: Long & Foster Real Estate, Inc. #AA10064840 Report a problem | ||
| 10/1/2017 | Pending sale | $285,000$162/sqft |
Source: Long & Foster Real Estate, Inc. #AA10064840 Report a problem | ||
| 9/24/2017 | Listed for sale | $285,000+85.2%$162/sqft |
Source: Long & Foster Real Estate, Inc. #AA10064840 Report a problem | ||
| 10/30/2001 | Sold | $153,900+28.2%$88/sqft |
Source: Public Record Report a problem | ||
| 8/15/2000 | Sold | $120,000$68/sqft |
Source: Public Record Report a problem | ||
Public tax history
| Year | Property taxes | Tax assessment |
|---|---|---|
| 2025 | $3,780 +11% | $332,500 +6.9% |
| 2024 | $3,405 +7.7% | $311,000 +7.4% |
| 2023 | $3,161 +6.5% | $289,500 +1.9% |
| 2022 | $2,968 +2% | $284,000 +2% |
| 2021 | $2,910 +1.9% | $278,500 +2% |
| 2020 | $2,856 +1.7% | $273,000 |
| 2019 | $2,809 +5.1% | $273,000 +3.6% |
| 2018 | $2,672 +1.3% | $263,533 +1.8% |
| 2017 | $2,638 | $258,800 +2.6% |
| 2016 | -- | $252,233 +2.7% |
| 2015 | -- | $245,667 +2.7% |
| 2014 | -- | $239,100 |
| 2013 | -- | $239,100 |
| 2012 | -- | $239,100 -10.8% |
| 2011 | -- | $268,050 +0.1% |
| 2010 | -- | $267,692 +0.1% |
| 2009 | -- | $267,336 +0.1% |
| 2008 | -- | $266,980 +15.1% |
| 2007 | -- | $231,996 +17.8% |
| 2006 | -- | $197,013 +21.6% |
| 2005 | -- | $162,030 +8.7% |
| 2004 | -- | $149,106 +9.5% |
| 2003 | -- | $136,183 +10.5% |
| 2002 | -- | $123,260 +2.3% |
| 2001 | -- | $120,546 |
Find assessor info on the county website
Neighborhood: 21114
Nearby homes
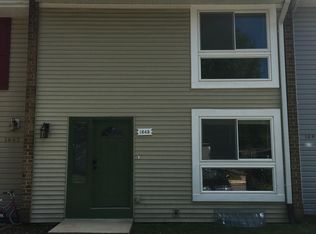
- $359,2003 bd2 ba1.2k sqft1645 New Windsor Ct, Crofton, MD 21114Off Market
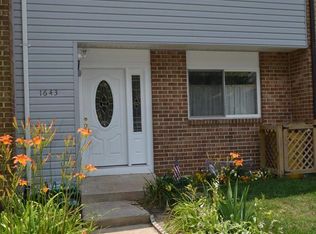
- $391,0003 bd3 ba1.8k sqft1643 New Windsor Ct, Crofton, MD 21114Off Market
- $441,3004 bd4 ba1.8k sqft1641 New Windsor Ct, Crofton, MD 21114Off Market
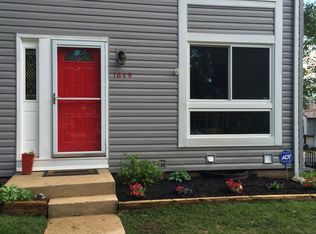
- $391,4003 bd3 ba1.6k sqft1649 New Windsor Ct, Crofton, MD 21114Off Market
- $338,2002 bd2 ba960 sqft1639 New Windsor Ct, Crofton, MD 21114Off Market
- $397,1003 bd3 ba1.5k sqft1651 New Windsor Ct, Crofton, MD 21114Off Market
- $398,2003 bd3 ba1.7k sqft1637 New Windsor Ct, Crofton, MD 21114Off Market
- $351,300-- bd1 ba1.2k sqft1642 New Windsor Ct, Crofton, MD 21114Off Market
Nearby schools
GreatSchools rating
- 9/10Crofton Meadows Elementary SchoolGrades: PK-5Distance: 0.2 mi
- 9/10Crofton Middle SchoolGrades: 6-8Distance: 1.2 mi
- 8/10Crofton High SchoolGrades: 9-12Distance: 0.7 mi
Schools provided by the listing agent
- Elementary: CROFTON MEADOWS
- Middle: CROFTON
- High: SOUTH RIVER
Source: The MLS. This data may not be complete. We recommend contacting the local school district to confirm school assignments for this home.
Get a cash offer in 3 minutes
Find out how much your home could sell for in as little as 3 minutes with a no-obligation cash offer.
Estimated market value
$447,500
Get a cash offer in 3 minutes
Find out how much your home could sell for in as little as 3 minutes with a no-obligation cash offer.
Estimated market value
$447,500
- Maryland
- Anne Arundel County
- Crofton
- 21114
- 1647 New Windsor Ct
