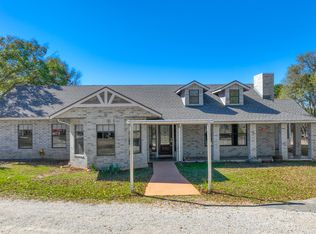
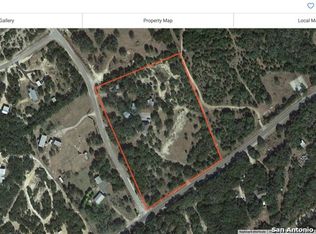
Welcome to your family's next adventure - a place to gather, grow, and make lasting memories on the beautiful Medina River. This 4-bedroom, 2-bath home sits on over 8 riverfront acres with approximately 275 feet of Medina River frontage. All improvements are well outside the FEMA floodplain for peace of mind. Set back from the road, the home rests at the end of a gently sloping, chip-sealed circular driveway, nestled among mature oak trees. Enjoy flat terrain behind the home with panoramic views of the surrounding hills and the serene river. Nature lovers will appreciate the abundance of local wildlife - deer, waterfowl, foxes, and countless bird species call this area home. This property's steel construction, including a metal roof, makes it a forerunner of today's popular hill country barndominium style. Relax on the large screened-in patio, soak in the sunsets, and take in the peaceful beauty of river life. A 10-step metal staircase provides easy access to the water for exploring, kayaking, swimming, or fishing. Currently operating as a successful Airbnb, you can even "try before you buy." Additional features include: * Private water well with 2,700-gallon storage * High-speed fiber internet * Propane gas for the cooktop * Conventional septic system * A spacious shop building / man cave / she shed The river is flowing beautifully - schedule your private showing today and discover the charm of living on the Medina!
For sale
$724,000
1647 Rio Ranchero, Pipe Creek, TX 78063
4beds
2,250sqft
Single Family Residence
Built in 1979
8.01 Acres Lot
$695,700 Zestimate®
$322/sqft
$-- HOA
What's special
Mature oak treesLarge screened-in patioMedina river frontage
- 306 days
- 213
- 8
Zillow last checked:
Listing updated:
Listed by:
Larry Wood TREC #601559 (830) 460-0889,
Southwest Realty Advisors, LLC
Source: LERA MLS,MLS#: 1922211
Facts & features
Interior
Bedrooms & bathrooms
- Bedrooms: 4
- Bathrooms: 2
- Full bathrooms: 2
Primary bedroom
- Features: Walk-In Closet(s), Ceiling Fan(s), Full Bath
- Area: 198
- Dimensions: 18 x 11
Bedroom 2
- Area: 120
- Dimensions: 10 x 12
Bedroom 3
- Area: 210
- Dimensions: 15 x 14
Bedroom 4
- Area: 150
- Dimensions: 15 x 10
Primary bathroom
- Features: Tub Only
- Area: 100
- Dimensions: 10 x 10
Family room
- Area: 240
- Dimensions: 12 x 20
Kitchen
- Area: 180
- Dimensions: 12 x 15
Heating
- Heat Pump, Electric
Cooling
- Ceiling Fan(s), Central Air, Heat Pump
Appliances
- Included: Range, Gas Cooktop, Refrigerator, Disposal, Dishwasher, Plumbed For Ice Maker, Water Softener Owned, Vented Exhaust Fan, Electric Water Heater, ENERGY STAR Qualified Appliances
- Laundry: Main Level, Lower Level, Laundry Room, Washer Hookup, Dryer Connection
Features
- Two Living Area, Eat-in Kitchen, Shop, Utility Room Inside, Open Floorplan, High Speed Internet, All Bedrooms Downstairs, Walk-In Closet(s), Master Downstairs, Ceiling Fan(s), Programmable Thermostat
- Flooring: Laminate
- Windows: Double Pane Windows, Window Coverings, Skylight(s)
- Has basement: No
- Has fireplace: No
- Fireplace features: Not Applicable
Interior area
- Total interior livable area: 2,250 sqft
Property
Parking
- Total spaces: 2
- Parking features: None, Two Car Carport
- Carport spaces: 2
Features
- Levels: One
- Stories: 1
- Patio & porch: Covered, Screened
- Pool features: None
- Fencing: Partial
- On waterfront: Yes
- Waterfront features: Waterfront, Water Front Improved
Lot
- Size: 8.01 Acres
- Features: Cul-De-Sac
- Residential vegetation: Mature Trees
Details
- Additional structures: Shed(s), Workshop
- Parcel number: 16200030000050
Construction
Type & style
- Home type: SingleFamily
- Architectural style: Other
- Property subtype: Single Family Residence
Materials
- Aluminum Siding, Masonry/Steel, Steel Frame, Metal Structure
- Foundation: Slab
- Roof: Metal
Condition
- Pre-Owned
- New construction: No
- Year built: 1979
Utilities & green energy
- Electric: Bandera CoOp
- Sewer: Septic
- Water: Private Well, Water Storage
- Utilities for property: Private Garbage Service
Community & HOA
Community
- Features: Waterfront Access, School Bus
- Security: Smoke Detector(s)
- Subdivision: Rio Rancheros
Location
- Region: Pipe Creek
Financial & listing details
- Price per square foot: $322/sqft
- Tax assessed value: $744,260
- Annual tax amount: $10,101
- Price range: $724K - $724K
- Date on market: 11/11/2025
- Cumulative days on market: 335 days
- Listing terms: Conventional,FHA,VA Loan,TX Vet,Cash
- Road surface type: Gravel
Estimated market value
$695,700
$661,000 - $730,000
$2,160/mo
Price history
| Date | Event | Price |
|---|---|---|
| 6/13/2026 | Price change | $724,000-3.3%$322/sqft |
Source:  LERA MLS #1922211 Report a problem LERA MLS #1922211 Report a problem | ||
| 3/20/2026 | Price change | $749,000-6.3%$333/sqft |
Source: LERA MLS #1922211 Report a problem | ||
| 2/13/2026 | Price change | $799,000-6%$355/sqft |
Source: LERA MLS #1922211 Report a problem | ||
| 11/11/2025 | Listed for sale | $850,000+41.9%$378/sqft |
Source: LERA MLS #1922211 Report a problem | ||
| 6/19/2025 | Listing removed | $2,800$1/sqft |
Source: Zillow Rentals Report a problem | ||
| 5/3/2025 | Listed for rent | $2,800+12%$1/sqft |
Source: Zillow Rentals Report a problem | ||
| 11/22/2024 | Listing removed | $2,500$1/sqft |
Source: Zillow Rentals Report a problem | ||
| 9/18/2024 | Listed for rent | $2,500$1/sqft |
Source: Zillow Rentals Report a problem | ||
| 8/29/2024 | Listing removed | $2,500$1/sqft |
Source: Zillow Rentals Report a problem | ||
| 8/11/2024 | Listed for rent | $2,500$1/sqft |
Source: Zillow Rentals Report a problem | ||
| 8/3/2024 | Listing removed | -- |
Source: Zillow Rentals Report a problem | ||
| 5/23/2024 | Listed for rent | $2,500$1/sqft |
Source: Zillow Rentals Report a problem | ||
| 2/11/2024 | Listing removed | -- |
Source: Zillow Rentals Report a problem | ||
| 1/7/2024 | Listed for rent | $2,500-30.6%$1/sqft |
Source: Zillow Rentals Report a problem | ||
| 10/28/2022 | Listing removed | -- |
Source: Zillow Rental Manager Report a problem | ||
| 9/20/2022 | Listed for rent | $3,600$2/sqft |
Source: Zillow Rental Manager Report a problem | ||
| 7/28/2020 | Sold | -- |
Source: LERA MLS #1434610 Report a problem | ||
| 7/8/2020 | Pending sale | $599,000$266/sqft |
Source: Linda Stevens #1434610 Report a problem | ||
| 5/1/2020 | Price change | $599,000-4.6%$266/sqft |
Source: Linda Stevens #1434610 Report a problem | ||
| 3/31/2020 | Price change | $628,000-21.5%$279/sqft |
Source: Linda Stevens #1434610 Report a problem | ||
| 3/18/2020 | Price change | $799,999-20%$356/sqft |
Source: Linda Stevens #1434610 Report a problem | ||
| 1/21/2020 | Price change | $999,999+12.4%$444/sqft |
Source: Ghost Creek Properties #1434610 Report a problem | ||
| 12/9/2019 | Price change | $890,000-6.3%$396/sqft |
Source: Kuper Sotheby's International Realty #1401151 Report a problem | ||
| 8/21/2019 | Price change | $950,000-20.8%$422/sqft |
Source: Kuper Sotheby's International Realty #1401151 Report a problem | ||
| 7/26/2019 | Listed for sale | $1,200,000$533/sqft |
Source: Kuper Sotheby's Int'l Realty #1401151 Report a problem | ||
Public tax history
| Year | Property taxes | Tax assessment |
|---|---|---|
| 2025 | $10,102 +2.9% | $744,260 +1.5% |
| 2024 | $9,820 -20.6% | $733,500 -17.4% |
| 2023 | $12,374 +23.4% | $888,190 +44.4% |
| 2022 | $10,030 | $615,000 +21.4% |
| 2021 | -- | $506,790 +113.5% |
| 2020 | $2,345 | $237,420 +0.5% |
| 2019 | -- | $236,300 +1.9% |
| 2018 | -- | $231,890 +2.4% |
| 2017 | -- | $226,490 |
| 2016 | -- | $226,490 -0.3% |
| 2015 | -- | $227,110 |
| 2014 | -- | $227,110 |
| 2013 | -- | $227,110 |
| 2012 | -- | $227,110 +14.9% |
| 2010 | -- | $197,573 +10% |
| 2009 | -- | $179,612 +10% |
| 2008 | -- | $163,284 +10% |
| 2007 | -- | $148,440 |
Find assessor info on the county website
Monthly payment
Est. payment
Payment breakdown
Explore the cost of this home by adjusting the details. Changes won't be saved.Climate risks
Neighborhood: Lakehills
Nearby schools
Schools provided by the listing agent
- Elementary: Hill Country
- Middle: Bandera
- High: Bandera
- District: Bandera Isd
Source: LERA MLS. This data may not be complete. We recommend contacting the local school district to confirm school assignments for this home.
Similar homes
- $770,0003 bd2 ba1.9k sqft713 Lake Forest Rd., Pipe Creek, TX 78063For Sale
 MLS ID #1949641, Teri Tschirhart TREC #715558, Coldwell Banker Stagecoach Realty. LERA MLS
 - $685,0003 bd3 ba2.4k sqft217 Wild Horse, Pipe Creek, TX 78063For Sale
 MLS ID #1971438, Terry West TREC #564815, Coldwell Banker Stagecoach Realty. LERA MLS
 - $695,0007 bd4 ba2.1k sqft9200 Park Road 37, Lakehills, TX 78063For Sale
 MLS ID #1969309, Patrick Gorden TREC #672164, The Horn Company Residental. LERA MLS
 - $699,0002 bd3 ba2.3k sqft208 SCENIC MOUNTAIN DR, Lakehills, TX 78063For Sale
 MLS ID #1808562, Shannon Baker TREC #530848, Shannon Baker. LERA MLS
 - $540,0004 bd3 ba2.8k sqft249 Lakeridge Loop, Lakehills, TX 78063For SaleMLS ID #1922663, Lianne Thomas TREC #698765, Redbird Realty LLC. LERA MLS
- $560,0002 bd2 ba1.5k sqft620 Lake Forest, Pipe Creek, TX 78063For SaleMLS ID #1927486, Roger Gauvreau TREC #790628, Rigel Realty LLC. LERA MLS
- $475,0004 bd2 ba1.9k sqft235 Scenic Pass, Pipe Creek, TX 78063For SaleMLS ID #1908497, Karen Fulghum TREC #491130, Sterling Real Estate Services. LERA MLS
- $990,0004 bd3 ba2.5k sqft14156 STATE HIGHWAY 16 S, Pipe Creek, TX 78063For SaleMLS ID #1990691, Karen Haffelfinger TREC #702123, Compass RE Texas, LLC - SA. LERA MLS
- $850,0004 bd3 ba2.9k sqft1100 Madrona Ridge Dr., Bandera, TX 78003For SaleMLS ID #1873079, Babo Teich TREC #325268, Teich Properties, LLC. LERA MLS
- $495,9994 bd2 ba2.4k sqft197 Lake View Dr, Lakehills, TX 78063For SaleMLS ID #1950324, Candice Witt TREC #681023, Levi Rodgers Real Estate Group. LERA MLS
- $485,0003 bd2 ba3k sqft13830 STATE HIGHWAY 16 S, Pipe Creek, TX 78063For SaleMLS ID #1999638, Jerrett Lamb TREC #409644, JVL Real Estate. LERA MLS
- $415,0003 bd2 ba1.7k sqft1520 LAKESIDE DR, Lakehills, TX 78063For SaleMLS ID #1962251, Andrea Dusang-Cramer TREC #680684, Hi Energy Realty. LERA MLS
- $474,0004 bd3 ba3.2k sqft345 32ND ST E, Lakehills, TX 78063For SaleMLS ID #2006552, Jessica Salinas TREC #796814, LPT Realty, LLC. LERA MLS
- $369,9903 bd2 ba1.8k sqft2939 Goat Hill Rd, Lakehills, TX 78063For SaleMLS ID #1963350, Stephen Gonzales TREC #634121, The Undercrown Realty Group. LERA MLS
- $485,0002 bd1 ba1.3k sqft10294 Park Road 37, Lakehills, TX 78063For SaleMLS ID #2004440, Michelle Reichle TREC #535966, Hi Energy Realty. LERA MLS
- $724,9993 bd4 ba2.3k sqft103 E High Bluff Circle, Boerne, TX 78006For SaleMLS ID #2007867, Tiffany Forehand TREC #702595, Option One Real Estate. LERA MLS
- $579,8993 bd2 ba1.6k sqft309 & 314 Sunset, Lakehills, TX 78063For SaleMLS ID #1914108, Ashley Pierce TREC #717358, Homestead & Ranch Real Estate. LERA MLS
- $470,0003 bd4 ba2.5k sqft782 Lakeshore, Bandera, TX 78003For SaleMLS ID #1873817, Jeannette Tafolla TREC #529737, Jeannette Tafolla. LERA MLS
- $585,0003 bd2 ba1.8k sqft223 CANYON VIEW DR, Pipe Creek, TX 78063For SaleMLS ID #2011448, Chelsea Schmidt TREC #791565, Homestead & Ranch Real Estate. LERA MLS
- $639,9805 bd2 ba1.7k sqft12501 PARK ROAD 37, Lakehills, TX 78063For SaleMLS ID #1887711, Michelle Reichle TREC #535966, Hi Energy Realty. LERA MLS
