Welcome to house beautiful! Located in the gated Kissing Camels community, this stunning home offers an open floor plan w/a contemporary ambiance. Extensively updated during the last 12 months, the home has an abundance of recent updates to include new interior paint; new baseboards; new lighting fixtures; new Moen faucets throughout; additional wood flooring on the main level; new stone wall accents; new staircase going downstairs w/wrought iron rails, wood steps & stone risers; new wet bar in the basement; new carpet in the lower level. Even the garage has new paint & baseboards! Additionally, the home offers a ton of amenities such as a built-in speaker system, epoxy garage floor, central vacuum, water filtration system & radon mitigation. The home's focal point is the great room which consists of the living room, dining area & kitchen. The living room features an impressive, natural stone wall w/gas fireplace and a walkout to the covered back deck. The back deck features a wood ceiling, wrought iron railings and a doggy door that leads to a dog run. The upscale kitchen features gorgeous leathered quartzite counters and stainless appliances that include a 5-burner gas range & wine refrigerator. The kitchen opens to the dining area which also accesses the back deck. The master retreat features a 5-piece bath with dual vanities, slipper tub and a huge tiled shower with two shower heads. Off the master bath, there is a spacious 12' x 12' walk-in closet. For your guests, there are four guest bedrooms, two of which are on the main level. Ideal for entertaining, the lower level features a big family room with 3 areas: a TV area with wood-accent wall, a game area and a wet bar area. The deluxe wet bar boasts "cement-look" quartz countertops, a stone accent wall, a custom-made "bar bottle rack" and a wine fridge. The basement level also offers two guest rooms, an upscale bathroom and a huge storage room with rubber mat flooring so it can also serve as a home gym.
Sold for $1,175,000
Zillow last checked:
Listing updated:
Bought with:
Rebecca Gloriod
REMAX PROPERTIES
Source: elevateMLS,MLS#: 2656739
Price history
| Date | Event | Price |
|---|---|---|
| 3/14/2025 | Sold | $1,175,000$280/sqft |
Source:  elevateMLS #2656739 Report a problem elevateMLS #2656739 Report a problem | ||
| 2/25/2025 | Pending sale | $1,175,000$280/sqft |
Source:  REcolorado as distributed by MLS GRID #9776329 Report a problem REcolorado as distributed by MLS GRID #9776329 Report a problem | ||
| 2/25/2025 | Contingent | $1,175,000$280/sqft |
Source: elevateMLS #2656739 Report a problem | ||
| 2/24/2025 | Price change | $1,175,000-9.6%$280/sqft |
Source: elevateMLS #2656739 Report a problem | ||
| 10/31/2024 | Listed for sale | $1,300,000+33.3%$310/sqft |
Source: elevateMLS #2656739 Report a problem | ||
| 9/15/2024 | Listing removed | $975,000+2.7%$232/sqft |
Source: elevateMLS #1332003 Report a problem | ||
| 10/26/2023 | Sold | $949,000-4.8%$226/sqft |
Source: Public Record Report a problem | ||
| 10/2/2023 | Pending sale | $997,000$238/sqft |
Source: REcolorado as distributed by MLS GRID #7595104 Report a problem | ||
| 9/20/2023 | Price change | $997,000-5%$238/sqft |
Source: REcolorado as distributed by MLS GRID #7595104 Report a problem | ||
| 8/25/2023 | Price change | $1,050,000-1.4%$250/sqft |
Source: elevateMLS #1599574 Report a problem | ||
| 7/15/2023 | Price change | $1,065,000-2.7%$254/sqft |
Source: elevateMLS #1599574 Report a problem | ||
| 6/19/2023 | Price change | $1,095,000-4.8%$261/sqft |
Source: elevateMLS #1599574 Report a problem | ||
| 6/1/2023 | Price change | $1,150,000-4.2%$274/sqft |
Source: elevateMLS #1599574 Report a problem | ||
| 4/26/2023 | Listed for sale | $1,200,000+23.1%$286/sqft |
Source: elevateMLS #1599574 Report a problem | ||
| 9/16/2021 | Sold | $975,000$232/sqft |
Source: Public Record Report a problem | ||
| 8/23/2021 | Contingent | $975,000$232/sqft |
Source: elevateMLS #1332003 Report a problem | ||
| 8/20/2021 | Listed for sale | $975,000+4.8%$232/sqft |
Source: elevateMLS #1332003 Report a problem | ||
| 8/25/2020 | Listing removed | $929,900$222/sqft |
Source: The Patterson Group #1332003 Report a problem | ||
| 7/17/2020 | Listed for sale | $929,900+4.5%$222/sqft |
Source: The Patterson Group #1332003 Report a problem | ||
| 2/8/2019 | Sold | $890,000-1.1%$212/sqft |
Source: Public Record Report a problem | ||
| 10/10/2018 | Price change | $899,900-4.2%$214/sqft |
Source: The Patterson Group #7213657 Report a problem | ||
| 5/13/2018 | Listed for sale | $939,500$224/sqft |
Source: The Patterson Group #7213657 Report a problem | ||
Nearby homes
- $925,7003 bd1 ba2.1k sqft1655 Rockview Trl, Colorado Springs, CO 80904Off Market
- $1,152,8005 bd4 ba2.4k sqft1639 Rockview Trl, Colorado Springs, CO 80904Off Market
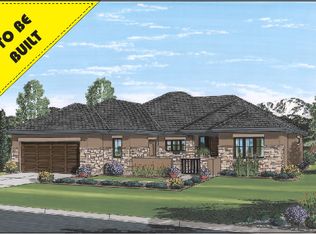
- $526,900-- bd-- ba-- sqftRockview Trl, Colorado Springs, CO 80904Off Market
- $637,600-- bd-- ba-- sqftRockview Trl, Colorado Springs, CO 80904Off Market
Get a cash offer in 3 minutes
Find out how much your home could sell for in as little as 3 minutes with a no-obligation cash offer.
Estimated market value
$1,131,900
