Skip main navigation
Sold
  • Price Unknown

    1647 Rose Glen Ln, Baton Rouge, LA 70810

    3beds
    2,279sqft
    Single Family Residence, Residential
    Built in 2020
    5,227.2 Square Feet Lot
    $550,000 Zestimate®
    $--/sqft
    $3,159 Estimated rent

    Home value

    $550,000

    $517,000 - $583,000

    $3,159/mo

    Zestimate® history
    Loading
    Loading...

    Owner options

    List your home for rent

    $3,159/mo

    Rent Zestimate®

    Find your next renter with Zillow Rental Manager. Plus, with online applications, you can quickly screen prospective tenants – for free.

    Learn more

    $3,159/mo

    Rent Zestimate®

    Refinance and save

    $1,300/mo

    Est. payment

    Refinancing to a lower rate could help reduce your monthly payments and save thousands over the life of the loan.

    See today's rates

    $1,300/mo

    Est. payment

    Explore your selling options

    Work with a Zillow partner agent

    Leverage their expertise and Zillow's premium Showcase listings to get your home seen by more buyers.

    Get started

    List with your own agent

    Get your home in front of millions of buyers by listing it on Zillow.

    Learn how to do it

    Sell it yourself

    Take full control of how buyers see your home on Zillow by listing For Sale by Owner (FSBO).

    List your home

    What's special

    Resort-style poolStocked lakesClassic plantation shuttersGas grillOutdoor fridgeGas burner rangePrimary bedroom suite
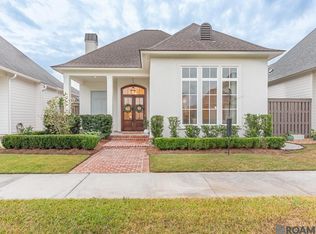
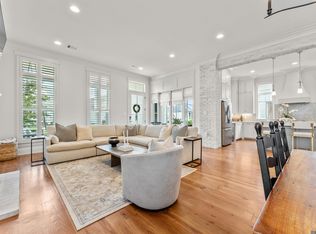
    THE PRESERVE at HARVESTON! WELCOME to this MOVE-IN READY home in this AMAZING neighborhood! Take your pick of excellent AMENITIES … relax at the CLUBHOUSE and resort-style pool, walk the beautiful/scenic trails, fish in the stocked lakes or enjoy the neighborhood gardens… this a GREAT place to call home! Thoughtfully designed for both style and comfort, this 3BED/2.5BATH plus OFFICE is just the place for you and your family! CHEF’S KITCHEN will delight all with the LARGE SLAB QUARTZITE ISLAND and COUNTERTOPS, GAS BURNER RANGE, floor to ceilings cabinets with SOFT CLOSE hinges, wine/beverage fridge, and LARGE WALK-IN PANTRY. The kitchen blends seamlessly into the living room…from rich/warm WOOD FLOORS to the oversized WOOD BEAM, to the gas/ventless FIREPLACE…the details are too many to count! Step into your primary bedroom suite with classic PLANTATION SHUTTERS and unwind in the spa-like bath with DOUBLE VANITIES, SOAKING TUB and CUSTOM ENCLOSED SHOWER. Walk-in primary closet features BUILT-IN drawers and CENTER ISLAND with storage… there is an abundance of storage space! There’s still more… ENTERTAIN on your private, enclosed PATIO & OUTDOOR KITCHEN area, enclosed with a BRICK wall and wooden fence. GAS GRILL, OUTDOOR FRIDGE, GRANITE countertops and dedicated gas FIRE PIT for those cool evenings! There’s a pass through window into the kitchen for serving your guests... the patio also features WOODEN SHUTTERS that can remain open to let in even more breeze. LARGE 2-CAR GARAGE and extra storage/workshop area. Don’t miss your chance to own this wonderful home in The Preserve at Harveston!

    Zillow last checked:

    Listing updated:

    Listed by:

    Robin Gaspard,

    RE/MAX Select

    Bought with:

    McKenna Doughty, 995717613

    Pennant Real Estate

    Source: ROAM MLS,MLS#: 2025008495MLS Logo

    Facts & features

    Interior

    Bedrooms & bathrooms
    • Bedrooms: 3
    • Bathrooms: 3
    • Full bathrooms: 2
    • Partial bathrooms: 1
    Primary bedroom
    • Features: En Suite Bath, Ceiling 9ft Plus
    • Level: First
    • Area: 277.84
    • Width: 18.4
    Bedroom 1
    • Level: First
    • Area: 133.2
    • Width: 12
    Bedroom 2
    • Level: First
    • Area: 145.2
    • Width: 12
    Primary bathroom
    • Features: Double Vanity, Walk-In Closet(s), Separate Shower, Soaking Tub, Water Closet
    Dining room
    • Level: First
    • Area: 267.8
    • Width: 13
    Kitchen
    • Features: Kitchen Island, Pantry
    • Level: First
    • Area: 235.98
    Living room
    • Level: First
    • Area: 329.6
    • Width: 16
    Office
    • Level: First
    • Area: 39.42
    Heating
    • Central
    Cooling
    • Central Air
    Appliances
    • Included: Gas Cooktop, Dishwasher, Disposal
    • Laundry: Inside, Laundry Room
    Features
    • Ceiling 9'+, Beamed Ceilings, Tray Ceiling(s), Ceiling Varied Heights, Crown Molding, See Remarks
    • Flooring: Carpet, Ceramic Tile, Wood
    • Attic: Attic Access
    • Has fireplace: Yes
    • Fireplace features: Outside, Ventless
    Interior area
    • Total structure area: 3,391
    • Total interior livable area: 2,279 sqft

    Property

    Parking
    • Total spaces: 2
    • Parking features: 2 Cars Park, Garage, Garage Door Opener
    • Has garage: Yes
    Features
    • Stories: 1
    • Patio & porch: Porch
    • Exterior features: Lighting
    Lot
    • Size: 5,227 sqft
    • Dimensions: 45 x 120
    • Features: Landscaped
    Details
    • Parcel number: 30825122

    Construction

    Type & style
    • Home type: SingleFamily
    • Architectural style: Traditional
    • Property subtype: Single Family Residence, Residential
    Materials
    • Fiber Cement, Frame
    • Foundation: Slab
    • Roof: Shingle
    Condition
    • New construction: No
    • Year built: 2020
    Details
    • Builder name: Dupree Construction Company, LLC

    Utilities & green energy

    • Gas: Entergy
    • Sewer: Public Sewer
    • Water: Public
    • Utilities for property: Cable Connected

    Community & neighborhood

    Security
    • Security features: Security System, Smoke Detector(s)
    Location
    • Region: Baton Rouge
    • Subdivision: Preserve At Harveston The

    HOA & financial

    HOA
    • Has HOA: Yes
    • HOA fee: $1,300 annually

    Other

    Other facts
    • Listing terms: Cash,Conventional,FHA

    Price history

    DateEventPrice
    2/4/2026Sold--
    Source: ROAM MLS #2025008495 Report a problem
    1/11/2026Pending sale$549,999$241/sqft
    Source: ROAM MLS #2025008495 Report a problem
    11/14/2025Price change$549,999-2.6%$241/sqft
    Source: ROAM MLS #2025008495 Report a problem
    10/7/2025Price change$564,800-1.8%$248/sqft
    Source: ROAM MLS #2025008495 Report a problem
    9/4/2025Price change$575,000-1.7%$252/sqft
    Source: ROAM MLS #2025008495 Report a problem
    7/2/2025Price change$584,800-1.3%$257/sqft
    Source: ROAM MLS #2025008495 Report a problem
    6/3/2025Price change$592,800-0.9%$260/sqft
    Source: ROAM MLS #2025008495 Report a problem
    5/8/2025Listed for sale$598,000$262/sqft
    Source: ROAM MLS #2025008495 Report a problem
    3/10/2020Sold--
    Source: ROAM MLS #2019015479 Report a problem

    Public tax history

    YearProperty taxesTax assessment
    2025$5,134 -0.4%$50,895
    2024$5,158 +11.6%$50,895 +10.8%
    2023$4,621 +3.2%$45,920
    2022$4,478 +1.9%$45,920
    2021$4,393 +359.8%$45,920 +440.2%
    2020$956 -4%$8,500
    2019$996 +91.4%$8,500 +88.9%
    2018$520 $4,500

    Find assessor info on the county website

    Neighborhood: Nicholson

    Nearby schools

    GreatSchools rating
    Schools provided by the listing agent
    • District: East Baton Rouge

    Source: ROAM MLS. This data may not be complete. We recommend contacting the local school district to confirm school assignments for this home.

    Get a cash offer in 3 minutes
    Find out how much your home could sell for in as little as 3 minutes with a no-obligation cash offer.
    Estimated market value
    $550,000
    Get a cash offer in 3 minutes
    Find out how much your home could sell for in as little as 3 minutes with a no-obligation cash offer.
    Estimated market value
    $550,000