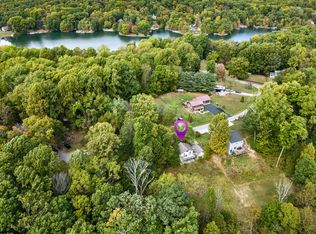
As the song goes "Almost Paradise" in this well maintained lakeside home. This 3BR, Stone Ranch, inclusive of a flex room being used as an office, 2.5 baths and breath taking water views is located between Indy and Bloomington. Enjoy outdoor living at it's finest utilizing your own hot tub, & dock as well as the amenities offered at the clubhouse, restaurant, community pool, tennis courts, basketball and volleyball courts. Situated on Lake Nebo you also have rights of ownership on Lake Holiday. Don't stop there, you are a golf cart ride away from Cedar Creek Winery and all they have to offer. The home is one level and sits on a lot and a half (.51 acres) on a private cul de sac. A fabulous weekend retreat or you can live in Paradise year round.
Pending
Price cut: $5K (5/29)
$489,900
1647 S Plateau Cir, Martinsville, IN 46151
3beds
1,850sqft
Residential, Single Family Residence
Built in 1978
0.4 Acres Lot
$-- Zestimate®
$265/sqft
$79/mo HOA
What's special
Situated on lake neboPrivate cul de sacOwn hot tubBreathtaking water viewsTennis courtsBasketball and volleyball courtsCommunity pool
- 131 days |
- 65 |
- 0 |
Zillow last checked:
Listing updated:
Listed by:
Jerry Ott 317-727-0150,
Keller Williams Indy Metro Partners,
Denise Sinn-Ott,
Keller Williams Indy Metro Partners
Source: MIBOR as distributed by MLS GRID,MLS#: 22088131
Facts & features
Interior
Bedrooms & bathrooms
- Bedrooms: 3
- Bathrooms: 3
- Full bathrooms: 2
- 1/2 bathrooms: 1
- Main level bathrooms: 3
- Main level bedrooms: 3
Primary bedroom
- Level: Main
- Area: 224 Square Feet
- Dimensions: 16 X 14
Bedroom 2
- Level: Main
- Area: 180 Square Feet
- Dimensions: 15 X 12
Bedroom 3
- Level: Main
- Area: 144 Square Feet
- Dimensions: 12 X 12
Breakfast room
- Level: Main
- Area: 120 Square Feet
- Dimensions: 12 X 10
Family room
- Level: Main
- Area: 240 Square Feet
- Dimensions: 20 X 12
Kitchen
- Level: Main
- Area: 132 Square Feet
- Dimensions: 12 X 11
Laundry
- Level: Main
- Area: 60 Square Feet
- Dimensions: 10 X 6
Living room
- Level: Main
- Area: 416 Square Feet
- Dimensions: 26 X 16
Heating
- Zoned, Electric, Forced Air, Propane
Cooling
- Central Air
Appliances
- Included: Dishwasher, Dryer, Gas Oven, Range Hood, Refrigerator, Washer, Water Softener Owned
- Laundry: Connections All, Laundry Room, Main Level
Features
- Ceiling Fan(s), High Speed Internet, Eat-in Kitchen
- Windows: Wood Work Stained
- Has basement: No
- Number of fireplaces: 1
- Fireplace features: Family Room, Gas Log
Interior area
- Total structure area: 1,850
- Total interior livable area: 1,850 sqft
Video & virtual tour
Property
Parking
- Total spaces: 2
- Parking features: Attached
- Attached garage spaces: 2
Features
- Levels: One
- Stories: 1
- Patio & porch: Deck
- Exterior features: Fire Pit
- Has spa: Yes
- Spa features: Above Ground
- Has view: Yes
- View description: Lake
- Has water view: Yes
- Water view: Lake
- Waterfront features: Dock, Lake Privileges, Lake Front, Water Access, Water View
Lot
- Size: 0.4 Acres
- Features: Cul-De-Sac
Details
- Additional structures: Storage
- Additional parcels included: .11 Acre
- Parcel number: 551407410007000012
- Horse amenities: None
Construction
Type & style
- Home type: SingleFamily
- Architectural style: Ranch
- Property subtype: Residential, Single Family Residence
Materials
- Stone, Wood Siding
- Foundation: Block
Condition
- Updated/Remodeled
- New construction: No
- Year built: 1978
Utilities & green energy
- Water: Public
Community & HOA
Community
- Subdivision: Painted Hills
HOA
- Has HOA: Yes
- Amenities included: Clubhouse, Insurance, Maintenance, Park, Playground
- Services included: Association Home Owners, Clubhouse, Entrance Common, Insurance, Maintenance, ParkPlayground
- HOA fee: $950 annually
Location
- Region: Martinsville
Financial & listing details
- Price per square foot: $265/sqft
- Tax assessed value: $279,000
- Annual tax amount: $814
- Date on market: 3/13/2026
- Cumulative days on market: 133 days
Estimated market value
Not available
Estimated sales range
Not available
Not available
Price history
| Date | Event | Price |
|---|---|---|
| 6/10/2026 | Pending sale | $489,900$265/sqft |
Source:  MIBOR as distributed by MLS GRID #22088131 Report a problem MIBOR as distributed by MLS GRID #22088131 Report a problem | ||
| 5/29/2026 | Price change | $489,900-1%$265/sqft |
Source: MIBOR as distributed by MLS GRID #22088131 Report a problem | ||
| 4/6/2026 | Price change | $494,900-1%$268/sqft |
Source: MIBOR as distributed by MLS GRID #22088131 Report a problem | ||
| 3/13/2026 | Listed for sale | $499,900-9.1%$270/sqft |
Source: MIBOR as distributed by MLS GRID #22088131 Report a problem | ||
| 5/12/2025 | Listing removed | $550,000$297/sqft |
Source: MIBOR as distributed by MLS GRID #22033071 Report a problem | ||
| 4/16/2025 | Listed for sale | $550,000$297/sqft |
Source: MIBOR as distributed by MLS GRID #22033071 Report a problem | ||
| 4/15/2025 | Listing removed | -- |
Source: Owner Report a problem | ||
| 4/2/2025 | Listed for sale | $550,000+134%$297/sqft |
Source: Owner Report a problem | ||
| 12/3/2019 | Sold | $235,000-0.8%$127/sqft |
Source: MIBOR as distributed by MLS GRID #21660755 Report a problem | ||
| 11/5/2019 | Pending sale | $237,000$128/sqft |
Source: Keller Williams Indy Metro S #21660755 Report a problem | ||
| 10/26/2019 | Listed for sale | $237,000$128/sqft |
Source: Keller Williams Indy Metro S #21660755 Report a problem | ||
| 9/13/2019 | Pending sale | $237,000$128/sqft |
Source: Keller Williams Indy Metro S #21660755 Report a problem | ||
| 8/9/2019 | Listed for sale | $237,000$128/sqft |
Source: Keller Williams Indy Metro S #21660755 Report a problem | ||
| 5/14/2019 | Listing removed | $237,000$128/sqft |
Source: Keller Williams Realty Indy Metro South #21636769 Report a problem | ||
| 4/29/2019 | Listed for sale | $237,000+26.4%$128/sqft |
Source: Keller Williams Indy Metro S #21636769 Report a problem | ||
| 4/21/2015 | Listing removed | $187,500$101/sqft |
Source: My Agent #21325904 Report a problem | ||
| 11/21/2014 | Listed for sale | $187,500+10.3%$101/sqft |
Source: My Agent Indy Metro South #21325904 Report a problem | ||
| 9/24/2010 | Sold | $170,000-5%$92/sqft |
Source: MIBOR as distributed by MLS GRID #21034952 Report a problem | ||
| 7/3/2010 | Listed for sale | $178,933$97/sqft |
Source: Carpenter Realtors #21034952 Report a problem | ||
Public tax history
| Year | Property taxes | Tax assessment |
|---|---|---|
| 2025 | $815 +2% | $279,000 -1.9% |
| 2024 | $799 +2% | $284,500 +1.7% |
| 2023 | $783 +2% | $279,800 +9.9% |
| 2022 | $768 -0.3% | $254,600 +28.6% |
| 2021 | $770 -4.4% | $198,000 +4.5% |
| 2020 | $805 +13.9% | $189,500 -0.8% |
| 2019 | $707 +6.4% | $191,100 +6.9% |
| 2018 | $665 -1.9% | $178,700 +6.9% |
| 2017 | $678 +15.2% | $167,200 |
| 2016 | $589 +11.1% | $167,200 +2.1% |
| 2014 | $530 +29.6% | $163,800 +14.8% |
| 2013 | $409 -6.8% | $142,700 +1.9% |
| 2012 | $438 -16.6% | $140,000 -7.3% |
| 2011 | $525 +10.7% | $151,000 +15.1% |
| 2010 | $475 +0.5% | $131,200 |
| 2009 | $473 -61.4% | $131,200 -7.1% |
| 2006 | $1,225 | $141,200 |
| 2005 | -- | $141,200 |
Find assessor info on the county website
Monthly payment
Est. payment
Payment breakdown
Explore the cost of this home by adjusting the details. Changes won't be saved.Climate risks
Neighborhood: 46151
Nearby schools
GreatSchools rating
- NAIndian Creek Elementary SchoolGrades: PK-2Distance: 10.2 mi
- 7/10Indian Creek Middle SchoolGrades: 6-8Distance: 10.3 mi
- 6/10Indian Creek Sr High SchoolGrades: 9-12Distance: 10.3 mi
Schools provided by the listing agent
- Elementary: Indian Creek Elementary School
- Middle: Indian Creek Middle School
- High: Indian Creek Sr High School
Source: MIBOR as distributed by MLS GRID. This data may not be complete. We recommend contacting the local school district to confirm school assignments for this home.
- $285,200-- bd-- ba-- sqft1647 S Plateau Cir, Martinsville, IN 46151Off Market
- $390,4003 bd2 ba1.4k sqft1551 S Plateau Cir, Martinsville, IN 46151Off Market
- $15,000-- bd-- ba-- sqft1667 S Plateau Cir, Martinsville, IN 46151Off Market
- $391,6002 bd1 ba1.4k sqft1667 S Plateau Cir, Martinsville, IN 46151Off Market
- $398,7005 bd2 ba2k sqft1680 S Plateau Cir, Martinsville, IN 46151Off Market
- $416,7003 bd3 ba3.5k sqft4073 E Inlet Point Rd, Martinsville, IN 46151Off Market
- $513,6003 bd2 ba2.4k sqft1670 S Plateau Cir, Martinsville, IN 46151Off Market
- $316,4002 bd1 ba1.7k sqft1525 S Plateau Cir, Martinsville, IN 46151Off Market
A local agent can set up tours, give advice and negotiate with sellers.
Similar homes
- $459,0004 bd2 ba1.8k sqft4405 Highway 44, Martinsville, IN 46151Active
 MLS ID #22092181, Teresa Livingston, Livingston Realty LLC. MIBOR as distributed by MLS GRID
 - $399,9003 bd2 ba2.2k sqft6255 State Road 39, Martinsville, IN 46151Active
 MLS ID #22105732, Rob Campbell, RE/MAX Advanced Realty. MIBOR as distributed by MLS GRID
 - $265,0003 bd2 ba1.2k sqft2941 S Mask Ct, Martinsville, IN 46151Active
 MLS ID #22092669, Danielle Stiles, The Modglin Group. MIBOR as distributed by MLS GRID
 - $399,9003 bd1 ba1.8k sqft5615 State Route 142, Martinsville, IN 46151Active
 MLS ID #22096923, Corina Jones, Your Home Team. MIBOR as distributed by MLS GRID
 - $448,0003 bd3 ba1.6k sqft7897 N Lasalle Rd, Morgantown, IN 46160ActiveMLS ID #22097904, Angie Williams, Keller Williams Indy Metro Partners. MIBOR as distributed by MLS GRID
- $689,0003 bd3 ba2.4k sqft3265 N Lahr Dr, Martinsville, IN 46151ActiveMLS ID #22090641, Jon Morrow, Bear Real Estate Sales, LLC. MIBOR as distributed by MLS GRID
- $499,9002 bd2 ba2.2k sqft300 S Reisner Rd, Bloomington, IN 47401For SaleMLS ID #202628749, Andy Walker, RE/MAX Acclaimed Properties. IRMLS
- $539,9004 bd2 ba1.5k sqft9912 N Cooney Rd, Mooresville, IN 46158ActiveMLS ID #22110284, Lindsey Smalling, Highgarden Real Estate. MIBOR as distributed by MLS GRID
- $525,0003 bd2 ba2.6k sqft5621 W Smokey Row Rd, Greenwood, IN 46143ActiveMLS ID #22113062, Shawna Brooks, Keller Williams Indy Metro Partners. MIBOR as distributed by MLS GRID
- $439,9003 bd2 ba2.1k sqft8546 N Chickadee Dr, Morgantown, IN 46160ActiveMLS ID #22050500, Jillian Tran, RE/MAX Real Estate Prof. MIBOR as distributed by MLS GRID
- $459,0003 bd3 ba2k sqft3121 N Ramble Rd W, Bloomington, IN 47408For SaleMLS ID #202613091, Jeff Franklin, FC Tucker/Bloomington REALTORS. IRMLS
- $475,0004 bd3 ba1.9k sqft2367 E 400 N, Whiteland, IN 46184ActiveMLS ID #22094109, Andrea Lougheed, Real Broker, LLC. MIBOR as distributed by MLS GRID
- $489,9002 bd2 ba1.3k sqft6410 State Road 135 S, Morgantown, IN 46160ActiveMLS ID #22097438, Penny Scroggins, Bear Real Estate Sales, LLC. MIBOR as distributed by MLS GRID
- $449,9003 bd1 ba2.1k sqft6080 Spearsville Rd, Morgantown, IN 46160ActiveMLS ID #22113175, Danny Key, Brown County Real Estate. MIBOR as distributed by MLS GRID
- $560,0003 bd2 ba1.8k sqft6820 W Road 150 N, Bargersville, IN 46106ActiveMLS ID #22105469, Jocelyn Deal, eXp Realty, LLC. MIBOR as distributed by MLS GRID
- $445,0003 bd2 ba1.2k sqft8224 S Dyson Dr, Nineveh, IN 46164ActiveMLS ID #22111404, Ema Boykova, M & E Realty Group. MIBOR as distributed by MLS GRID
- $295,0003 bd2 ba1.6k sqft274 Pineview Dr, Mooresville, IN 46158ActiveMLS ID #22115435, Erin Wittell, F.C. Tucker Company. MIBOR as distributed by MLS GRID
- $325,0005 bd1 ba2.6k sqft6655 Teeters Ln, Martinsville, IN 46151ActiveMLS ID #22099939, Allyson Brooks, Mark Dietel Realty, LLC. MIBOR as distributed by MLS GRID
- $364,0003 bd3 ba1.9k sqft591 Leah Way, Greenwood, IN 46142ActiveMLS ID #22115647, Edwina Withers, Berkshire Hathaway Home. MIBOR as distributed by MLS GRID
- $549,9003 bd2 ba1.8k sqft2945 E 200 S, Franklin, IN 46131ActiveMLS ID #22109614, Patrick Watkins, Mike Watkins Real Estate Group. MIBOR as distributed by MLS GRID
