Skip main navigation
Sold for $439,900
  • $439,900

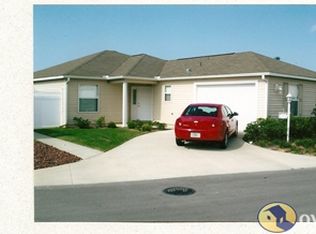
    1647 Scotch Pine Way, The Villages, FL 32162

    3beds
    1,668sqft
    Single Family Residence
    Built in 2007
    8,749 Square Feet Lot
    $439,800 Zestimate®
    $264/sqft
    $2,648 Estimated rent

    Home value

    $439,800

    $418,000 - $462,000

    $2,648/mo

    Zestimate® history
    Loading
    Loading...

    Owner options

    List your home for rent

    $2,648/mo

    Rent Zestimate®

    Find your next renter with Zillow Rental Manager. Plus, with online applications, you can quickly screen prospective tenants – for free.

    Learn more

    $2,648/mo

    Rent Zestimate®

    Refinance and save

    $2,768/mo

    Est. payment

    Refinancing to a lower rate could help reduce your monthly payments and save thousands over the life of the loan.

    See today's rates

    $2,768/mo

    Est. payment

    Explore your selling options

    Work with a Zillow partner agent

    Leverage their expertise and Zillow's premium Showcase listings to get your home seen by more buyers.

    Get started

    List with your own agent

    Get your home in front of millions of buyers by listing it on Zillow.

    Learn how to do it

    Sell it yourself

    Take full control of how buyers see your home on Zillow by listing For Sale by Owner (FSBO).

    List your home

    What's special

    1647 Scotch Pine Way: The Ultimate Retreat for Fun, Relaxation, and Style -The Villages is all about entertaining and being in a great location. Conveniently located between the “6’s” and a short hop to golf, rec centers,and plenty of shopping on Hwy 466A hits this target! This open concept, split bedroom expanded Amarillo is a real Jewel. Here is what makes this home special: Corner Lot, Wide Expansive Driveway with Golf Cart Garage, Raised Wall Landscaping, Extended Living Room, Quartz Center Island and Custom Backsplash in the Updated Kitchen, Glass Enclosed Lanai with A/C Vent, an Amazing Outdoor Kitchen with plenty of seating. A large pergola will shade you from the Florida sun! All this on a wide private lot with a distant wall behind it. There is even plenty of room for a pool. Inside the additional updates include Luxury Plank flooring throughout the home, an abundance of crown molding, plantation shutters, beautiful feature walls in the primary bedroom and dining room, plus a cabinet pantry with pull-outs,. A spacious primary bedroom with an updated bath provides you with your own private sanctuary. Roof 2024, Water Heater 2025, Newer Stainless Kitchen appliances are all included! Low Bond Balance- Tax line includes Bond Payment and No Homestead Exemption. Make this Home Your Ultimate Retreat Space for You!

    Zillow last checked:

    Listing updated:

    Listing Provided by:

    Jim McCallum 414-690-7535,

    BERKSHIRE HATHAWAY HS FLORIDA 352-622-9700

    Bought with:

    Nicole Wright-Gilbo, 3613726

    GILBO REALTY LLC

    Source: Stellar MLS,MLS#: G5106753MLS LogoOriginating MLS: Ocala - Marion

    Facts & features

    Interior

    Bedrooms & bathrooms
    • Bedrooms: 3
    • Bathrooms: 2
    • Full bathrooms: 2
    Primary bedroom
    • Features: Ceiling Fan(s), En Suite Bathroom, Walk-In Closet(s)
    • Level: First
    • Area: 182 Square Feet
    • Dimensions: 14x13
    Bedroom 2
    • Features: Ceiling Fan(s), Built-in Closet
    • Level: First
    • Area: 130 Square Feet
    • Dimensions: 13x10
    Bedroom 3
    • Features: Ceiling Fan(s), Built-in Closet
    • Level: First
    • Area: 143 Square Feet
    • Dimensions: 13x11
    Dining room
    • Level: First
    • Area: 182 Square Feet
    • Dimensions: 14x13
    Florida room
    • Level: First
    • Area: 165 Square Feet
    • Dimensions: 15x11
    Kitchen
    • Features: Kitchen Island, Stone Counters
    • Level: First
    • Area: 247 Square Feet
    • Dimensions: 19x13
    Living room
    • Features: Ceiling Fan(s)
    • Level: First
    • Area: 168 Square Feet
    • Dimensions: 14x12
    Heating
    • Central, Natural Gas
    Cooling
    • Central Air, Humidity Control
    Appliances
    • Included: Dishwasher, Disposal, Dryer, Gas Water Heater, Microwave, Range, Refrigerator, Washer
    • Laundry: Electric Dryer Hookup, Gas Dryer Hookup, Inside, Washer Hookup
    Features
    • Ceiling Fan(s), Crown Molding, High Ceilings, Open Floorplan, Primary Bedroom Main Floor, Solid Wood Cabinets, Stone Counters, Walk-In Closet(s)
    • Flooring: Luxury Vinyl, Tile
    • Doors: Outdoor Grill, Outdoor Kitchen
    • Windows: Blinds, Shutters, Window Treatments
    • Has fireplace: No
    • Common walls with other units/homes: Corner Unit
    Interior area
    • Total structure area: 2,450
    • Total interior livable area: 1,668 sqft

    Property

    Parking
    • Total spaces: 3
    • Parking features: Driveway, Garage Door Opener, Golf Cart Garage, Golf Cart Parking, Off Street, Oversized
    • Attached garage spaces: 3
    • Has uncovered spaces: Yes
    Features
    • Levels: One
    • Stories: 1
    • Patio & porch: Patio, Screened
    • Exterior features: Irrigation System, Outdoor Grill, Outdoor Kitchen, Private Yard, Rain Gutters
    Lot
    • Size: 8,749 sqft
    • Dimensions: 68 x 119 x 95 x 107
    • Features: Corner Lot
    • Residential vegetation: Trees/Landscaped
    Details
    • Additional structures: Gazebo
    • Parcel number: G03A043
    • Zoning: PUD
    • Special conditions: None

    Construction

    Type & style
    • Home type: SingleFamily
    • Architectural style: Ranch
    • Property subtype: Single Family Residence
    Materials
    • Vinyl Siding, Wood Frame
    • Foundation: Slab
    • Roof: Shingle
    Condition
    • New construction: No
    • Year built: 2007
    Details
    • Builder model: Amarillo

    Utilities & green energy

    • Sewer: Public Sewer
    • Water: None
    • Utilities for property: BB/HS Internet Available, Cable Available, Electricity Connected, Natural Gas Available, Public, Sewer Connected, Sprinkler Meter, Sprinkler Recycled, Street Lights, Underground Utilities, Water Connected

    Community & neighborhood

    Community
    • Community features: Community Mailbox, Dog Park, Gated Community - Guard, Gated Community - No Guard, Golf Carts OK, Golf, Irrigation-Reclaimed Water, Playground, Pool, Restaurant, Tennis Court(s)
    Senior living
    • Senior community: Yes
    Location
    • Region: The Villages
    • Subdivision: VILLAGES OF SUMTER

    HOA & financial

    HOA
    • Has HOA: Yes
    • Amenities included: Clubhouse, Gated, Golf Course
    Other fees
    • Pet fee: $0 monthly
    Other financial information
    • Total actual rent: 0

    Other

    Other facts
    • Ownership: Fee Simple
    • Road surface type: Paved, Asphalt

    Price history

    DateEventPrice
    5/13/2026Sold$439,900$264/sqft
    Source: Stellar MLS #G5106753 Report a problem
    4/16/2026Pending sale$439,900$264/sqft
    Source: Stellar MLS #G5106753 Report a problem
    1/23/2026Listed for sale$439,900-2.2%$264/sqft
    Source: Stellar MLS #G5106753 Report a problem
    9/13/2024Sold$450,000+66.7%$270/sqft
    Source: Public Record Report a problem
    10/27/2016Sold$270,000+22%$162/sqft
    Source: Public Record Report a problem
    6/5/2007Sold$221,300$133/sqft
    Source: Public Record Report a problem

    Public tax history

    YearProperty taxesTax assessment
    2025$5,592 +31.2%$337,480 +32.6%
    2024$4,262 +5.6%$254,420 +3%
    2023$4,036 +2.5%$247,010 +3%
    2022$3,936 -3.9%$239,820 +3%
    2021$4,098 -1.5%$232,840 +1.4%
    2020$4,160 $229,630 +2.3%
    2019$4,160 -0.2%$224,470 +1.9%
    2018$4,167 +6.7%$220,290 -1%
    2017$3,906 -2.5%$222,450 +37%
    2016$4,005 +21.5%$162,420 +0.7%
    2015$3,296 -0.5%$161,300 +0.8%
    2014$3,312 -4.1%$160,020 +1.5%
    2013$3,454 $157,660 +1.7%
    2012-- $155,030 -0.9%
    2011-- $156,434 -0.9%
    2010-- $157,834 -9.4%
    2009-- $174,234 +0.4%
    2008-- $173,464 +545.7%
    2007-- $26,864

    Find assessor info on the county website

    Neighborhood: 32162

    Nearby schools

    GreatSchools rating
    Get a cash offer in 3 minutes
    Find out how much your home could sell for in as little as 3 minutes with a no-obligation cash offer.
    Estimated market value
    $439,800
    Get a cash offer in 3 minutes
    Find out how much your home could sell for in as little as 3 minutes with a no-obligation cash offer.
    Estimated market value
    $439,800