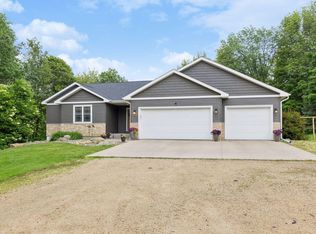
Countless updates and thoughtfully designed living spaces make this stunning River Falls home truly stand out!
This beautifully updated home features a main floor owner’s suite with a gorgeous walk-in tiled shower, two additional renovated bathrooms, fresh paint, and new flooring throughout. The recently finished lower level by Petta Building adds incredible entertaining space with a wet bar, full-size refrigerator, fireplace, walkout access, and a versatile flex room perfect for a home office or potential fourth bedroom.
Outside you will find an oversized maintenance-free deck (2025) and covered patio with power ready for a future hot tub/fan/lighting to create your dream outdoor living space.
Enjoy main floor laundry, an additional fireplace, and exceptional storage above the oversized 3-stall garage.
Major updates include a new furnace & AC (2025), new roof (2023), sprinkler system, invisible fence, and a fantastic location near schools, parks, and downtown River Falls.
Active
$535,000
1647 Valley Quail Dr, River Falls, WI 54022
3beds
2,551sqft
Single Family
Built in 2006
0.28 Acres Lot
$532,400 Zestimate®
$210/sqft
$-- HOA
What's special
- 84 days
- 341
- 10
Zillow last checked:
Listing updated:
Listed by:
Sarah J Jenkins 612-703-3944,
Property Executives Realty
Source: NorthstarMLS as distributed by MLS GRID,MLS#: 6743855
Facts & features
Interior
Bedrooms & bathrooms
- Bedrooms: 3
- Bathrooms: 3
- Full bathrooms: 1
- 3/4 bathrooms: 2
Bedroom
- Level: Main
- Area: 196 Square Feet
- Dimensions: 14 x 14
Bedroom 2
- Level: Main
- Area: 148.5 Square Feet
- Dimensions: 11 x 13.5
Bedroom 3
- Level: Lower
- Area: 132.25 Square Feet
- Dimensions: 11.5 x 11.5
Other
- Level: Lower
- Area: 216 Square Feet
- Dimensions: 12 x 18
Deck
- Level: Main
- Area: 319 Square Feet
- Dimensions: 22 x 14.5
Dining room
- Level: Main
- Area: 136.5 Square Feet
- Dimensions: 10.5 x 13
Family room
- Level: Lower
- Area: 322.5 Square Feet
- Dimensions: 21.5 x 15
Kitchen
- Level: Main
- Area: 130 Square Feet
- Dimensions: 10 x 13
Laundry
- Level: Main
- Area: 60 Square Feet
- Dimensions: 6 x 10
Living room
- Level: Main
- Area: 330 Square Feet
- Dimensions: 22 x 15
Office
- Level: Lower
- Area: 296 Square Feet
- Dimensions: 16 x 18.5
Patio
- Level: Lower
- Area: 319 Square Feet
- Dimensions: 22 x 14.5
Heating
- Forced Air, Fireplace(s)
Cooling
- Central Air
Appliances
- Included: Dishwasher, Dryer, Microwave, Range, Refrigerator, Stainless Steel Appliance(s), Washer
- Laundry: Main Level
Features
- Basement: Egress Window(s),Finished,Walk-Out Access
- Number of fireplaces: 2
- Fireplace features: Family Room, Gas, Living Room
Interior area
- Total structure area: 2,714
- Total interior livable area: 2,551 sqft
- Finished area above ground: 1,370
- Finished area below ground: 1,181
Property
Parking
- Total spaces: 3
- Parking features: Attached
- Attached garage spaces: 3
Accessibility
- Accessibility features: None
Features
- Levels: One
- Stories: 1
- Patio & porch: Composite Decking, Deck, Patio
- Fencing: Invisible
Lot
- Size: 0.28 Acres
- Dimensions: 153 x 155 x 14 x 140
Details
- Foundation area: 1344
- Parcel number: 276013290190
- Zoning description: Residential-Single Family
Construction
Type & style
- Home type: SingleFamily
- Property subtype: Single Family
Materials
- Roof: Age 8 Years or Less
Condition
- New construction: No
- Year built: 2006
Utilities & green energy
- Gas: Natural Gas
- Sewer: City Sewer/Connected
- Water: City Water/Connected
Community & HOA
Community
- Subdivision: Quail Rdg 02
HOA
- Has HOA: No
Location
- Region: River Falls
Financial & listing details
- Price per square foot: $210/sqft
- Tax assessed value: $406,400
- Annual tax amount: $6,911
- Date on market: 6/14/2026
Estimated market value
$532,400
$506,000 - $559,000
$2,947/mo
Price history
| Date | Event | Price |
|---|---|---|
| 6/16/2026 | Listed for sale | $535,000+714.3%$210/sqft |
Source:  NorthstarMLS as distributed by MLS GRID #6743855 Report a problem NorthstarMLS as distributed by MLS GRID #6743855 Report a problem | ||
| 5/23/2006 | Sold | $65,700$26/sqft |
Source: Public Record Report a problem | ||
Public tax history
| Year | Property taxes | Tax assessment |
|---|---|---|
| 2024 | $5,722 +2.9% | $309,200 |
| 2023 | $5,562 +5.6% | $309,200 |
| 2022 | $5,269 +2.8% | $309,200 +2.6% |
| 2021 | $5,123 -4.5% | $301,400 +34.3% |
| 2020 | $5,366 -5.2% | $224,500 |
| 2019 | $5,658 +0% | $224,500 |
| 2018 | $5,655 +15.8% | $224,500 |
| 2017 | $4,884 +4.5% | $224,500 |
| 2016 | $4,673 -3.2% | $224,500 |
| 2015 | $4,825 +5.5% | $224,500 -7.8% |
| 2014 | $4,573 -2.7% | $243,500 |
| 2013 | $4,700 +0.8% | $243,500 |
| 2012 | $4,661 +0.1% | $243,500 |
| 2011 | $4,656 -0.3% | $243,500 |
| 2010 | $4,671 +2.3% | $243,500 |
| 2009 | $4,566 -4.3% | $243,500 |
| 2007 | $4,770 +298.2% | $243,500 +284.7% |
| 2006 | $1,198 +13.4% | $63,300 +47.2% |
| 2005 | $1,057 +54.2% | $43,000 +53.6% |
| 2004 | $685 +1.8% | $28,000 |
| 2003 | $673 | $28,000 |
Find assessor info on the county website
Monthly payment
Est. payment
Payment breakdown
Explore the cost of this home by adjusting the details. Changes won't be saved.Climate risks
Neighborhood: 54022
- $557,8003 bd2 ba1.4k sqft1641 Valley Quail Dr, River Falls, WI 54022Off Market
- $393,1003 bd2 ba2.2k sqft1655 Valley Quail Dr, River Falls, WI 54022Off Market
- $435,0004 bd3 ba2k sqft1635 Valley Quail Dr, River Falls, WI 54022Sold
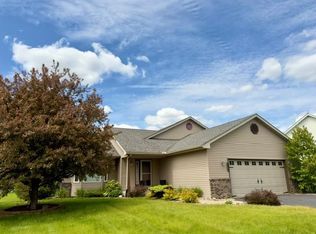
- $457,0004 bd3 ba2k sqft1632 Rolling Hills Ln, River Falls, WI 54022Off Market
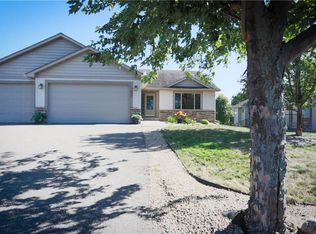
Similar homes
- $574,9004 bd4 ba2.6k sqft624 Dundee Ave, River Falls, WI 54022For Sale
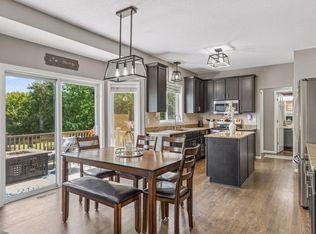
 MLS ID #7093858, Melissa Wiegele, Coldwell Banker Realty. NorthstarMLS as distributed by MLS GRID
 - $599,0003 bd3 ba2.9k sqft163 Skyline Dr, River Falls, WI 54022For Sale
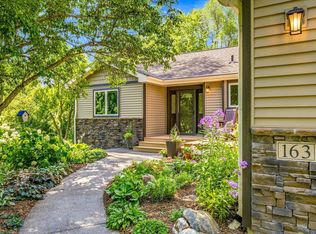 MLS ID #7060875, Hames-McDonough Real Estate Group, Keller Williams Premier Realty. NorthstarMLS as distributed by MLS GRID
 - $585,0004 bd4 ba2.6k sqftN7432 State Road 65, River Falls, WI 54022For Sale
 MLS ID #7083154, Lori S. Bernard, Century 21 Affiliated*. NorthstarMLS as distributed by MLS GRID
 - $400,0003 bd2 ba1.7k sqft832 Bartosh Ln, River Falls, WI 54022For Sale
 MLS ID #7124698, Sarah J Jenkins, Property Executives Realty. NorthstarMLS as distributed by MLS GRID
 - $789,9003 bd4 ba3.2k sqftN8773 1090th St, River Falls, WI 54022For SaleMLS ID #7118552, Laurie Larsen, Property Executives Realty. NorthstarMLS as distributed by MLS GRID
- $525,0003 bd2 ba2k sqft700 Spruce Dr, Hudson, WI 54016For SaleMLS ID #7136500, Lori S. Bernard, Century 21 Affiliated*. NorthstarMLS as distributed by MLS GRID
- $305,0003 bd2 ba1.2k sqft538 N Pearl St, River Falls, WI 54022For SaleMLS ID #7094735, Sarah J Jenkins, Property Executives Realty. NorthstarMLS as distributed by MLS GRID
- $579,9003 bd2 ba1.6k sqft482 Westwood Dr, River Falls, WI 54022For SaleMLS ID #7095044, Sarah J Jenkins, Property Executives Realty. NorthstarMLS as distributed by MLS GRID
- $575,0003 bd2 ba1.6k sqft911 67th Ave, Hudson, WI 54016For SaleMLS ID #7101260, Abby Zezza, Real Broker LLC. NorthstarMLS as distributed by MLS GRID
- $429,9003 bd2 ba1.6k sqft1785 Morning Glory Dr, River Falls, WI 54022New ConstructionMLS ID #7134699, Sarah J Jenkins, Property Executives Realty. NorthstarMLS as distributed by MLS GRID
- $589,5004 bd3 ba2.8k sqft844 Moonbeam Rd W, Hudson, WI 54016For SaleMLS ID #7112010, Julie Heifner, Lakes Area Realty Hudson. NorthstarMLS as distributed by MLS GRID
- $620,9994 bd3 ba3.4k sqft1427 Kasilof Ct, River Falls, WI 54022For SaleMLS ID #7079560, Brian R. Beaubien, Edina Realty, Inc.. NorthstarMLS as distributed by MLS GRID
- $574,9004 bd3 ba3.4k sqft591 Spurline Cir, Hudson, WI 54016For SaleMLS ID #7034019, Jason Neuhaus, Coldwell Banker Realty. NorthstarMLS as distributed by MLS GRID
- $535,0002 bd2 ba2k sqft677 Lake Ridge Dr, Woodbury, MN 55129For SaleMLS ID #7131015, Josh Tobias, eXp Realty. NorthstarMLS as distributed by MLS GRID
- $499,0004 bd2 ba2.6k sqft566 Plourde Dr, Somerset, WI 54025For SaleMLS ID #7111166, Cindy Otten, Realty ONE Group SIMPLIFIED. NorthstarMLS as distributed by MLS GRID
- $394,9002 bd2 ba1.2k sqft537 N Pearl St, River Falls, WI 54022New ConstructionMLS ID #7101039, Sarah J Jenkins, Property Executives Realty. NorthstarMLS as distributed by MLS GRID
- $499,9004 bd4 ba2.1k sqft2705 Galway Ct, Hudson, WI 54016For SaleMLS ID #7110729, John Grosse, InMotion Realty. NorthstarMLS as distributed by MLS GRID
- $520,0003 bd3 ba2.5k sqft950 Drew Dr, Woodbury, MN 55129For SaleMLS ID #7115287, Steven Milkovich, Real Broker, LLC. NorthstarMLS as distributed by MLS GRID
- $515,0004 bd3 ba2.5k sqft9953 Starlight Dr, Woodbury, MN 55125For SaleMLS ID #7093565, Suzanne Korum, Keller Williams Integrity WI/MN. NorthstarMLS as distributed by MLS GRID
