Welcome home to this exceptional Boulevard Oaks residence by Hampton Lane Builders, on a historic, tree-lined street near Downtown, the Medical Center, Rice University, and the Galleria. This 4-bed, 4.5-bath, 4,037 sq ft home blends French Country style with refined finishes and indoor-outdoor living. A brick archway leads to the chef's kitchen, with Wolf and Sub-Zero appliances, stone counters, and a large pantry, which flows into the light-filled great room and private courtyard. White oak floors, Andersen windows, and crown molding enhance the interiors. The primary suite offers a sitting area, spa bath, and large closet; three additional bedrooms have en suite baths. A wet bar, ample storage, and elevator capability add flexibility. Outdoor upgrades include turf, pavers and a summer kitchen. Over $150,000 in seller upgrades include a generator, wine fridge, remote shades, and retractable awnings. Move-in-ready with a two-car garage in one of Houston's most desirable neighborhoods.
For sale
$1,899,000
1647 Vassar St, Houston, TX 77006
4beds
4,037sqft
Single Family Residence
Built in 2018
5,000 Square Feet Lot
$1,807,000 Zestimate®
$470/sqft
$-- HOA
What's special
- 10 days
- 478
- 50
Likely to sell faster than
Zillow last checked:
Listing updated:
Listed by:
Matthew Asendio TREC #0644308 832-385-2027,
Compass RE Texas, LLC - The Heights
Source: HAR,MLS#: 5410920
Facts & features
Interior
Bedrooms & bathrooms
- Bedrooms: 4
- Bathrooms: 5
- Full bathrooms: 4
- 1/2 bathrooms: 1
Primary bedroom
- Level: Second
- Area: 390
- Dimensions: 30x13
Bedroom
- Level: Second
- Area: 169
- Dimensions: 13x13
Bedroom
- Level: Second
- Area: 182
- Dimensions: 14x13
Bedroom
- Level: Second
- Area: 182
- Dimensions: 14x13
Other
- Level: First
- Area: 54
- Dimensions: 9x6
Dining room
- Level: First
- Area: 156
- Dimensions: 13x12
Other
- Level: First
- Area: 143
- Dimensions: 11x13
Kitchen
- Level: First
- Area: 216
- Dimensions: 18x12
Living room
- Level: First
- Area: 486
- Dimensions: 27x18
Heating
- Natural Gas
Cooling
- Attic Fan, Ceiling Fan(s), Electric
Appliances
- Included: ENERGY STAR Qualified Appliances, Water Heater, Disposal, Dryer, Refrigerator, Washer, Wine Refrigerator, Double Oven, Gas Oven, Microwave, Gas Range, Dishwasher
- Laundry: Gas Dryer Hookup
Features
- 2 Staircases, Crown Molding, Dry Bar, Elevator Shaft, High Ceilings, All Bedrooms Up, En-Suite Bath, Primary Bed - 2nd Floor, Sitting Area, Walk-In Closet(s)
- Flooring: Stone, Tile, Wood
- Windows: Insulated/Low-E windows, Window Coverings
- Number of fireplaces: 2
- Fireplace features: Gas Log
Interior area
- Total structure area: 4,037
- Total interior livable area: 4,037 sqft
Video & virtual tour
Property
Parking
- Total spaces: 2
- Parking features: Attached, Oversized, Additional Parking, Garage Door Opener, Double-Wide Driveway
- Attached garage spaces: 2
Features
- Stories: 2
- Patio & porch: Covered, Patio/Deck
- Exterior features: Outdoor Kitchen, Side Yard, Sprinkler System
- Fencing: Back Yard
Lot
- Size: 5,000 Square Feet
- Features: Back Yard, Patio Lot, 0 Up To 1/4 Acre
Details
- Parcel number: 0562840000004
Construction
Type & style
- Home type: SingleFamily
- Architectural style: Contemporary
- Property subtype: Single Family Residence
Materials
- Structural Insulated Panels, Stucco
- Foundation: Slab
- Roof: Composition
Condition
- New construction: No
- Year built: 2018
Utilities & green energy
- Sewer: Public Sewer
- Water: Public
Green energy
- Energy efficient items: Attic Vents, Thermostat, HVAC, HVAC>15 SEER, Insulation, Other Energy Features
Community & HOA
Community
- Subdivision: North Edgemont
Location
- Region: Houston
Financial & listing details
- Price per square foot: $470/sqft
- Tax assessed value: $1,398,402
- Annual tax amount: $30,118
- Date on market: 9/24/2026
- Listing terms: Cash,Conventional,FHA,VA Loan
- Road surface type: Concrete
Estimated market value
$1,807,000
$1.72M - $1.90M
$6,579/mo
Price history
| Date | Event | Price |
|---|---|---|
| 9/25/2026 | Listed for sale | $1,899,000+40.1%$470/sqft |
Source:  HAR #5410920 Report a problem HAR #5410920 Report a problem | ||
| 10/30/2020 | Sold | -- |
Source: Agent Provided Report a problem | ||
| 9/11/2020 | Pending sale | $1,355,000$336/sqft |
Source: Kathy Shine Realty Group #88654092 Report a problem | ||
| 7/28/2020 | Price change | $1,355,000-0.4%$336/sqft |
Source: Kathy Shine Realty Group #88654092 Report a problem | ||
| 6/24/2020 | Price change | $1,360,000-1.1%$337/sqft |
Source: Kathy Shine Realty Group #88654092 Report a problem | ||
| 6/2/2020 | Price change | $1,375,000-1.4%$341/sqft |
Source: Kathy Shine Realty Group #88654092 Report a problem | ||
| 5/14/2020 | Price change | $1,395,000-1.1%$346/sqft |
Source: Kathy Shine Realty Group #88654092 Report a problem | ||
| 4/28/2020 | Price change | $1,410,000-1.4%$349/sqft |
Source: Kathy Shine Realty Group #88654092 Report a problem | ||
| 4/17/2020 | Price change | $1,430,000-1.7%$354/sqft |
Source: Kathy Shine Realty Group #88654092 Report a problem | ||
| 3/12/2020 | Price change | $1,455,000-1.4%$360/sqft |
Source: Kathy Shine Realty Group #88654092 Report a problem | ||
| 2/26/2020 | Price change | $1,475,000-1.5%$365/sqft |
Source: Kathy Shine Realty Group #88654092 Report a problem | ||
| 1/31/2020 | Price change | $1,497,500-1.2%$371/sqft |
Source: Kathy Shine Realty Group #88654092 Report a problem | ||
| 12/8/2019 | Price change | $1,515,875-2.5%$375/sqft |
Source: Kathy Shine Realty Group #13048757 Report a problem | ||
| 10/28/2019 | Price change | $1,554,900-1.3%$385/sqft |
Source: Kathy Shine Realty Group #13048757 Report a problem | ||
| 9/27/2019 | Price change | $1,574,900-1.4%$390/sqft |
Source: Kathy Shine Realty Group #13048757 Report a problem | ||
| 8/6/2019 | Price change | $1,597,500-1.1%$396/sqft |
Source: Sotheby's International Realty - Briar Hollow Brokerage #10702467 Report a problem | ||
| 7/10/2019 | Price change | $1,615,000-1.5%$400/sqft |
Source: Sotheby's International Realty - Briar Hollow Brokerage #10702467 Report a problem | ||
| 6/7/2019 | Price change | $1,639,000-3.3%$406/sqft |
Source: Sotheby's International Realty - Briar Hollow Brokerage #10702467 Report a problem | ||
| 5/11/2019 | Price change | $1,695,000-3.1%$420/sqft |
Source: Sotheby's International Realty - Briar Hollow Brokerage #10702467 Report a problem | ||
| 3/21/2019 | Listed for sale | $1,749,000-2.6%$433/sqft |
Source: Sotheby's International Realty - Briar Hollow Brokerage #10702467 Report a problem | ||
| 7/17/2018 | Price change | $1,795,000-2.7%$445/sqft |
Source: Martha Turner Sotheby's #59647411 Report a problem | ||
| 7/10/2018 | Listed for sale | $1,845,000+392%$457/sqft |
Source: Martha Turner Sotheby's #59647411 Report a problem | ||
| 12/13/2009 | Listing removed | $375,000$93/sqft |
Source: Martha Turner Properties #16091284 Report a problem | ||
| 11/7/2009 | Listed for sale | $375,000$93/sqft |
Source: Martha Turner Properties #16091284 Report a problem | ||
Public tax history
| Year | Property taxes | Tax assessment |
|---|---|---|
| 2025 | $22,587 +0% | $1,398,402 |
| 2024 | $22,580 +3.9% | $1,398,402 -0.1% |
| 2023 | $21,723 -10% | $1,399,188 +0.6% |
| 2022 | $24,145 | $1,390,494 +8.3% |
| 2021 | -- | $1,284,263 +12.4% |
| 2020 | $27,417 -1.5% | $1,142,656 -0.6% |
| 2019 | $27,828 +385.1% | $1,149,145 +90.9% |
| 2018 | $5,736 | $602,035 |
| 2017 | $5,736 +9.2% | $602,035 |
| 2016 | $5,252 +2.2% | $602,035 |
| 2015 | $5,139 | $602,035 +32.8% |
| 2014 | $5,139 | $453,208 +28.1% |
| 2013 | -- | $353,845 +13% |
| 2012 | -- | $313,212 |
| 2011 | -- | $313,212 |
| 2010 | -- | $313,212 |
| 2009 | -- | $313,212 +7.6% |
| 2007 | -- | $290,991 +20.2% |
| 2006 | -- | $242,038 |
| 2005 | -- | $242,038 +5.7% |
| 2004 | -- | $229,000 |
| 2003 | -- | $229,000 +10.1% |
| 2002 | -- | $207,900 +10% |
| 2001 | -- | $189,000 +20% |
| 2000 | -- | $157,500 |
Find assessor info on the county website
Monthly payment
Est. payment
Payment breakdown
Explore the cost of this home by adjusting the details. Changes won't be saved.Climate risks
Neighborhood: University Place
Nearby schools
Schools provided by the listing agent
- Elementary: Poe Elementary School
- Middle: Lanier Middle School
- High: Lamar High School (Houston)
Source: HAR. This data may not be complete. We recommend contacting the local school district to confirm school assignments for this home.

Similar homes
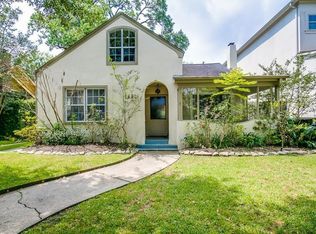
- $2,199,9994 bd4 ba3.9k sqft1509 Banks St, Houston, TX 77006For Sale
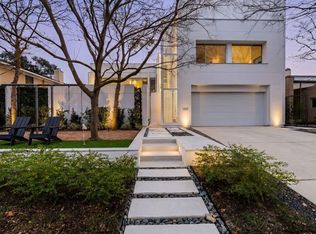 MLS ID #74502521, Ellen Krantz, Compass RE Texas, LLC - Houston. HAR
 - $1,695,0005 bd6 ba4.5k sqft1959 Portsmouth St, Houston, TX 77098For Sale
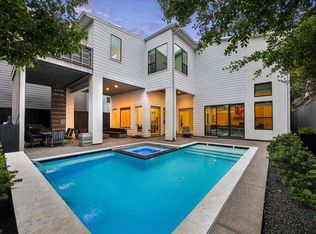 MLS ID #86826978, Adriana Banks, Douglas Elliman Real Estate. HAR
 - $1,949,0004 bd5 ba4.5k sqft2109 Morse St, Houston, TX 77019For Sale
 MLS ID #86890119, Claudia Huato, Nextgen Real Estate Properties. HAR
 - $1,150,0003 bd5 ba2.9k sqft1635 Milford St, Houston, TX 77006For Sale
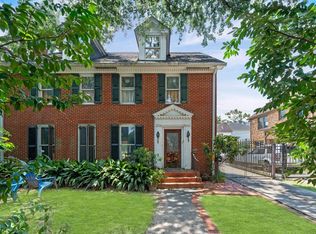 MLS ID #13757505, Elijah Levy, Maven Real Estate Advisors, LLC. HAR
