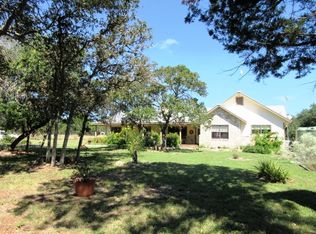
OPEN HOUSE SAT/SUN 4/11 & 4/12 FROM 1-4 PM Discover exceptional value paired with refined living in this beautifully appointed residence, where thoughtful upgrades and inviting spaces come together seamlessly. Ideally situated within walking distance to shopping, dining, and everyday conveniences-with easy access to public transportation-this location offers both connectivity and convenience. Designed for both entertaining and everyday enjoyment, the home features a spacious and versatile layout enhanced by abundant natural light. At its center, a gourmet-inspired kitchen anchors the living spaces, perfectly suited for hosting gatherings or quiet evenings at home. Adjacent living and dining areas flow effortlessly, complemented by a stylish wet bar and a warm, inviting gas fireplace that creates a natural focal point. A flex bonus room provides endless possibilities-ideal as a home office, media room, or guest space-while architectural details such as clerestory windows add character and elevate the overall design. Step outside to an expansive patio retreat designed for true indoor-outdoor living. Whether entertaining guests or unwinding at the end of the day, the outdoor space is a standout feature, complete with a hot tub for year-round relaxation. The beautifully landscaped yard is framed by mature trees, offering both shade and privacy, along with a separate fenced dog run for added functionality. Privately tucked away, the primary suite serves as a comfortable retreat, while updated bathrooms throughout the home reflect modern finishes and thoughtful design. This home effortlessly combines lifestyle, location, and value-offering a rare opportunity to enjoy upscale features in a highly convenient setting.
Sold
Price Unknown
1647 Vista Del Monte, San Antonio, TX 78216
3beds
2,105sqft
Single Family Residence
Built in 1984
0.25 Acres Lot
$392,600 Zestimate®
$--/sqft
$2,271 Estimated rent
Home value
$392,600
$369,000 - $416,000
$2,271/mo
Zestimate® history
Owner options
List your home for rent
$2,271/mo
Rent Zestimate®
Find your next renter with Zillow Rental Manager. Plus, with online applications, you can quickly screen prospective tenants – for free.
$2,271/mo
Rent Zestimate®
Refinance and save
$408/mo
Est. payment
Refinancing to a lower rate could help reduce your monthly payments and save thousands over the life of the loan.
$408/mo
Est. payment
Explore your selling options
Work with a Zillow partner agent
Leverage their expertise and Zillow's premium Showcase listings to get your home seen by more buyers.
Get startedList with your own agent
Get your home in front of millions of buyers by listing it on Zillow.
Learn how to do itSell it yourself
Take full control of how buyers see your home on Zillow by listing For Sale by Owner (FSBO).
List your homeWhat's special
Warm inviting gas fireplaceStylish wet barSeparate fenced dog runAbundant natural lightThoughtful upgradesInviting spacesBeautifully landscaped yard
Zillow last checked:
Listing updated:
Listed by:
Joseph Chodash TREC #623793 (210) 563-2157,
JB Goodwin, REALTORS
Source: LERA MLS,MLS#: 1956523
Facts & features
Interior
Bedrooms & bathrooms
- Bedrooms: 3
- Bathrooms: 2
- Full bathrooms: 2
Primary bedroom
- Features: Outside Access, Walk-In Closet(s), Multi-Closets, Ceiling Fan(s), Full Bath
- Area: 252
- Dimensions: 18 x 14
Bedroom 2
- Area: 140
- Dimensions: 14 x 10
Bedroom 3
- Area: 110
- Dimensions: 11 x 10
Primary bathroom
- Features: Shower Only, Double Vanity
- Area: 168
- Dimensions: 14 x 12
Kitchen
- Area: 180
- Dimensions: 18 x 10
Living room
- Area: 360
- Dimensions: 24 x 15
Office
- Area: 144
- Dimensions: 12 x 12
Heating
- Central, Natural Gas
Cooling
- Central Air
Appliances
- Included: Cooktop, Microwave, Disposal, Dishwasher, Plumbed For Ice Maker, Water Softener Owned, Gas Water Heater, Electric Cooktop, Down Draft, Double Oven
- Laundry: Main Level, Laundry Room, Washer Hookup, Dryer Connection
Features
- Two Living Area, Separate Dining Room, Eat-in Kitchen, Two Eating Areas, Kitchen Island, Study/Library, Utility Room Inside, High Ceilings, High Speed Internet, Ceiling Fan(s), Chandelier, Wet Bar, Solid Counter Tops
- Flooring: Ceramic Tile, Laminate
- Windows: Window Coverings
- Has basement: No
- Number of fireplaces: 1
- Fireplace features: One, Living Room, Gas
Interior area
- Total interior livable area: 2,105 sqft
Property
Parking
- Total spaces: 2
- Parking features: Two Car Garage, Attached, Garage Door Opener
- Attached garage spaces: 2
Features
- Levels: One
- Stories: 1
- Patio & porch: Patio, Covered
- Exterior features: Sprinkler System
- Pool features: Community
- Has spa: Yes
- Spa features: Heated
- Fencing: Privacy,Stone/Masonry Fence
Lot
- Size: 0.25 Acres
- Features: Corner Lot, Curbs, Sidewalks
- Residential vegetation: Mature Trees, Mature Trees (ext feat)
Details
- Additional structures: Shed(s)
- Parcel number: 170720020010
Construction
Type & style
- Home type: SingleFamily
- Property subtype: Single Family Residence
Materials
- Brick, Siding
- Foundation: Slab
- Roof: Composition
Condition
- Pre-Owned
- New construction: No
- Year built: 1984
Utilities & green energy
- Electric: CPS
- Gas: CPS
- Sewer: SAWS, Sewer System
- Water: SAWS, Water System
- Utilities for property: Cable Available, City Garbage service
Community & HOA
Community
- Features: Tennis Court(s), Playground, Sports Court, BBQ/Grill
- Security: Smoke Detector(s), Security System Owned
- Subdivision: Vista Del Norte
HOA
- Has HOA: Yes
- HOA fee: $408 annually
- HOA name: VISTA DEL NORTE HOA
Location
- Region: San Antonio
Financial & listing details
- Tax assessed value: $410,080
- Annual tax amount: $9,298
- Date on market: 4/9/2026
- Cumulative days on market: 14 days
- Listing terms: Conventional,FHA,VA Loan,Cash
- Road surface type: Paved
Price history
| Date | Event | Price |
|---|---|---|
| 5/21/2026 | Sold | -- |
Source:  LERA MLS #1956523 Report a problem LERA MLS #1956523 Report a problem | ||
| 4/24/2026 | Pending sale | $399,500$190/sqft |
Source: LERA MLS #1956523 Report a problem | ||
| 4/20/2026 | Contingent | $399,500$190/sqft |
Source: LERA MLS #1956523 Report a problem | ||
| 4/9/2026 | Listed for sale | $399,500+2.4%$190/sqft |
Source: LERA MLS #1956523 Report a problem | ||
| 3/27/2026 | Listing removed | -- |
Source: Owner Report a problem | ||
| 1/12/2026 | Listed for sale | $390,000-4.9%$185/sqft |
Source: Owner Report a problem | ||
| 1/1/2026 | Listing removed | $410,000$195/sqft |
Source: LERA MLS #1895890 Report a problem | ||
| 12/9/2025 | Price change | $410,000-2.4%$195/sqft |
Source: LERA MLS #1895890 Report a problem | ||
| 8/27/2025 | Listed for sale | $419,900+5.1%$199/sqft |
Source: LERA MLS #1895890 Report a problem | ||
| 12/5/2024 | Listing removed | $399,500$190/sqft |
Source: LERA MLS #1809150 Report a problem | ||
| 11/6/2024 | Price change | $399,500-0.1%$190/sqft |
Source: LERA MLS #1809150 Report a problem | ||
| 9/16/2024 | Listed for sale | $399,700-11.2%$190/sqft |
Source: LERA MLS #1809150 Report a problem | ||
| 8/29/2024 | Listing removed | -- |
Source: Owner Report a problem | ||
| 6/14/2024 | Listed for sale | $450,000$214/sqft |
Source: NTREIS #20646298 Report a problem | ||
Public tax history
| Year | Property taxes | Tax assessment |
|---|---|---|
| 2025 | $9,298 +182.2% | $410,080 +2.8% |
| 2024 | $3,295 -2.7% | $398,850 +9.2% |
| 2023 | $3,387 -32.1% | $365,275 +10% |
| 2022 | $4,987 +2.2% | $332,068 +10% |
| 2021 | $4,878 | $301,880 +9.5% |
| 2020 | $4,878 +0.1% | $275,660 +0.5% |
| 2019 | $4,874 | $274,250 +0.8% |
| 2018 | $4,874 +0.9% | $272,180 +7.6% |
| 2017 | $4,831 +0.6% | $253,000 +5% |
| 2016 | $4,800 -9.1% | $240,838 +10% |
| 2015 | $5,283 | $218,944 +10% |
| 2014 | $5,283 | $199,040 +6.8% |
| 2013 | -- | $186,430 +4.7% |
| 2012 | -- | $178,070 -2.2% |
| 2011 | -- | $182,150 -1.1% |
| 2010 | -- | $184,170 -1.4% |
| 2009 | -- | $186,850 -3.5% |
| 2008 | -- | $193,600 +5.3% |
| 2007 | -- | $183,880 +7.7% |
| 2006 | -- | $170,810 +3% |
| 2005 | -- | $165,870 |
| 2004 | -- | -- |
| 2003 | -- | -- |
| 2002 | -- | -- |
| 2001 | -- | -- |
| 2000 | -- | -- |
Find assessor info on the county website
Neighborhood: 78216
Nearby homes
- $537,6003 bd2 ba1.7k sqft2811 Forest Trl, Bandera, TX 78216Off Market
- $594,7002 bd2 ba-- sqft422 Millard St, San Antonio, TX 78216Off Market
- $1,002,100-- bd-- ba-- sqft1115 Paul Wilkins St, San Antonio, TX 78216Off Market
- $---- bd-- ba-- sqft10500 John Cape Rd UNIT 5, San Antonio, TX 78216Off Market
- $---- bd-- ba-- sqft10226 John Cape Rd UNIT 5, San Antonio, TX 78216Off Market
- $---- bd-- ba-- sqft911 Paul Wilkins St, San Antonio, TX 78216Off Market
- $258,600-- bd-- ba908 sqft10127 Jones Maltsberger Rd, San Antonio, TX 78216Off Market
- $185,130-- bd-- ba-- sqft10101 Jones Maltsberger Rd, San Antonio, TX 78216Off Market
Nearby schools
GreatSchools rating
- 8/10Harmony Hills Elementary SchoolGrades: PK-5Distance: 1.2 mi
- 4/10Eisenhower Middle SchoolGrades: 6-8Distance: 1.6 mi
- NAAlter High SchoolGrades: 9-12Distance: 1.6 mi
Schools provided by the listing agent
- Elementary: Huebner
- Middle: Eisenhower
- High: Churchill
- District: North East I.S.D.
Source: LERA MLS. This data may not be complete. We recommend contacting the local school district to confirm school assignments for this home.
Get a cash offer in 3 minutes
Find out how much your home could sell for in as little as 3 minutes with a no-obligation cash offer.
Estimated market value
$392,600
Get a cash offer in 3 minutes
Find out how much your home could sell for in as little as 3 minutes with a no-obligation cash offer.
Estimated market value
$392,600
- Texas
- Bexar County
- San Antonio
- 78216
- 1647 Vista Del Monte
Nearby cities
Nearby neighborhoods
Nearby zip codes
Other San Antonio Topics
