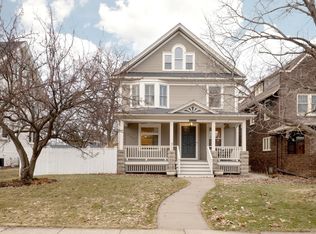
Nestled in the lovely East Isles neighborhood, this beautiful home has been fully redesigned and renovated for the modern buyer. Just a block off Lake of the Isles, here you'll find an exceptional blend of historic charm and modern luxury. This fully renovated home is located on a quiet street, offering the perfect blend of urban walkability and relaxing lake life. Step inside to rich hardwood floors and an abundance of natural light from oversized windows throughout. The main level features bright, open-concept living and entertaining spaces, including a sun-filled living room, a gracious dining room, and a stunning high-end kitchen with custom cabinetry, premium appliances, and generous prep areas. Upstairs, enjoy four sunlit bedrooms on the 2nd floor, with treetop and lake views, including a luxurious primary suite with a spa-inspired bath and walk-in closet. Bonus rooms on the 3rd floor offer flexibility for additional bedrooms, work/play spaces, or additional guest space. The walkout lower level features a warm rustic stone-floored recreation room with fireplace, a one-of-a-kind space perfect for entertaining or unwinding surrounded by cozy ambiance. A wine cellar is tucked nearby—perfect for collectors and entertainers alike. The level also includes a guest bedroom and half bath, and ample storage spaces. Step through the walkout doors onto a beautiful stone patio, ideal for dining or lounging. From there, enjoy the serenity of the spaciously landscaped backyard, offering ample space for play, gardening, or future enhancements like a pool or outdoor kitchen. Mature trees and thoughtful plantings ensure privacy and year-round beauty. What truly sets this property apart is its unbeatable location-enjoy morning strolls or evening bike rides along the peaceful shores of Lake of the Isles, just half a block away—offering one of the most serene natural settings in the city-walking and biking trails, parks, outdoor experiences in all seasons-kayaking, fishing, winter ice skating, community events. And when you’re ready to plug back in, you're mere minutes from the best of Minneapolis-award-winning restaurants, boutique shopping, art galleries, and the many cultural institutions of Mpls. Welcome home to a unique blend of urban energy and lakeside tranquility—a rare lifestyle only this location can offer.
Closed
Zillow last checked:
Listing updated:
Bought with:
Bridgette L Prew
Redfin Corporation
Source: NorthstarMLS as distributed by MLS GRID,MLS#: 6705453
Price history
| Date | Event | Price |
|---|---|---|
| 10/3/2025 | Sold | $1,495,000-3.5%$218/sqft |
Source:  NorthstarMLS as distributed by MLS GRID #6705453 Report a problem NorthstarMLS as distributed by MLS GRID #6705453 Report a problem | ||
| 9/14/2025 | Pending sale | $1,549,000$226/sqft |
Source: NorthstarMLS as distributed by MLS GRID #6705453 Report a problem | ||
| 9/3/2025 | Listing removed | $12,000$2/sqft |
Source: Zillow Rentals Report a problem | ||
| 8/20/2025 | Listed for rent | $12,000-4%$2/sqft |
Source: Zillow Rentals Report a problem | ||
| 7/8/2025 | Price change | $1,549,000-8.6%$226/sqft |
Source: NorthstarMLS as distributed by MLS GRID #6705453 Report a problem | ||
| 5/27/2025 | Listed for sale | $1,695,000-5.8%$247/sqft |
Source: NorthstarMLS as distributed by MLS GRID #6705453 Report a problem | ||
| 4/22/2025 | Listing removed | $12,500$2/sqft |
Source: Zillow Rentals Report a problem | ||
| 4/8/2025 | Price change | $12,500+31.6%$2/sqft |
Source: Zillow Rentals Report a problem | ||
| 4/1/2025 | Listed for rent | $9,500$1/sqft |
Source: Zillow Rentals Report a problem | ||
| 11/17/2024 | Listing removed | $9,500$1/sqft |
Source: Zillow Rentals Report a problem | ||
| 10/16/2024 | Listed for rent | $9,500$1/sqft |
Source: Zillow Rentals Report a problem | ||
| 10/1/2024 | Listing removed | $1,800,000-9.8%$262/sqft |
Source: NorthstarMLS as distributed by MLS GRID #6528605 Report a problem | ||
| 7/24/2024 | Price change | $1,995,000-2.4%$291/sqft |
Source: NorthstarMLS as distributed by MLS GRID #6528605 Report a problem | ||
| 7/3/2024 | Price change | $2,045,000-2.4%$298/sqft |
Source: NorthstarMLS as distributed by MLS GRID #6528605 Report a problem | ||
| 6/12/2024 | Price change | $2,095,000-2.3%$305/sqft |
Source: NorthstarMLS as distributed by MLS GRID #6528605 Report a problem | ||
| 5/22/2024 | Price change | $2,145,000-2.3%$313/sqft |
Source: NorthstarMLS as distributed by MLS GRID #6528605 Report a problem | ||
| 5/1/2024 | Listed for sale | $2,195,000-8.2%$320/sqft |
Source: NorthstarMLS as distributed by MLS GRID #6528605 Report a problem | ||
| 4/5/2024 | Listing removed | -- |
Source: NorthstarMLS as distributed by MLS GRID #6443828 Report a problem | ||
| 3/14/2024 | Price change | $2,390,000-9.8%$348/sqft |
Source: NorthstarMLS as distributed by MLS GRID #6443828 Report a problem | ||
| 11/4/2023 | Listed for sale | $2,650,000+32.6%$386/sqft |
Source: NorthstarMLS as distributed by MLS GRID #6443828 Report a problem | ||
| 11/11/2021 | Listing removed | $1,999,000$291/sqft |
Source: NorthstarMLS as distributed by MLS GRID #6108526 Report a problem | ||
| 10/6/2021 | Listed for sale | $1,999,000+36.9%$291/sqft |
Source: NorthstarMLS as distributed by MLS GRID #6108526 Report a problem | ||
| 5/3/2021 | Sold | $1,460,000-18.9%$213/sqft |
Source: NorthstarMLS as distributed by MLS GRID #5265409 Report a problem | ||
| 4/2/2021 | Pending sale | $1,800,000$262/sqft |
Source: NorthstarMLS as distributed by MLS GRID #5265409 Report a problem | ||
| 3/23/2021 | Listing removed | -- |
Source: NorthstarMLS as distributed by MLS GRID #5265409 Report a problem | ||
| 11/24/2020 | Listed for sale | $1,800,000$262/sqft |
Source: Coldwell Banker Realty #5265409 Report a problem | ||


Get pre-qualified for a loan
At Zillow Home Loans, we can pre-qualify you in as little as 5 minutes with no impact to your credit score.An equal housing lender. NMLS #10287.
