Skip main navigation
Sold for $1,134,000
  • $1,134,000

    1647 Yorkshire Rd, Birmingham, MI 48009

    3beds
    3,413sqft
    Single Family Residence
    Built in 1941
    0.26 Acres Lot
    $1,134,300 Zestimate®
    $332/sqft
    $6,369 Estimated rent

    Home value

    $1,134,300

    $1.08M - $1.19M

    $6,369/mo

    Zestimate® history
    Loading
    Loading...

    Owner options

    List your home for rent

    $6,369/mo

    Rent Zestimate®

    Find your next renter with Zillow Rental Manager. Plus, with online applications, you can quickly screen prospective tenants – for free.

    Learn more

    $6,369/mo

    Rent Zestimate®

    Refinance and save

    $6,060/mo

    Est. payment

    Refinancing to a lower rate could help reduce your monthly payments and save thousands over the life of the loan.

    See today's rates

    $6,060/mo

    Est. payment

    Explore your selling options

    Work with a Zillow partner agent

    Leverage their expertise and Zillow's premium Showcase listings to get your home seen by more buyers.

    Get started

    List with your own agent

    Get your home in front of millions of buyers by listing it on Zillow.

    Learn how to do it

    Sell it yourself

    Take full control of how buyers see your home on Zillow by listing For Sale by Owner (FSBO).

    List your home

    What's special

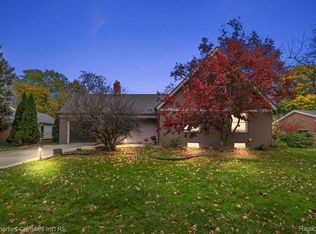
    Multiply offer situation !!!!! All Offers Due by Tomorrow, Saturday, July 11th @ 5:00 pm. Amazing opportunity to live in Birmingham within walking distance of downtown, parks, and restaurants. Meticulously maintained brick home situated on a tree-lined street surrounded by stately residences. Quality construction with charm, character, and attention to detail. Classic style with beautiful hardwood floors, cove ceilings, and many newer windows offering sun-drenched rooms. The spacious living room is adorned with a natural fireplace and a bay window seat. The formal dining room leads to an updated eat-in kitchen featuring marble countertops, custom built-ins, double ovens, and a Sub-Zero refrigerator. Centrally located first-floor library and powder room. Large family room addition with a built-in entertainment center and doorwall to a private brick patio. The interior flows seamlessly to the outdoors, perfect for entertaining and gatherings. Large primary suite offers a walk-in closet and a sitting alcove with built-in dressers. Primary Euro-style bath with dual vanities and an oversized marble shower & heated floors. Two generously sized additional bedrooms and a full tile bath with basket-weave flooring. Finished basement with an entertainment center and bar refrigerator, billiards room with bench seating, powder room, and large laundry room. Charming breezeway (heated flloors) with dual-entry access to the front and back yards, with access to the two-car attached garage. Situated on a generous 80 x 141 treed lot with mature perennials and landscaping. This home is a rare find, and the owners' pride of ownership is apparent! Don't miss the opportunity to make it yours.

    Zillow last checked:

    Listing updated:

    Listed by:

    Jan Hays 248-219-7653,

    Max Broock, REALTORS®-Bloomfield Hills

    Bought with:

    Dana Cooper, 6501371199

    Max Broock, REALTORS®-Birmingham

    Source: Realcomp II,MLS#: 20261046934MLS Logo

    Facts & features

    Interior

    Bedrooms & bathrooms
    • Bedrooms: 3
    • Bathrooms: 4
    • Full bathrooms: 2
    • 1/2 bathrooms: 2
    Primary bedroom
    • Level: Second
    • Area: 221
    • Dimensions: 13 X 17
    Bedroom
    • Level: Second
    • Area: 132
    • Dimensions: 11 X 12
    Bedroom
    • Level: Second
    • Area: 180
    • Dimensions: 12 X 15
    Primary bathroom
    • Level: Second
    Other
    • Level: Second
    Other
    • Level: Entry
    Other
    • Level: Basement
    Dining room
    • Level: Entry
    • Area: 144
    • Dimensions: 12 X 12
    Family room
    • Level: Entry
    • Area: 315
    • Dimensions: 15 X 21
    Kitchen
    • Level: Entry
    • Area: 144
    • Dimensions: 12 X 12
    Library
    • Level: Entry
    • Area: 132
    • Dimensions: 11 X 12
    Living room
    • Level: Entry
    • Area: 234
    • Dimensions: 13 X 18
    Heating
    • Forced Air, Natural Gas
    Cooling
    • Ceiling Fans, Central Air
    Appliances
    • Included: Built In Electric Oven, Built In Refrigerator, Dishwasher, Disposal, Double Oven, Dryer, Gas Cooktop, Microwave, Washer
    Features
    • Entrance Foyer, High Speed Internet
    • Basement: Finished,Full
    • Has fireplace: Yes
    • Fireplace features: Living Room
    Interior area
    • Total interior livable area: 3,413 sqft
    • Finished area above ground: 2,410
    • Finished area below ground: 1,003

    Property

    Parking
    • Total spaces: 2
    • Parking features: Two Car Garage, Attached
    • Attached garage spaces: 2
    Features
    • Levels: Two
    • Stories: 2
    • Entry location: GroundLevelwSteps
    • Patio & porch: Breezeway, Enclosed, Patio, Porch
    • Pool features: None
    Lot
    • Size: 0.26 Acres
    • Dimensions: 80 x 141.8
    Details
    • Parcel number: 2030355019
    • Special conditions: Short Sale No,Standard

    Construction

    Type & style
    • Home type: SingleFamily
    • Architectural style: Colonial
    • Property subtype: Single Family Residence
    Materials
    • Brick
    • Foundation: Basement, Crawl Space, Poured
    • Roof: Asphalt
    Condition
    • Platted Sub
    • New construction: No
    • Year built: 1941
    • Major remodel year: 2020

    Utilities & green energy

    • Sewer: Public Sewer
    • Water: Public

    Community & HOA

    Community
    • Features: Sidewalks
    • Subdivision: BIRMINGHAM ESTATES - BIRMINGHAM
    HOA
    • Has HOA: No
    Location
    • Region: Birmingham

    Financial & listing details

    • Price per square foot: $332/sqft
    • Tax assessed value: $240,440
    • Annual tax amount: $9,171
    • Date on market: 7/10/2026
    • Cumulative days on market: 3 days
    • Listing agreement: Exclusive Right To Sell
    • Listing terms: Cash,Conventional,FHA,Va Loan

    Price history

    DateEventPrice
    7/27/2026Sold$1,134,000+33.6%$332/sqft
    Source: Realcomp II #20261046934 Report a problem
    7/18/2026Pending sale$849,000$249/sqft
    Source: Realcomp II #20261046934 Report a problem
    7/10/2026Listed for sale$849,000+371.7%$249/sqft
    Source: Realcomp II #20261046934 Report a problem
    6/23/2017Sold$180,000-63.9%$53/sqft
    Source: Public Record Report a problem
    1/19/2001Sold$499,000+18.8%$146/sqft
    Source: Public Record Report a problem
    3/5/1999Sold$420,000+24.6%$123/sqft
    Source: Public Record Report a problem
    5/12/1995Sold$337,000$99/sqft
    Source: Public Record Report a problem

    Public tax history

    YearProperty taxesTax assessment
    2025$8,998 +4.8%$321,590 +8.2%
    2024$8,587 +5.2%$297,160 +1.7%
    2023$8,162 -0.9%$292,050 +2.1%
    2022$8,234 -1.9%$285,930 +1.8%
    2021$8,392 $280,990 +1.6%
    2020-- $276,550 +6.5%
    2019$7,251 -11.8%$259,710 +1.1%
    2018$8,225 -0.2%$256,760 +3%
    2017$8,240 $249,400 +0.5%
    2016$8,240 $248,060 +10.8%
    2015-- $223,880 +16.8%
    2014-- $191,610 +12.8%
    2011-- $169,880 -5.1%
    2010$7,762 +5.9%$178,980 -10.8%
    2009$7,330 -20.3%$200,710 -63.5%
    2005$9,196 $549,460 +90.5%
    2003-- $288,500 +7.4%
    2002-- $268,730 +12.6%
    2001$10,499 +17.8%$238,670 +15.1%
    2000$8,911 $207,440
    Find assessor info on the county website

    Neighborhood: 48009

    Nearby schools

    GreatSchools rating
    Get a cash offer in 3 minutes
    Find out how much your home could sell for in as little as 3 minutes with a no-obligation cash offer.
    Estimated market value
    $1,134,300
    Get a cash offer in 3 minutes
    Find out how much your home could sell for in as little as 3 minutes with a no-obligation cash offer.
    Estimated market value
    $1,134,300