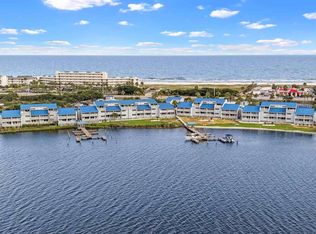
Experience the best of coastal living at Sundown Condominiums on beautiful Perdido Key! This refreshed 2-bedroom, 2-bath condo offers peaceful views of, and direct access to, Old River, along with deeded beach access to the Gulf of America. The bright, move-in-ready interior features fresh paint throughout, new luxury vinyl plank flooring, new stainless-steel appliances, refreshed coastal décor, and a new water heater. Two private storage sheds provide ample space for beach gear, boating supplies, and outdoor equipment. A deeded dry-storage space for your boat adds even more convenience for enjoying life on the water. Sundown’s desirable community amenities include a newly upgraded swimming pool, tennis and basketball courts, and first-come, first-served boat docks. Spend the morning boating, fishing, kayaking, or paddleboarding on Old River, the afternoon relaxing along the Gulf, and the evening exploring nearby restaurants and shopping. Whether you are searching for a primary residence, second home, vacation getaway, boating retreat, or investment property, this updated Perdido Key condo offers the waterfront access, sought-after amenities, and relaxed coastal lifestyle you have been looking for!
For sale
$342,500
16470 Perdido Key Dr APT C22, Pensacola, FL 32507
2beds
1,076sqft
Condominium
Built in 1981
-- sqft lot
$-- Zestimate®
$318/sqft
$1,190/mo HOA
What's special
Bright move-in-ready interiorFirst-come first-served boat docksFresh paint throughoutNewly upgraded swimming poolTwo private storage shedsTennis and basketball courtsNew stainless-steel appliances
- 34 days
- 416
- 13
Zillow last checked:
Listing updated:
Listed by:
Nicole Gilchrest 850-375-0406,
Emerald Coast Realty Pros
Source: PAR,MLS#: 689099
Facts & features
Interior
Bedrooms & bathrooms
- Bedrooms: 2
- Bathrooms: 2
- Full bathrooms: 2
Primary bedroom
- Level: First
- Area: 166.75
- Dimensions: 14.5 x 11.5
Bedroom
- Level: First
- Area: 166.75
- Dimensions: 14.5 x 11.5
Kitchen
- Level: First
- Area: 90
- Dimensions: 10 x 9
Heating
- Central
Cooling
- Central Air, Ceiling Fan(s), ENERGY STAR Qualified Equipment
Appliances
- Included: Electric Water Heater, Built In Microwave, Dishwasher, Disposal, Microwave, Refrigerator, ENERGY STAR Qualified Dishwasher, ENERGY STAR Qualified Dryer, ENERGY STAR Qualified Refrigerator, ENERGY STAR Qualified Appliances, ENERGY STAR Qualified Washer, ENERGY STAR Qualified Water Heater
- Laundry: Inside
Features
- Ceiling Fan(s)
- Flooring: Vinyl
- Doors: Storm Door(s)
- Windows: Storm Window(s), Some Blinds, Impact Resistant Windows
- Has basement: No
Interior area
- Total structure area: 1,076
- Total interior livable area: 1,076 sqft
Property
Parking
- Parking features: Boat, Guest, Parking Lot, RV/Boat Parking
Features
- Levels: One
- Stories: 1
- Exterior features: Balcony, Barbecue, Tennis Court(s), Dock
- Has private pool: Yes
- Pool features: In Ground, Community
- Has view: Yes
- View description: River, Water
- Has water view: Yes
- Water view: River, Water
- Waterfront features: River Front, Waterfront, Beach Access, Boat Launch, Deed Access, Beach, Waterfront Deed Access
Lot
- Size: 4.21 Acres
- Features: Central Access
Details
- Parcel number: 064s322010022003
- Zoning description: Res Multi
Construction
Type & style
- Home type: Condo
- Architectural style: Traditional
- Property subtype: Condominium
Materials
- Frame
- Foundation: Pillar/Post/Pier
- Roof: Gable
Condition
- Resale
- New construction: No
- Year built: 1981
Utilities & green energy
- Electric: Copper Wiring
- Sewer: Public Sewer
- Water: Public
Green energy
- Energy efficient items: Insulated Walls, Lighting, Appliances
Community & HOA
Community
- Features: Dock, Fishing, Picnic Area, Tennis Court(s)
- Subdivision: Sundown
HOA
- Has HOA: Yes
- Services included: Association, Cable TV, Deed Restrictions, Maintenance Grounds, Insurance, Management, Pest Control, Trash, Water/Sewer
- HOA fee: $14,280 annually
Location
- Region: Pensacola
Financial & listing details
- Price per square foot: $318/sqft
- Price range: $342.5K - $342.5K
- Date on market: 9/17/2026
Estimated market value
Not available
Estimated sales range
Not available
Not available
Price history
| Date | Event | Price |
|---|---|---|
| 9/17/2026 | Listed for sale | $342,500+14.2%$318/sqft |
Source:  PAR #689099 Report a problem | ||
| 3/31/2026 | Sold | $300,000-9.1%$279/sqft |
Source: PAR #658346 Report a problem | ||
| 3/19/2026 | Pending sale | $330,000$307/sqft |
Source: PAR #658346 Report a problem | ||
| 12/19/2025 | Price change | $330,000-11.8%$307/sqft |
Source: PAR #658346 Report a problem | ||
| 11/21/2025 | Price change | $374,000-6.5%$348/sqft |
Source: PAR #658346 Report a problem | ||
| 7/17/2025 | Price change | $399,999-7.2%$372/sqft |
Source: PAR #658346 Report a problem | ||
| 3/16/2025 | Price change | $431,000-1.8%$401/sqft |
Source: PAR #658346 Report a problem | ||
| 1/31/2025 | Listed for sale | $439,000$408/sqft |
Source: PAR #658346 Report a problem | ||
Public tax history
Tax history is unavailable.
Monthly payment
Est. payment
Payment breakdown
Explore the cost of this home by adjusting the details. Changes won't be saved.Climate risks
Neighborhood: 32507
Nearby schools
Schools provided by the listing agent
- Elementary: Hellen Caro
- Middle: BAILEY
- High: Escambia
Source: PAR. This data may not be complete. We recommend contacting the local school district to confirm school assignments for this home.
- $530,0003 bd2 ba1.2k sqft16470 Perdido Key Dr APT A14, Pensacola, FL 32507Sold

- $355,0002 bd2 ba1k sqft16470 Perdido Key Dr APT C12, Pensacola, FL 32507For Sale
- $415,0002 bd2 ba1k sqft16470 Perdido Key Dr APT D22, Pensacola, FL 32507Sold

- $425,0002 bd2 ba1k sqft16470 Perdido Key Dr APT B14, Pensacola, FL 32507Sold

Similar homes
- $355,0002 bd2 ba1k sqftSundown Condo, Pensacola, FL 32507For SaleMLS ID #687515, Rick Shick, Kaiser Real Estate Sales LLC. PAR
- $310,0002 bd2 ba1k sqftSundown Condo, Pensacola, FL 32507For Sale
 MLS ID #685248, Nikki Clark, KELLER WILLIAMS REALTY GULF COAST. PAR
- $298,0001 bd1 ba699 sqftSundown Condo, Pensacola, FL 32507For Sale
 MLS ID #690191, Steven Koleno, Beycome of Florida, LLC. PAR
- $385,0002 bd2 ba720 sqftDocks On Old River Condo, Perdido Key, FL 32507For Sale
 MLS ID #677000, Katherine Justice, Levin Rinke Realty. PAR
