You’ll love the easy living of this single-level, well-maintained retro cutie in the super-desirable Oak Grove neighborhood. Nestled among the lush, tree-lined SE Concord, SE River Rd and Milwaukie’s beloved Trolley Trail, Sterling Circle feels like its own peaceful community. This little sugar is filled with sweet original elements, but also offers modern sensibility and opportunities to update and create your new nest. The versatile floor plan includes three bedrooms, a generous living room, and a large bonus room that could be a primary bedroom, an office, or a family room. Newer appliances in the kitchen, with sliding doors that invite the flow of backyard gatherings and barbecues on the deck. The low-maintenance yard is easy to love, with established landscaping and old growth trees. An oversized double-car attached garage provides tons of additional storage and room for toys. Enjoy excellent access to shopping, parks, and the Willamette river - plus, the Trolley Trail connects with the Springwater Corridor, offering a bike/pedestrian route to downtown Milwaukie and downtown Portland.
Sold
$450,000
16470 SE Sterling Cir, Milwaukie, OR 97267
3beds
1,160sqft
Residential, Single Family Residence
Built in 1972
6,098 Square Feet Lot
$471,800 Zestimate®
$388/sqft
$2,624 Estimated rent
Home value
$471,800
$443,000 - $500,000
$2,624/mo
Zestimate® history
Owner options
List your home for rent
$2,624/mo
Rent Zestimate®
Find your next renter with Zillow Rental Manager. Plus, with online applications, you can quickly screen prospective tenants – for free.
$2,624/mo
Rent Zestimate®
Refinance and save
$2,748/mo
Est. payment
Refinancing to a lower rate could help reduce your monthly payments and save thousands over the life of the loan.
$2,748/mo
Est. payment
Explore your selling options
Work with a Zillow partner agent
Leverage their expertise and Zillow's premium Showcase listings to get your home seen by more buyers.
Get startedList with your own agent
Get your home in front of millions of buyers by listing it on Zillow.
Learn how to do itSell it yourself
Take full control of how buyers see your home on Zillow by listing For Sale by Owner (FSBO).
List your homeWhat's special
Modern sensibilityBackyard gatheringsLow-maintenance yardNewer appliancesSliding doorsBarbecues on the deckVersatile floor plan
Zillow last checked:
Listing updated:
Listed by:
Kathryn Kreimer moreland@windermere.com,
Windermere Realty Trust,
Carrie Morton 503-358-2482,
Windermere Realty Trust
Bought with:
Camille Cassada, 201239354
Works Real Estate
Source: RMLS (OR),MLS#: 736515123
Facts & features
Interior
Bedrooms & bathrooms
- Bedrooms: 3
- Bathrooms: 1
- Full bathrooms: 1
- Main level bathrooms: 1
Rooms
- Room types: Bedroom 2, Bedroom 3, Dining Room, Family Room, Kitchen, Living Room, Primary Bedroom
Primary bedroom
- Features: Closet, Laminate Flooring
- Level: Main
Bedroom 2
- Features: Closet, Laminate Flooring
- Level: Main
Bedroom 3
- Features: Closet, Laminate Flooring
- Level: Main
Family room
- Level: Main
Kitchen
- Features: Dishwasher, Sliding Doors, Free Standing Range, Free Standing Refrigerator, Vinyl Floor
- Level: Main
Living room
- Features: Laminate Flooring
- Level: Main
Heating
- Forced Air 95 Plus
Cooling
- None
Appliances
- Included: Free-Standing Range, Free-Standing Refrigerator, Range Hood, Washer/Dryer, Dishwasher, Electric Water Heater
- Laundry: Laundry Room
Features
- Closet
- Flooring: Laminate, Vinyl
- Doors: Sliding Doors
- Windows: Aluminum Frames
- Basement: Crawl Space
Interior area
- Total structure area: 1,160
- Total interior livable area: 1,160 sqft
Property
Parking
- Total spaces: 2
- Parking features: Driveway, Garage Door Opener, Attached
- Attached garage spaces: 2
- Has uncovered spaces: Yes
Accessibility
- Accessibility features: Garage On Main, Main Floor Bedroom Bath, One Level, Utility Room On Main, Accessibility
Features
- Levels: One
- Stories: 1
- Patio & porch: Deck
- Exterior features: Yard
Lot
- Size: 6,098 Square Feet
- Features: Level, SqFt 5000 to 6999
Details
- Parcel number: 00289020
Construction
Type & style
- Home type: SingleFamily
- Architectural style: Ranch
- Property subtype: Residential, Single Family Residence
Materials
- Wood Siding
- Foundation: Concrete Perimeter
- Roof: Composition
Condition
- Resale
- New construction: No
- Year built: 1972
Utilities & green energy
- Gas: Gas
- Sewer: Public Sewer
- Water: Public
Community & HOA
Community
- Subdivision: Concord
HOA
- Has HOA: No
Location
- Region: Milwaukie
Financial & listing details
- Price per square foot: $388/sqft
- Tax assessed value: $401,032
- Annual tax amount: $3,019
- Date on market: 6/26/2025
- Cumulative days on market: 4 days
- Listing terms: Cash,Conventional,FHA,VA Loan
- Road surface type: Paved
Price history
| Date | Event | Price |
|---|---|---|
| 7/30/2025 | Sold | $450,000+5.9%$388/sqft |
Source:  RMLS (OR) #736515123 Report a problem RMLS (OR) #736515123 Report a problem | ||
| 6/30/2025 | Pending sale | $425,000$366/sqft |
Source: RMLS (OR) #736515123 Report a problem | ||
| 6/26/2025 | Listed for sale | $425,000$366/sqft |
Source: RMLS (OR) #736515123 Report a problem | ||
Public tax history
| Year | Property taxes | Tax assessment |
|---|---|---|
| 2025 | $3,131 +3.7% | $192,364 +3% |
| 2024 | $3,019 +2.9% | $186,762 +3% |
| 2023 | $2,933 +5.7% | $181,323 +3% |
| 2022 | $2,774 +3.8% | $176,042 +3% |
| 2021 | $2,672 +3.3% | $170,915 +3% |
| 2020 | $2,586 +1.5% | $165,937 +3% |
| 2019 | $2,549 +14.4% | $161,104 +3% |
| 2018 | $2,227 | $156,412 +3% |
| 2017 | $2,227 +7.3% | $151,856 +3% |
| 2016 | $2,077 | $147,433 +3% |
| 2015 | $2,077 +3% | $143,139 +3% |
| 2014 | $2,017 +7.1% | $138,970 +3% |
| 2013 | $1,883 +2.4% | $134,922 +3% |
| 2012 | $1,839 -0.3% | $130,992 +3% |
| 2011 | $1,845 +5.9% | $127,177 +3% |
| 2010 | $1,742 +3.1% | $123,473 +3% |
| 2009 | $1,690 +6.6% | $119,877 +3% |
| 2008 | $1,586 +2.4% | $116,385 +3% |
| 2007 | $1,548 +11.8% | $112,995 +3% |
| 2006 | $1,384 -2.8% | $109,704 +3% |
| 2005 | $1,424 +3% | $106,509 +3% |
| 2004 | $1,383 +2% | $103,407 +3% |
| 2003 | $1,356 +2.9% | $100,395 +3% |
| 2002 | $1,317 +1.9% | $97,471 +3% |
| 2001 | $1,293 +3.4% | $94,632 +3% |
| 2000 | $1,251 | $91,876 |
Find assessor info on the county website
Neighborhood: Oak Grove
Nearby homes
- $460,3003 bd1 ba1.3k sqft16480 SE Sterling Cir, Milwaukie, OR 97267Off Market
- $489,1003 bd1 ba1.3k sqft16460 SE Sterling Cir, Milwaukie, OR 97267Off Market
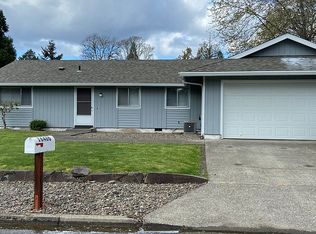
- $493,3003 bd2 ba1.4k sqft2710 SE Concord Rd, Milwaukie, OR 97267Off Market
- $472,3003 bd1 ba1.3k sqft16455 SE Sterling Cir, Milwaukie, OR 97267Off Market
- $325,0004 bd1 ba1.7k sqft2700 SE Concord Rd, Milwaukie, OR 97267Sold
- $461,1003 bd1 ba1.3k sqft16490 SE Sterling Cir, Milwaukie, OR 97267Off Market
- $454,9003 bd2 ba1.3k sqft2722 SE Concord Rd, Milwaukie, OR 97267Off Market
- $486,7004 bd2 ba1.1k sqft16450 SE Sterling Cir, Milwaukie, OR 97267Off Market
Nearby schools
GreatSchools rating
- 3/10Riverside Elementary SchoolGrades: K-5Distance: 0.2 mi
- 2/10Alder Creek Middle SchoolGrades: 6-8Distance: 2.3 mi
- 4/10Putnam High SchoolGrades: 9-12Distance: 1.3 mi
Schools provided by the listing agent
- Elementary: Riverside
- Middle: Alder Creek
- High: Putnam
Source: RMLS (OR). This data may not be complete. We recommend contacting the local school district to confirm school assignments for this home.
Get a cash offer in 3 minutes
Find out how much your home could sell for in as little as 3 minutes with a no-obligation cash offer.
Estimated market value
$471,800
Get a cash offer in 3 minutes
Find out how much your home could sell for in as little as 3 minutes with a no-obligation cash offer.
Estimated market value
$471,800
- Oregon
- Clackamas County
- Milwaukie
- 97267
- Oak Grove
- 16470 SE Sterling Cir
Nearby cities
Nearby neighborhoods
Nearby zip codes
Other Milwaukie Topics
