Skip main navigation
Active
  • $1,050,000

    16470 SW Highway 126, Powell Butte, OR 97753

    2beds
    2baths
    2,648sqft
    : 
    $6,838/mo
    Get pre-qualified
    Single Family Residence
    Built in 2019
    20.03 Acres Lot
    $1,010,300 Zestimate®
    $397/sqft
    $-- HOA

    What's special

    Equestrian facilitiesWell-groomed outdoor arenaHay storageSolar power systemRv parkingHorse sheltersTack room
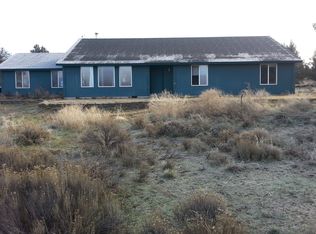
    Exceptional 20 ac equestrian property in Powell Butte. Built in 2019, rustic-inspired 1,782 sq. ft. home offers 2 beds, 2 baths w/open-concept. Main level w/ spacious LR, well-appointed kitchen w/porcelain tile countertops, gas cooktop, dbl wall ovens, Insta-Hot, eating bar & pantry. Lg utility w/ outside access plus bedroom. Upstairs, primary suite ,walk-in closet, tiled walk-in shower, copper sinks & loft area used as office. Permitted det 2-bed, 2-bath ADU--ideal for multi-generational living, guests, caretakers, or rental income. Equestrian facilities, include well-groomed outdoor arena, piped corrals, horse shelters, barn, tack room, hay storage, & RV parking. Ins & heated att garage/shop w/ air piped to paint booth makes ideal for automotive, woodworking, or other projects. Additional features include private well & solar power system to offset utility costs. A rare opportunity to own turnkey horse property w/ modern amenities, income potential, & room to grow in Central Oregon.
    45 days
    |
    569
    |
    31
    |

    Zillow last checked:

    Listing updated:

    Listed by:

    Coldwell Banker Bain Mary.doyle@cbrealty.com

    Source: Oregon Datashare,MLS#: 220224534MLS Logo

      Facts & features

      Interior

      Bedrooms & bathrooms
      • Bedrooms: 2
      • Bathrooms: 2
      Heating
      • Electric, Forced Air, Heat Pump, Wood, Zoned
      Cooling
      • Central Air, Heat Pump
      Appliances
      • Included: Instant Hot Water, Cooktop, Dishwasher, Disposal, Double Oven, Microwave, Tankless Water Heater
      Features
      • Breakfast Bar, Built-in Features, Ceiling Fan(s), Double Vanity, Linen Closet, Open Floorplan, Pantry, Tile Counters, Tile Shower, Vaulted Ceiling(s), Walk-In Closet(s)
      • Flooring: Carpet, Laminate, Tile
      • Windows: Double Pane Windows, Wood Frames
      • Basement: None
      • Has fireplace: No
      • Common walls with other units/homes: No Common Walls
      Interior area
      • Total structure area: 1,784
      • Total interior livable area: 2,648 sqft

      Property

      Parking
      • Total spaces: 3
      • Parking features: Attached, Detached, Driveway, Garage Door Opener, Gravel, Heated Garage, RV Access/Parking, RV Garage, Shared Driveway, Storage, Workshop in Garage
      • Attached garage spaces: 3
      • Has uncovered spaces: Yes
      Features
      • Levels: Two
      • Stories: 2
      • Patio & porch: Covered, Patio, Porch, Side Porch
      • Exterior features: RV Hookup
      • Fencing: Fenced
      • Has view: Yes
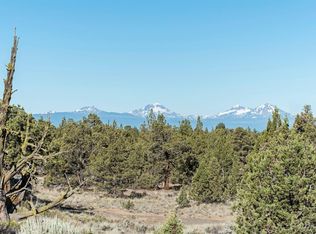
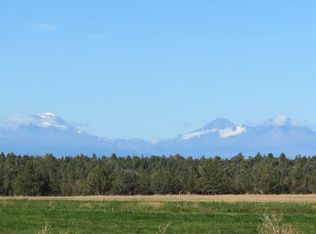
      • View description: Territorial
      Lot
      • Size: 20.03 Acres
      • Features: Drip System, Garden, Landscaped, Level, Pasture, Sprinkler Timer(s), Sprinklers In Front
      Details
      • Additional structures: Animal Stall(s), Arena, Barn(s), Corral(s), Guest House, Kennel/Dog Run, Poultry Coop, RV/Boat Storage, Shed(s), Stable(s), Storage, Workshop
      • Parcel number: 18837
      • Zoning description: PBR20
      • Special conditions: Standard
      • Horses can be raised: Yes

      Construction

      Type & style
      • Home type: SingleFamily
      • Architectural style: Ranch
      • Property subtype: Single Family Residence
      Materials
      • Frame
      • Foundation: Slab
      • Roof: Composition
      Condition
      • New construction: No
      • Year built: 2019

      Utilities & green energy

      • Sewer: Septic Tank, Standard Leach Field
      • Water: Private, Well

      Community & HOA

      Community
      • Security: Carbon Monoxide Detector(s), Smoke Detector(s)
      HOA
      • Has HOA: No
      Location
      • Region: Powell Butte

      Financial & listing details

      • Price per square foot: $397/sqft
      • Tax assessed value: $544,080
      • Annual tax amount: $2,961
      • Date on market: 7/2/2026
      • Cumulative days on market: 46 days
      • Listing terms: Cash,Conventional,FHA,USDA Loan,VA Loan
      • Inclusions: Cooktop, Double Oven, Microwave, Dishwasher, Solar Panels, Attached Livestock Panels, Irrigation Equip, Compressor in Shop, (Refrigerator, Dishwasher, Window AC & Range/Oven in ADU)
      • Exclusions: Refrigerator, W/D, TV's, Saddle Tree Loft Area, Fuel Tanks, Wood Stove in Shop, Duro Max Generator (negotiable), Gun & Hose Reel, Wood in Lg Wood Pile towards back of property, Round Pen
      • Road surface type: Gravel

        Estimated market value

        $1,010,300

        $960,000 - $1.06M

        $2,740/mo

        Price history

        DateEventPrice
        7/2/2026Listed for sale$1,050,000+10.5%$397/sqft
        Source: Oregon Datashare #220224534 Report a problem
        12/2/2023Listing removed$950,000$359/sqft
        Source: Oregon Datashare #220172599 Report a problem
        10/13/2023Listed for sale$950,000+533.3%$359/sqft
        Source: Oregon Datashare #220172599 Report a problem
        4/3/2018Sold$150,000$57/sqft
        Source: Public Record Report a problem

        Public tax history

        YearProperty taxesTax assessment
        2025$2,961 +2.5%$243,765 +3%
        2024$2,890 +3.6%$236,675 +3%
        2023$2,791 +3.2%$229,785 +3%
        2022$2,704 +0%$223,080 +3%
        2021$2,704 +7.7%$216,590 +7.9%
        2020$2,511 +460.4%$200,812
        2019$448 +44703%--
        2018$1 $80
        2017$1 +4.2%$80
        2016$1 $80
        2015$1 $80
        2013$1 $80
        Find assessor info on the county website

        Monthly payment

        Est. payment

        Payment breakdown

        Explore the cost of this home by adjusting the details. Changes won't be saved.
        All calculations are estimates and provided by Zillow, Inc. for informational purposes only. Actual amounts may vary.
        HOA fees may include property taxes on listings classified as Co-Ops. Contact the listing agent and/or owner for fee details.
        See how much you could borrow to make a competitive offer.

        Climate risks

        Neighborhood: 97753

        Getting around

        0 / 100
        Car-Dependent
        9 / 100
        Somewhat Bikeable

        Nearby schools

        GreatSchools rating
        Schools provided by the listing agent
        • Elementary: Powell Butte Elementary
        • Middle: Crook County Middle
        • High: Crook County High

        Source: Oregon Datashare. This data may not be complete. We recommend contacting the local school district to confirm school assignments for this home.

        A local agent can set up tours, give advice and negotiate with sellers.

        Browse local experts

        Similar homes