Skip main navigation
Closed
  • $1,937,500

    16470 Snow Flower Dr, Reno, NV 89511

    5beds
    3,814sqft
    Single Family Residence
    Built in 2000
    1.01 Acres Lot
    $1,932,300 Zestimate®
    $508/sqft
    $5,896 Estimated rent

    Home value

    $1,932,300

    $1.84M - $2.03M

    $5,896/mo

    Zestimate® history
    Loading
    Loading...

    Owner options

    List your home for rent

    $5,896/mo

    Rent Zestimate®

    Find your next renter with Zillow Rental Manager. Plus, with online applications, you can quickly screen prospective tenants – for free.

    Learn more

    $5,896/mo

    Rent Zestimate®

    Refinance and save

    $9,002/mo

    Est. payment

    Refinancing to a lower rate could help reduce your monthly payments and save thousands over the life of the loan.

    See today's rates

    $9,002/mo

    Est. payment

    Explore your selling options

    Work with a Zillow partner agent

    Leverage their expertise and Zillow's premium Showcase listings to get your home seen by more buyers.

    Get started

    List with your own agent

    Get your home in front of millions of buyers by listing it on Zillow.

    Learn how to do it

    Sell it yourself

    Take full control of how buyers see your home on Zillow by listing For Sale by Owner (FSBO).

    List your home

    What's special

    Fenced rv parkingHeated floorsJetted tubSix-car garageFully fenced yardPrimary suiteStunning backyard patio
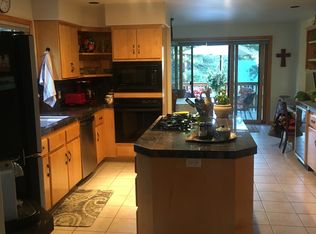
    Set on a private, level, 1-acre homesite, this exceptional property offers a perfect combination of quality, comfort, and functionality. The back yard is a secluded retreat, highlighted by a stunning stamped concrete patio, and a tranquil water feature with pond—perfect for both entertaining and everyday relaxation. The property features a six-car garage, fenced RV parking, and a separate shed/workshop, accommodating hobbies, storage, and lifestyle needs with ease. Inside, the home showcases thoughtful details and comfort throughout. The kitchen is anchored by an oversized leathered granite island and equipped with new appliances, including a new refrigerator, new built-in microwave, and new double ovens. For extra coziness on winter days, the home has a new pellet stove in the living room, a wood burning fireplace insert in the great room, and a gas fireplace in the primary bedroom. The layout includes four en-suite bedrooms, offering privacy and convenience for family and guests alike. The primary suite is a true retreat, featuring a gas fireplace, a newly installed steam shower, jetted tub, heated floors, and elegant copper sinks. Extensive recent upgrades provide peace of mind and modern efficiency, including: • All-new Renewal by Andersen windows throughout ($170,000 investment) • Two new HVAC systems (2022) • Upgraded electrical system with re-labeled panels (2023) • Automatic Kohler full-home generator with dedicated propane tank • All new smoke detectors • Leaf guards on gutters. Step outside to unwind in the hot tub with fully automated Covana cover, completing the home's resort-like feel. This is a rare opportunity to own a meticulously maintained and upgraded property that blends privacy, luxury, and practicality—all in one remarkable setting.

    Zillow last checked:

    Listing updated:

    Listed by:

    Abby Hogan BS.144665 530-902-4524,

    Dickson Realty - Caughlin

    Bought with:

    Sashah Branscombe, S.190125

    RE/MAX Gold

    Emily Hoover, S.193785

    RE/MAX Gold

    Source: NNRMLS,MLS#: 260005078MLS Logo

    Facts & features

    Interior

    Bedrooms & bathrooms
    • Bedrooms: 5
    • Bathrooms: 5
    • Full bathrooms: 4
    • 1/2 bathrooms: 1
    Heating
    • Forced Air, Pellet Stove, Propane
    Cooling
    • Central Air
    Appliances
    • Included: Dishwasher, Disposal, Double Oven, Gas Cooktop, Microwave
    • Laundry: Cabinets, Laundry Room, Shelves, Sink
    Features
    • Breakfast Bar, Ceiling Fan(s), Entrance Foyer, High Ceilings, Kitchen Island, No Interior Steps, Pantry, Master Downstairs, Roll In Shower, Smart Thermostat, Vaulted Ceiling(s), Walk-In Closet(s)
    • Flooring: Carpet, Ceramic Tile, Travertine
    • Windows: Aluminum Frames, Double Pane Windows, Window Coverings
    • Number of fireplaces: 3
    • Fireplace features: Gas, Pellet Stove, Wood Burning
    • Common walls with other units/homes: No Common Walls
    Interior area
    • Total structure area: 3,814
    • Total interior livable area: 3,814 sqft

    Property

    Parking
    • Total spaces: 12
    • Parking features: Additional Parking, Attached, Garage, Garage Door Opener, Heated Garage, RV Access/Parking
    • Attached garage spaces: 6
    Features
    • Levels: One
    • Stories: 1
    • Patio & porch: Porch, Patio
    • Exterior features: Rain Gutters
    • Has spa: Yes
    • Spa features: Above Ground
    • Fencing: Back Yard,Full
    • Has view: Yes
    • View description: Trees/Woods
    Lot
    • Size: 1.01 Acres
    • Features: Landscaped, Level, Sprinklers In Front, Sprinklers In Rear, Wooded
    Details
    • Additional structures: Outbuilding, Shed(s), Workshop
    • Parcel number: 04703221
    • Zoning: LDS

    Construction

    Type & style
    • Home type: SingleFamily
    • Property subtype: Single Family Residence
    Materials
    • Frame, Stucco
    • Foundation: Crawl Space
    • Roof: Composition,Shingle
    Condition
    • New construction: No
    • Year built: 2000

    Utilities & green energy

    • Sewer: Septic Tank
    • Water: Public
    • Utilities for property: Electricity Connected, Internet Available, Water Connected

    Community & HOA

    Community
    • Security: Smoke Detector(s)
    HOA
    • Has HOA: Yes
    • Amenities included: None
    • HOA fee: $100 annually
    • HOA name: SWP POA
    Location
    • Region: Reno

    Financial & listing details

    • Price per square foot: $508/sqft
    • Tax assessed value: $1,016,187
    • Annual tax amount: $10,017
    • Date on market: 4/25/2026
    • Cumulative days on market: 100 days
    • Listing terms: 1031 Exchange,Cash,Conventional,FHA,USDA Loan,VA Loan

    Price history

    DateEventPrice
    8/3/2026Sold$1,937,500-4.3%$508/sqft
    Source: NNRMLS #260005078 Report a problem
    6/29/2026Contingent$2,025,000$531/sqft
    Source: NNRMLS #260005078 Report a problem
    6/24/2026Price change$2,025,000-6.9%$531/sqft
    Source: NNRMLS #260005078 Report a problem
    4/25/2026Listed for sale$2,175,000+17.6%$570/sqft
    Source: NNRMLS #260005078 Report a problem
    1/21/2022Sold$1,850,000$485/sqft
    Source: Public Record Report a problem
    12/24/2021Pending sale$1,850,000$485/sqft
    Source: NNRMLS #210011423 Report a problem
    12/6/2021Listed for sale$1,850,000+3.1%$485/sqft
    Source: NNRMLS #210011423 Report a problem
    10/26/2021Listing removed--
    Source: NNRMLS #210011423 Report a problem
    9/23/2021Pending sale$1,795,000+76.8%$471/sqft
    Source: NNRMLS #210011423 Report a problem
    7/22/2018Listing removed$4,500$1/sqft
    Source: Chase International Report a problem
    6/20/2018Listed for rent$4,500+5.9%$1/sqft
    Source: Chase International Report a problem
    12/27/2017Listing removed$4,250$1/sqft
    Source: Chase International Report a problem
    9/18/2017Price change$4,250-5.6%$1/sqft
    Source: Chase International Report a problem
    8/28/2017Listed for rent$4,500$1/sqft
    Source: Chase International Report a problem
    10/5/2016Sold$1,015,000-7.5%$266/sqft
    Source: NNRMLS #160005818 Report a problem
    12/23/2015Listing removed$1,097,000$288/sqft
    Source: RE/MAX REALTY AFFILIATES #150008284 Report a problem
    6/18/2015Listed for sale$1,097,000$288/sqft
    Source: RE/MAX Realty Affiliates-Reno #150008284 Report a problem

    Public tax history

    YearProperty taxesTax assessment
    2026$10,017 +3%$355,665 -0.3%
    2025$9,727 +0%$356,657 +1.4%
    2024$9,724 +7.9%$351,636 +7.7%
    2023$9,014 +2.9%$326,405 +17.7%
    2022$8,760 +3.9%$277,396 +2.8%
    2021$8,430 -0.3%$269,739 +3.7%
    2020$8,456 +0.3%$260,128
    2019$8,430 -0.3%$260,128 +1.9%
    2018$8,456 +10.7%$255,295 +2.7%
    2017$7,637 $248,628 -0.5%
    2016$7,637 $249,992 +2.3%
    2015$7,637 +33.6%$244,423 +5.3%
    2014$5,715 -22.7%$232,050 +4.7%
    2013$7,398 $221,671
    2012-- $221,671 -2%
    2011-- $226,137 -9.2%
    2010-- $249,099 -2.9%
    2009-- $256,614 -4.3%
    2008-- $268,164 -5.3%
    2007-- $283,056 +24.2%
    2006-- $227,917 +8.9%
    2005-- $209,373 +3.5%
    2004-- $202,260 +2.8%
    2003-- $196,731 +285.4%
    2002-- $51,052
    2001-- $51,052
    Find assessor info on the county website

    Neighborhood: Galena

    Nearby schools

    GreatSchools rating
    Schools provided by the listing agent
    • Elementary: Hunsberger
    • Middle: Marce Herz
    • High: Galena

    Source: NNRMLS. This data may not be complete. We recommend contacting the local school district to confirm school assignments for this home.

    Get a cash offer in 3 minutes
    Find out how much your home could sell for in as little as 3 minutes with a no-obligation cash offer.
    Estimated market value
    $1,932,300
    Get a cash offer in 3 minutes
    Find out how much your home could sell for in as little as 3 minutes with a no-obligation cash offer.
    Estimated market value
    $1,932,300