Welcome to your private Northwest retreat—an exceptional estate set on 4.5 serene acres in the Uplands with mountain views and tucked away for ultimate privacy. Step inside to an expansive open floor plan designed for effortless entertaining. Rich maple floors and custom maple cabinetry create warmth and elegance, while a stunning focal-point fireplace anchors the main living space. The primary suite is thoughtfully situated in its own private wing, complete with a secluded deck overlooking the Cascades and Mt. Si... your own peaceful escape to enjoy morning coffee or sunset views. A versatile bonus room leads to two additional bedrooms and a full bathroom. The basement offers extra space for entertaining, with an additional bedroom and roughed in plumbing allows you the opportunity to add a bathroom. With great bones and a timeless layout, this home offers a rare opportunity: a solid foundation and an inspiring blank canvas ready for your personal vision. Create the Northwest dream home you’ve always imagined in a setting that truly has it all.
Active
Listed by: Engel & Volkers Snoqualmie Vly • Brittany L. Cates
Price cut: $26K (7/9)
$1,849,000
16470 Uplands Way SE, North Bend, WA 98045
5beds
4,880sqft
Single Family Residence
Built in 2000
4.53 Acres Lot
$1,806,600 Zestimate®
$379/sqft
$108/mo HOA
What's special
Mountain viewsVersatile bonus roomRich maple floorsCustom maple cabinetry
- 118 days |
- 1,088 |
- 57 |
Zillow last checked:
Listing updated:
Listed by:
Brittany L. Cates,
Engel & Volkers Snoqualmie Vly,
Jonathan Pearlstein,
Engel & Volkers Snoqualmie Vly
Source: NWMLS as distributed by MLS GRID,MLS#: 2497855
Facts & features
Interior
Bedrooms & bathrooms
- Bedrooms: 5
- Bathrooms: 4
- Full bathrooms: 3
- 1/2 bathrooms: 1
- Main level bathrooms: 2
- Main level bedrooms: 1
Primary bedroom
- Level: Second
Bedroom
- Level: Second
Bedroom
- Level: Second
Bedroom
- Level: Lower
Bedroom
- Level: Main
Bathroom full
- Level: Second
Bathroom full
- Level: Second
Bathroom full
- Level: Main
Other
- Level: Lower
Other
- Level: Main
Bonus room
- Level: Second
Dining room
- Level: Main
Entry hall
- Level: Main
Kitchen with eating space
- Level: Main
Living room
- Level: Main
Rec room
- Level: Lower
Utility room
- Level: Main
Heating
- Fireplace, Forced Air, Electric, Natural Gas
Cooling
- None
Appliances
- Included: Dishwasher, Disposal, Dryer, Microwave, Refrigerator, Stove(s)/Range(s), Washer, Dishwasher(s), Dryer(s), Garbage Disposal, Microwave(s), Refrigerator(s), Washer(s), Water Heater: Gas, Water Heater Location: Basement
Features
- Bath Off Primary, Central Vacuum, Ceiling Fan(s), Dining Room, High Tech Cabling, Pantry
- Flooring: Hardwood, Slate, Vinyl Plank, Carpet
- Windows: Dbl Pane/Storm Window
- Basement: Partially Finished
- Number of fireplaces: 2
- Fireplace features: Gas, Wood Burning, Lower Level: 1, Main Level: 1, Fireplace
Interior area
- Total structure area: 4,880
- Total interior livable area: 4,880 sqft
Video & virtual tour
Property
Parking
- Total spaces: 3
- Parking features: Driveway, Attached Garage
- Has attached garage: Yes
- Covered spaces: 3
Features
- Levels: Two
- Stories: 2
- Entry location: Main
- Patio & porch: Bath Off Primary, Built-In Vacuum, Ceiling Fan(s), Dbl Pane/Storm Window, Dining Room, Fireplace, High Tech Cabling, Pantry, Vaulted Ceiling(s), Walk-In Closet(s), Water Heater, Wired for Generator
- Has view: Yes
- View description: Mountain(s), Territorial
Lot
- Size: 4.53 Acres
- Features: Dead End Street, Paved, Secluded, Cable TV, Deck, Gas Available, High Speed Internet, Outbuildings
- Topography: Sloped
- Residential vegetation: Wooded
Details
- Parcel number: 8835800460
- Zoning: RA 2.5
- Zoning description: Jurisdiction: County
- Special conditions: See Remarks
- Other equipment: Wired for Generator
Construction
Type & style
- Home type: SingleFamily
- Architectural style: 2 Stories w/Bsmnt
- Property subtype: Single Family Residence
Materials
- Stone, Wood Siding
- Foundation: Poured Concrete
- Roof: Composition
Condition
- Average
- Year built: 2000
- Major remodel year: 2000
Details
- Builder name: John Day Homes
Utilities & green energy
- Electric: Company: PSE
- Sewer: Septic Tank, Company: Septic
- Water: Public, Company: Sallal Water Association
Community & HOA
Community
- Features: CCRs
- Subdivision: North Bend
HOA
- Services included: Common Area Maintenance, Snow Removal
- HOA fee: $325 quarterly
- HOA phone: 206-547-4040
Location
- Region: North Bend
Financial & listing details
- Price per square foot: $379/sqft
- Tax assessed value: $1,701,000
- Annual tax amount: $17,210
- Date on market: 3/25/2026
- Cumulative days on market: 120 days
- Listing terms: Conventional,FHA,VA Loan
- Inclusions: Dishwasher(s), Dryer(s), Garbage Disposal, Microwave(s), Refrigerator(s), Stove(s)/Range(s), Washer(s)
Estimated market value
$1,806,600
$1.72M - $1.90M
$7,007/mo
Price history
| Date | Event | Price |
|---|---|---|
| 7/9/2026 | Price change | $1,849,000-1.4%$379/sqft |
Source:  NWMLS as distributed by MLS GRID #2497855 Report a problem NWMLS as distributed by MLS GRID #2497855 Report a problem | ||
| 6/25/2026 | Price change | $1,875,000-1.1%$384/sqft |
Source: NWMLS as distributed by MLS GRID #2497855 Report a problem | ||
| 6/5/2026 | Price change | $1,895,000-2.6%$388/sqft |
Source: NWMLS as distributed by MLS GRID #2497855 Report a problem | ||
| 3/26/2026 | Listed for sale | $1,945,000+734.8%$399/sqft |
Source: NWMLS as distributed by MLS GRID #2497855 Report a problem | ||
| 9/30/1999 | Sold | $233,000$48/sqft |
Source: Public Record Report a problem | ||
Public tax history
| Year | Property taxes | Tax assessment |
|---|---|---|
| 2025 | $17,789 +3.4% | $1,701,000 +4.9% |
| 2024 | $17,209 +1.7% | $1,621,000 +7.8% |
| 2023 | $16,914 -6.3% | $1,504,000 -18.3% |
| 2022 | $18,044 +6.6% | $1,841,000 +35.2% |
| 2021 | $16,928 +4.5% | $1,362,000 +16.5% |
| 2020 | $16,193 +20.3% | $1,169,000 +17.7% |
| 2019 | $13,456 +9.4% | $993,000 +7.4% |
| 2018 | $12,301 -2% | $925,000 +6.6% |
| 2017 | $12,552 +19% | $868,000 -2.9% |
| 2016 | $10,544 | $894,000 +14.8% |
| 2015 | $10,544 | $779,000 +2.6% |
| 2014 | $10,544 | $759,000 +14% |
| 2013 | $10,544 | $666,000 -2.6% |
| 2012 | -- | $684,000 -5.9% |
| 2011 | -- | $727,000 -8.3% |
| 2010 | -- | $793,000 |
| 2009 | -- | $793,000 -23.2% |
| 2007 | -- | $1,033,000 +5.8% |
| 2006 | -- | $976,000 +40% |
| 2005 | -- | $697,000 -14.1% |
| 2001 | $9,497 +209% | $811,000 +231% |
| 2000 | $3,074 | $245,000 |
Find assessor info on the county website
Monthly payment
Est. payment
Payment breakdown
Explore the cost of this home by adjusting the details. Changes won't be saved.Climate risks
Neighborhood: Wilderness Rim
Nearby schools
GreatSchools rating
- 9/10North Bend Elementary SchoolGrades: K-5Distance: 3.1 mi
- 9/10Twin Falls Middle SchoolGrades: 6-8Distance: 2.9 mi
- 10/10Mount Si High SchoolGrades: 9-12Distance: 5.6 mi
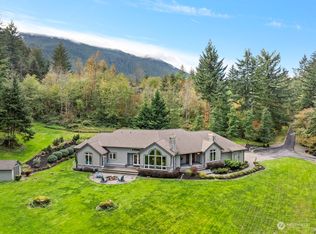
- $1,787,0004 bd3 ba2.8k sqft16460 Uplands Way SE, North Bend, WA 98045Sold
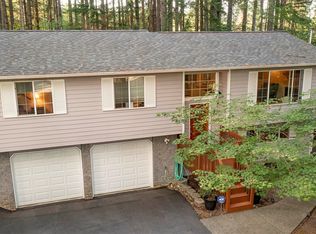
- $759,0004 bd2 ba1.6k sqft16817 429th Ave SE, North Bend, WA 98045Sold
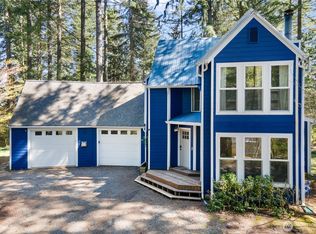
- $715,0002 bd2 ba1.1k sqft16814 429th Ave SE, North Bend, WA 98045Sold
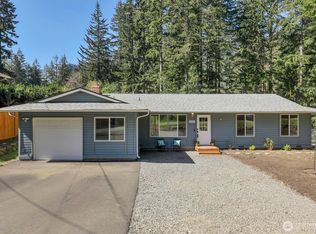
- $680,0003 bd2 ba1.4k sqft42921 SE 168th Pl, North Bend, WA 98045Sold
- $585,0003 bd2 ba1.5k sqft42949 SE 170th Ct, North Bend, WA 98045Sold
- $650,0003 bd2 ba1.1k sqft16960 431st Ave SE, North Bend, WA 98045Sold
- $820,0003 bd3 ba2.1k sqft16841 427th Pl SE, North Bend, WA 98045Sold
- $835,0004 bd3 ba2.4k sqft16850 429th Ave SE, North Bend, WA 98045Sold
A local agent can set up tours, give advice and negotiate with sellers.
Similar homes
- $1,850,0007 bd6 ba5.3k sqft16928 464th Way SE, North Bend, WA 98045Active
 MLS ID #2548204, Scott Burbidge. NWMLS as distributed by MLS GRID
 - $2,100,0004 bd4 ba5k sqft46605 SE 156th Place, North Bend, WA 98045Active
 MLS ID #2542069, Karin Simpson. NWMLS as distributed by MLS GRID
 - $1,850,0004 bd4 ba4.3k sqftTolt View Estates, Carnation, WA 98014Active
 MLS ID #2557243, Jennifer Beeler. NWMLS as distributed by MLS GRID
 - $1,795,0004 bd3 ba3.8k sqft22420 270th Avenue SE, Maple Valley, WA 98038Active
 MLS ID #2541322, Joe Perkins. NWMLS as distributed by MLS GRID
 - $1,898,0005 bd6 ba4.7k sqft26726 NE Ames Lake Road, Redmond, WA 98053ActiveMLS ID #2551158, Colin Dalrymple. NWMLS as distributed by MLS GRID
- $1,975,0005 bd3 ba3.2k sqft24819 SE 14th Street, Sammamish, WA 98075ActiveMLS ID #2556796, Sue Dhillon. NWMLS as distributed by MLS GRID
- $1,448,8004 bd4 ba3.5k sqftLot 2 Of Kc Short Plat No 287046, Issaquah, WA 98027ActiveMLS ID #2556430, George Moorhead. NWMLS as distributed by MLS GRID
- $1,650,0005 bd4 ba4.3k sqft30217 Retreat Kanaskat Road SE, Ravensdale, WA 98051ActiveMLS ID #2550459, Stanley Lam. NWMLS as distributed by MLS GRID
- $1,975,0004 bd5 ba4.4k sqftKanaskat Estates, Ravensdale, WA 98051ActiveMLS ID #2497965, Brian Manaois. NWMLS as distributed by MLS GRID
- $1,199,3004 bd3 ba2.4k sqftRiver Glen, North Bend, WA 98045ActiveMLS ID #2548794, Louis P. MacCubbin. NWMLS as distributed by MLS GRID
- $1,675,0006 bd7 ba3.5k sqft2905 357th Avenue SE, Fall City, WA 98024ActiveMLS ID #2551064, Jeff Kissick. NWMLS as distributed by MLS GRID
- $1,750,0003 bd4 ba5.2k sqftSpring Lake, Renton, WA 98058ActiveMLS ID #2549105, Amber Pedersen. NWMLS as distributed by MLS GRID
- $2,175,0004 bd4 ba4.3k sqft6407 282nd Avenue SE, Issaquah, WA 98027ActiveMLS ID #2529380, Shanley A. Zinger. NWMLS as distributed by MLS GRID
- $1,699,0004 bd4 ba3.3k sqft29335 333RD Avenue SE, Ravensdale, WA 98051ActiveMLS ID #2518328, Juli Bergquist. NWMLS as distributed by MLS GRID
- $2,100,0004 bd4 ba5.2k sqftBig Valley, Ravensdale, WA 98051ActiveMLS ID #2532943, Carla R. Clark. NWMLS as distributed by MLS GRID
- $2,250,0005 bd4 ba3.9k sqftMaplewood Estates, Maple Valley, WA 98038ActiveMLS ID #2497650, Diane Lind. NWMLS as distributed by MLS GRID
- $1,449,0004 bd3 ba3.2k sqftWebster Lake Estates, Maple Valley, WA 98038ActiveMLS ID #2515912, Roger Maggio. NWMLS as distributed by MLS GRID
- $1,649,5004 bd4 ba3.9k sqft20121 SE 344th Street, Auburn, WA 98092ActiveMLS ID #2530508, Ronny Wilson. NWMLS as distributed by MLS GRID
- $1,750,0004 bd3 ba3.4k sqft29220 305th Court SE, Ravensdale, WA 98051ActiveMLS ID #2501789, Ramon H. Gutierrez. NWMLS as distributed by MLS GRID
- $1,499,5004 bd5 ba3.5k sqft26181 276th Avenue SE, Ravensdale, WA 98051ActiveMLS ID #2558213, Tonya Eliason. NWMLS as distributed by MLS GRID
