Skip main navigation
Sold
  • Price Unknown

    16470 W 166th Pl, Olathe, KS 66062

    4beds
    2,417sqft
    Single Family Residence
    Built in ----
    9,147 Square Feet Lot
    $621,100 Zestimate®
    $--/sqft
    $3,470 Estimated rent

    Home value

    $621,100

    $584,000 - $658,000

    $3,470/mo

    Zestimate® history
    Loading
    Loading...

    Owner options

    List your home for rent

    $3,470/mo

    Rent Zestimate®

    Find your next renter with Zillow Rental Manager. Plus, with online applications, you can quickly screen prospective tenants – for free.

    Learn more

    $3,470/mo

    Rent Zestimate®

    Refinance and save

    $850/mo

    Est. payment

    Refinancing to a lower rate could help reduce your monthly payments and save thousands over the life of the loan.

    See today's rates

    $850/mo

    Est. payment

    Explore your selling options

    Work with a Zillow partner agent

    Leverage their expertise and Zillow's premium Showcase listings to get your home seen by more buyers.

    Get started

    List with your own agent

    Get your home in front of millions of buyers by listing it on Zillow.

    Learn how to do it

    Sell it yourself

    Take full control of how buyers see your home on Zillow by listing For Sale by Owner (FSBO).

    List your home

    What's special

    Three-car garageFreestanding bathtubSpacious walk-in closetWalk-in pantryLarge islandSecond-floor laundry
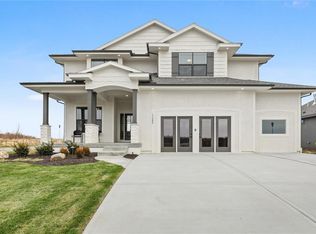
    Shepard Homes introduces the award-winning “Skylar” two-story plan in Stonebridge Trails, a Rodrock community. This home features a dedicated office/flex space off the entry, an open floor plan with large entertaining and family spaces, and a kitchen with ample counter space, large island, and walk-in pantry. The great room flows into the dining area and opens to a covered patio. Upstairs, the primary suite includes an oversized walk-in shower, freestanding bathtub, and a spacious walk-in closet. Three additional bedrooms upstairs include a Jack-and-Jill bath for two rooms and a private bath for the fourth. The second-floor laundry adds convenience, and a full unfinished basement offers future expansion options. Three-car garage and .28-acre lot. Stonebridge Trails residents enjoy resort-style amenities: four community pools (zero-entry and Junior Olympic), two clubhouses (one with fitness center), paved walking trails, playgrounds, and courts for basketball, tennis, volleyball, and pickleball. Approximately 1.8 miles to Heritage Park, a 1,234-acre public park with lake, dog off-leash area, disc golf course, athletic fields, picnic shelters, and an 18-hole golf course with driving range. Convenient shopping and dining: Price Chopper grocery (~1.2 mi), Walmart Supercenter (~3 mi), Natural Grocers (~3.5 mi). Coffee stops include Starbucks (~3 mi) and Scooter’s Coffeehouse (~3 mi). Nearby restaurants: Aoyama Ramen (~3–4 mi), Chili’s Grill & Bar (~3 mi), Culver’s (~3 mi), and Five Guys (~3 mi). Located in the Spring Hill School District (Prairie Creek Elementary, Woodland Spring Middle, Spring Hill High). HOA $850/year. Estimated completion date late February 2026. Taxes, square footage, and room dimensions are approximate — buyer or buyer’s agent to verify.

    Zillow last checked:

    Listing updated:

    Listed by:

    Michelle Hack 785-760-1337,

    Rodrock & Associates Realtors,

    Tricia Cartwright 913-620-3852,

    Rodrock & Associates Realtors

    Bought with:

    Lindsey Haymond, SP00232633

    KW KANSAS CITY METRO

    Source: Heartland MLS as distributed by MLS GRID,MLS#: 2537909MLS Logo

    Facts & features

    Interior

    Bedrooms & bathrooms
    • Bedrooms: 4
    • Bathrooms: 4
    • Full bathrooms: 3
    • 1/2 bathrooms: 1
    Primary bedroom
    • Level: Second
    Bedroom 2
    • Level: Second
    Bedroom 3
    • Level: Second
    Bedroom 4
    • Level: Second
    Heating
    • Natural Gas
    Cooling
    • Electric
    Appliances
    • Laundry: Upper Level
    Features
    • Basement: Full,Unfinished
    • Number of fireplaces: 1
    • Fireplace features: Gas, Living Room
    Interior area
    • Total structure area: 2,417
    • Total interior livable area: 2,417 sqft
    • Finished area above ground: 2,417
    • Finished area below ground: 0

    Property

    Parking
    • Total spaces: 3
    • Parking features: Attached, Garage Faces Front
    • Attached garage spaces: 3
    Lot
    • Size: 9,147 Square Feet
    • Features: Level
    Details
    • Parcel number: DP723000000243

    Construction

    Type & style
    • Home type: SingleFamily
    • Architectural style: Traditional
    • Property subtype: Single Family Residence
    Materials
    • Stone & Frame
    • Roof: Composition
    Condition
    • Under Construction
    • New construction: Yes
    Details
    • Builder model: Skylar 1
    • Builder name: Shepard Homes

    Utilities & green energy

    • Sewer: Public Sewer
    • Water: Public

    Community & HOA

    Community
    • Subdivision: Stonebridge Trails
    HOA
    • Has HOA: Yes
    • Amenities included: Clubhouse, Exercise Room, Pickleball Court(s), Play Area, Pool, Trail(s)
    • Services included: Management, Trash
    • HOA fee: $850 annually
    • HOA name: Stonebridge Homes Association
    Location
    • Region: Olathe

    Financial & listing details

    • Tax assessed value: $110,480
    • Annual tax amount: $7,400
    • Date on market: 3/24/2025
    • Listing terms: Cash,Conventional,FHA,VA Loan
    • Ownership: Private

    Price history

    DateEventPrice
    6/18/2026Sold--
    Source: Heartland MLS as distributed by MLS GRID #2537909 Report a problem
    5/6/2026Pending sale$621,100$257/sqft
    Source: Heartland MLS as distributed by MLS GRID #2537909 Report a problem
    4/28/2026Listed for sale$621,100$257/sqft
    Source: Heartland MLS as distributed by MLS GRID #2537909 Report a problem
    4/10/2026Pending sale$621,100$257/sqft
    Source: Heartland MLS as distributed by MLS GRID #2537909 Report a problem
    1/25/2026Price change$621,100+1%$257/sqft
    Source: Heartland MLS as distributed by MLS GRID #2537909 Report a problem
    11/13/2025Price change$614,900+2.5%$254/sqft
    Source: Heartland MLS as distributed by MLS GRID #2537909 Report a problem
    3/24/2025Listed for sale$599,950$248/sqft
    Source: Heartland MLS as distributed by MLS GRID #2537909 Report a problem

    Public tax history

    YearProperty taxesTax assessment
    2025$1,766 +9.5%$13,258 +10%
    2024$1,613 +17.6%$12,050 +20%
    2023$1,372 +47.7%$10,042 +57.2%
    2022$929 $6,388
    Find assessor info on the county website

    Neighborhood: Stonebridge

    Nearby schools

    GreatSchools rating
    Schools provided by the listing agent
    • Elementary: Prairie Creek
    • Middle: Woodland Spring
    • High: Spring Hill

    Source: Heartland MLS as distributed by MLS GRID. This data may not be complete. We recommend contacting the local school district to confirm school assignments for this home.

    Get a cash offer in 3 minutes
    Find out how much your home could sell for in as little as 3 minutes with a no-obligation cash offer.
    Estimated market value
    $621,100
    Get a cash offer in 3 minutes
    Find out how much your home could sell for in as little as 3 minutes with a no-obligation cash offer.
    Estimated market value
    $621,100