Like-New Custom Home in Pelican Lake Ranch! Built in 2021 and meticulously maintained, this 5-bed, 4.5-bath custom residence offers 2,824 finished sq ft plus a 1,580 sq ft unfinished basement with bath rough-in and three egress windows for future expansion. Inside, the heart of the home is an entertainer’s dream: a chef’s kitchen with double oven, granite countertops, oversized island, large pantry, and sunny eat-in nook seamlessly flows into the soaring great room and separate dining area. The main-floor primary suite is tucked away for privacy, while the upper level features three bedrooms, two full baths, and a flex room/5th bedroom perfect as an office, playroom, or guest suite. Window treatments are included, making this like-new home move-in ready.
Set on 2.63 acres, the property balances open space with ample landscaping, including raised garden beds, xeriscaping, and 15 young trees planted within the last three years. A heated, insulated three-car garage offers workshop potential, while the spacious backyard features a wooden play structure with eco-friendly safety surfacing that stays with the home. There’s plenty of room to add outbuildings, loafing sheds, you can even accommodate up to three horses.
Beyond the property line lies the unmatched lifestyle of Pelican Lake Ranch, where residents enjoy a private stocked lake for fishing, canoeing, and paddleboarding, miles of walking and equestrian trails, a resort-style pool, tennis and sports courts, playgrounds, picnic areas, a putting green, and a community center for year-round events. Here, you’ll find the perfect blend of freedom to breathe, outdoor recreation, and community connection—a true Colorado dream.
Sold for $764,000
Zestimate®
$764,000
16471 S Essex Road, Platteville, CO 80651
5beds
4,404sqft
Single Family Residence
Built in 2021
2.63 Acres Lot
$764,000 Zestimate®
$173/sqft
$4,498 Estimated rent
Home value
$764,000
$726,000 - $802,000
$4,498/mo
Zestimate® history
Owner options
List your home for rent
$4,498/mo
Rent Zestimate®
Find your next renter with Zillow Rental Manager. Plus, with online applications, you can quickly screen prospective tenants – for free.
$4,498/mo
Rent Zestimate®
Refinance and save
$4,743/mo
Est. payment
Refinancing to a lower rate could help reduce your monthly payments and save thousands over the life of the loan.
$4,743/mo
Est. payment
Explore your selling options
Work with a Zillow partner agent
Leverage their expertise and Zillow's premium Showcase listings to get your home seen by more buyers.
Get startedList with your own agent
Get your home in front of millions of buyers by listing it on Zillow.
Learn how to do itSell it yourself
Take full control of how buyers see your home on Zillow by listing For Sale by Owner (FSBO).
List your homeWhat's special
Zillow last checked:
Listing updated:
Listed by:
Melissa Worth 720-839-2008,
Your Castle Real Estate Inc
Bought with:
Greg Winslow, 100097670
Century 21 Bear Facts Realty
Source: REcolorado as distributed by MLS GRID,MLS#: 3943122
Facts & features
Interior
Bedrooms & bathrooms
- Bedrooms: 5
- Bathrooms: 4
- Full bathrooms: 3
- 1/2 bathrooms: 1
- Main level bathrooms: 2
- Main level bedrooms: 1
Bedroom
- Features: Primary Suite
- Level: Main
Bedroom
- Level: Upper
Bedroom
- Level: Upper
Bedroom
- Level: Upper
Bedroom
- Level: Upper
Bathroom
- Features: Primary Suite
- Level: Main
Bathroom
- Level: Main
Bathroom
- Level: Upper
Bathroom
- Level: Upper
Dining room
- Level: Main
Great room
- Level: Main
Kitchen
- Level: Main
Laundry
- Level: Main
Heating
- Active Solar, Forced Air
Cooling
- Central Air
Appliances
- Included: Cooktop, Dishwasher, Disposal, Double Oven, Dryer, Range, Refrigerator, Washer
Features
- Eat-in Kitchen, Five Piece Bath, Granite Counters, High Ceilings, Kitchen Island, Open Floorplan, Pantry, Primary Suite, Quartz Counters, Smart Thermostat, Smoke Free, Vaulted Ceiling(s), Walk-In Closet(s)
- Flooring: Carpet, Vinyl
- Windows: Double Pane Windows, Window Coverings
- Basement: Bath/Stubbed,Full,Unfinished
- Has fireplace: Yes
- Fireplace features: Family Room, Gas
Interior area
- Total structure area: 4,404
- Total interior livable area: 4,404 sqft
- Finished area above ground: 2,824
- Finished area below ground: 0
Property
Parking
- Total spaces: 3
- Parking features: Concrete, Heated Garage, Insulated Garage, Lighted
- Attached garage spaces: 3
Features
- Levels: Two
- Stories: 2
- Patio & porch: Front Porch, Patio
- Exterior features: Garden, Playground
- Fencing: None
- Has view: Yes
- View description: Meadow, Mountain(s), Plains
Lot
- Size: 2.63 Acres
- Features: Open Space
- Residential vegetation: Mixed, Natural State, Other, Xeriscaping
Details
- Parcel number: R8211600
- Special conditions: Standard
- Horses can be raised: Yes
Construction
Type & style
- Home type: SingleFamily
- Architectural style: Traditional
- Property subtype: Single Family Residence
Materials
- Frame, Wood Siding
- Foundation: Slab
Condition
- Year built: 2021
Utilities & green energy
- Water: Public
- Utilities for property: Electricity Connected, Natural Gas Connected
Community & HOA
Community
- Security: Carbon Monoxide Detector(s), Smart Cameras, Smoke Detector(s), Video Doorbell
- Subdivision: Pelican Lakes Ranch
HOA
- Has HOA: Yes
- Amenities included: Clubhouse, Park, Playground, Pool, Tennis Court(s), Trail(s)
- Services included: Maintenance Grounds, Road Maintenance
- HOA fee: $300 annually
- HOA name: Beebe Draw Farms Property Owners Association
- HOA phone: 303-459-4919
Location
- Region: Platteville
Financial & listing details
- Price per square foot: $173/sqft
- Annual tax amount: $4,964
- Date on market: 2/12/2026
- Listing terms: 1031 Exchange,Cash,Conventional,FHA
- Exclusions: Sellers Personal Property
- Ownership: Individual
- Electric utility on property: Yes
- Road surface type: Paved
Price history
| Date | Event | Price |
|---|---|---|
| 6/25/2026 | Sold | $764,000+1.9%$173/sqft |
Source:  REcolorado as distributed by MLS GRID #3943122 Report a problem REcolorado as distributed by MLS GRID #3943122 Report a problem | ||
| 6/4/2026 | Pending sale | $750,000$170/sqft |
Source: REcolorado as distributed by MLS GRID #3943122 Report a problem | ||
| 5/30/2026 | Price change | $750,000-3.2%$170/sqft |
Source: REcolorado as distributed by MLS GRID #3943122 Report a problem | ||
| 5/19/2026 | Price change | $775,000-8.3%$176/sqft |
Source: REcolorado as distributed by MLS GRID #3943122 Report a problem | ||
| 3/21/2026 | Price change | $845,000-2.3%$192/sqft |
Source: REcolorado as distributed by MLS GRID #3943122 Report a problem | ||
| 2/12/2026 | Listed for sale | $864,999+540.7%$196/sqft |
Source: REcolorado as distributed by MLS GRID #3943122 Report a problem | ||
| 2/11/2021 | Listing removed | -- |
Source:  IRES as distributed by MLS GRID #869803 Report a problem IRES as distributed by MLS GRID #869803 Report a problem | ||
| 2/11/2021 | Pending sale | $135,000$31/sqft |
Source: IRES as distributed by MLS GRID #869803 Report a problem | ||
| 1/14/2019 | Listed for sale | $135,000$31/sqft |
Source: Graystone Realty #869803 Report a problem | ||
Public tax history
Tax history is unavailable.
Neighborhood: 80651
Nearby homes
- $802,7362.6 Acres16471 Essex Rd, Platteville, CO 80651Off Market
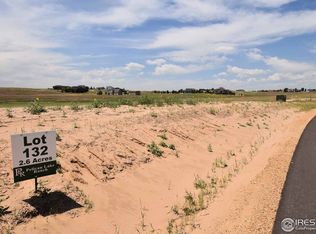
- $--1.925 Acres16473 Essex Rd S, Platteville, CO 80651Off Market

- $764,7003 bd3 ba1.9k sqft16473 Essex Rd, Platteville, CO 80651Off Market
- $785,0004 bd4 ba3.1k sqft16469 Essex Rd S, Platteville, CO 80651For Sale
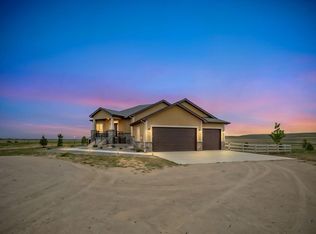
- $854,3503 Acres16469 Essex Rd, Platteville, CO 80651Off Market
- $806,6004 bd3 ba1.5k sqft16469 Stoneleigh Rd, Platteville, CO 80651Off Market
- $--2 Acres16470 Essex Rd S, Platteville, CO 80651Off Market
- $--2.587 Acres16469 Stoneleigh Rd S, Platteville, CO 80651Off Market
Nearby schools
GreatSchools rating
- 7/10Gilcrest Elementary SchoolGrades: PK-5Distance: 6.6 mi
- 5/10North Valley Middle SchoolGrades: 6-8Distance: 6.6 mi
- 4/10Valley High SchoolGrades: 9-12Distance: 6.5 mi
Schools provided by the listing agent
- Elementary: Platteville
- Middle: South Valley
- High: Valley
- District: Weld County RE-1
Source: REcolorado as distributed by MLS GRID. This data may not be complete. We recommend contacting the local school district to confirm school assignments for this home.
Get a cash offer in 3 minutes
Find out how much your home could sell for in as little as 3 minutes with a no-obligation cash offer.
Estimated market value
$764,000
Get a cash offer in 3 minutes
Find out how much your home could sell for in as little as 3 minutes with a no-obligation cash offer.
Estimated market value
$764,000
- Colorado
- Weld County
- Platteville
- 80651
- 16471 S Essex Road
Nearby cities
Nearby zip codes
Other Platteville Topics
