Step into comfort and space with the Jasper floorplan at Sweetwater Ridge! This beautifully designed one-story home features four bedrooms, two bathrooms, and an open-concept layout perfect for everyday living and entertaining. The upgraded kitchen shines with stainless-steel Whirlpool® appliances, expansive countertops, wood cabinetry with crown molding, and an under-mount sink. A spacious family room and dining area offer plenty of room to gather. The private owner’s suite overlooks a peaceful backyard with no back neighbors, and includes a walk-in closet and en-suite bath. Enjoy the benefits of LGI Homes’ CompleteHome™ package, featuring energy-efficient windows, a programmable thermostat, Wi-Fi-enabled garage door opener, and more. Located in Sweetwater Ridge, a quiet community with parks, dog parks, a splash pad, disc golf, and scenic trails. Schedule your tour today and fall in love with the Jasper!
New construction
$291,900
16471 Honeysuckle Hill Dr, Conroe, TX 77303
4beds
1,852sqft
Single Family Residence
Built in 2026
-- sqft lot
$-- Zestimate®
$158/sqft
$40/mo HOA
What's special
Dining areaSpacious family roomFour bedroomsTwo bathroomsExpansive countertopsUnder-mount sinkWalk-in closet
- 5 hours |
- 19 |
- 2 |
Zillow last checked:
Listing updated:
Listed by:
Jack Lipar TREC #0591138 713-492-1514,
LGI Homes
Source: HAR,MLS#: 27360799
Facts & features
Interior
Bedrooms & bathrooms
- Bedrooms: 4
- Bathrooms: 2
- Full bathrooms: 2
Rooms
- Room types: Utility Room
Primary bedroom
- Level: First
- Area: 196
- Dimensions: 14x14
Bedroom
- Level: First
- Area: 108
- Dimensions: 12x9
Bedroom
- Level: First
- Area: 140
- Dimensions: 10x14
Bedroom
- Level: First
- Area: 144
- Dimensions: 16x9
Other
- Level: First
- Area: 60
- Dimensions: 12x5
Dining room
- Level: First
- Area: 170
- Dimensions: 17x10
Kitchen
- Level: First
- Area: 180
- Dimensions: 10x18
Living room
- Level: First
- Area: 391
- Dimensions: 17x23
Primary bath
- Level: First
- Area: 72
- Dimensions: 8x9
Utility room
- Level: First
- Area: 36
- Dimensions: 6x6
Heating
- Heat Pump
Cooling
- Attic Fan, Ceiling Fan(s), Electric
Appliances
- Included: ENERGY STAR Qualified Appliances, Water Heater, Disposal, Refrigerator, Gas Oven, Microwave, Gas Range, Dishwasher
- Laundry: Electric Dryer Hookup, Gas Dryer Hookup, Washer Hookup
Features
- All Bedrooms Down, En-Suite Bath, Walk-In Closet(s)
- Flooring: Carpet, Engineered Hardwood, Vinyl
- Windows: Insulated/Low-E windows, Window Coverings
Interior area
- Total structure area: 1,852
- Total interior livable area: 1,852 sqft
Property
Parking
- Total spaces: 2
- Parking features: Attached
- Attached garage spaces: 2
Features
- Stories: 1
- Patio & porch: Covered
- Exterior features: Sprinkler System
- Fencing: Back Yard
Lot
- Features: Back Yard, Subdivided, 0 Up To 1/4 Acre
Details
- Parcel number: 835296
Construction
Type & style
- Home type: SingleFamily
- Architectural style: Traditional
- Property subtype: Single Family Residence
Materials
- Batts Insulation, Spray Foam Insulation, Other
- Foundation: Other
- Roof: Composition
Condition
- New construction: Yes
- Year built: 2026
Details
- Builder name: LGI Homes
Utilities & green energy
- Sewer: Public Sewer
- Water: Public
Green energy
- Energy efficient items: Attic Vents, Thermostat, Lighting, HVAC
Community & HOA
Community
- Subdivision: Sweetwater Ridge
HOA
- Has HOA: Yes
- Amenities included: Dog Park, Park, Picnic Area, Playground, Splash Pad, Stocked Pond
- HOA fee: $480 annually
Location
- Region: Conroe
Financial & listing details
- Price per square foot: $158/sqft
- Date on market: 8/27/2026
- Listing terms: Cash,Conventional,FHA,USDA Loan,VA Loan
- Road surface type: Concrete, Curbs
Estimated market value
Not available
Estimated sales range
Not available
Not available
Price history
| Date | Event | Price |
|---|---|---|
| 8/27/2026 | Listed for rent | $1,985$1/sqft |
Source:  HAR #88239191 Report a problem HAR #88239191 Report a problem | ||
Public tax history
Tax history is unavailable.
Monthly payment
Est. payment
Payment breakdown
Explore the cost of this home by adjusting the details. Changes won't be saved.Climate risks
Neighborhood: 77303
Nearby schools
GreatSchools rating
- 6/10Bartlett Elementary SchoolGrades: PK-4Distance: 5.4 mi
- 4/10Moorhead Junior High SchoolGrades: 7-8Distance: 9.6 mi
- 4/10Caney Creek High SchoolGrades: 9-12Distance: 9.6 mi
Schools provided by the listing agent
- Elementary: Bartlett Elementary (Conroe)
- Middle: Moorhead Junior High School
- High: Caney Creek High School
Source: HAR. This data may not be complete. We recommend contacting the local school district to confirm school assignments for this home.
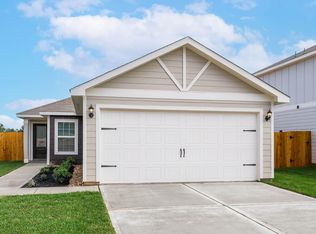
- $235,9003 bd2 ba1k sqft16474 Honeysuckle Hill Dr, Conroe, TX 77303New Construction
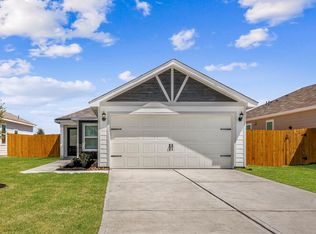
- $229,9003 bd2 ba1k sqft16475 Honeysuckle Hill Dr, Conroe, TX 77303New Construction
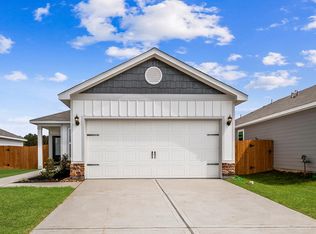
- $270,9003 bd2 ba1.5k sqft16462 Honeysuckle Hill Dr, Conroe, TX 77303New Construction
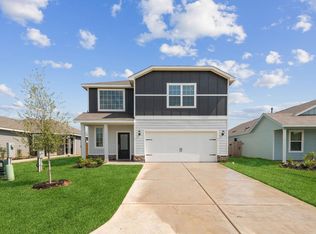
- $337,9003 bd2 ba1.5k sqft16483 Honeysuckle Hill Dr, Conroe, TX 77303New Construction
- $266,9003 bd2 ba1.3k sqft16446 Honeysuckle Hill Dr, Conroe, TX 77303New Construction
- $266,9003 bd2 ba1.3k sqft16467 Honeysuckle Hill Dr, Conroe, TX 77303New Construction
- $220,5004 bd2 ba1.7k sqft16427 Honeysuckle Hill Dr, Conroe, TX 77304Off Market
- $193,6003 bd2 ba1.2k sqft16469 Blossom Grove Dr, Conroe, TX 77303Off Market
A local agent can set up tours, give advice and negotiate with sellers.
Similar homes
- $274,9004 bd2 ba1.8k sqft15463 Maple Terrace Dr, Conroe, TX 77303New Construction
 MLS ID #18567067, Jack Lipar, LGI Homes. HAR
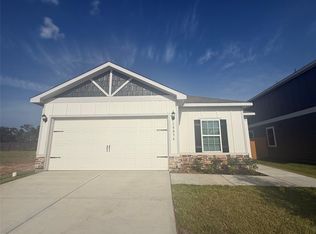
 - $291,9004 bd2 ba1.8k sqft15874 Berry Hill Dr, Conroe, TX 77303New Construction
 MLS ID #4721318, Jack Lipar, LGI Homes. HAR
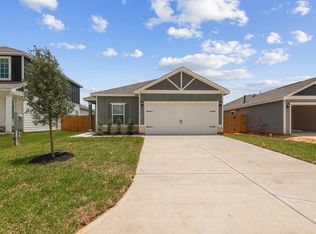
 - $285,9004 bd2 ba1.8k sqft16442 Blossom Grove Dr, Conroe, TX 77303New Construction
 MLS ID #8505158, Jack Lipar, LGI Homes. HAR
 - $286,9004 bd2 ba1.8k sqft15862 Berry Hill Dr, Conroe, TX 77303New Construction
 MLS ID #48787161, Jack Lipar, LGI Homes. HAR
 - $291,9004 bd2 ba1.8k sqft15881 Berry Hill Dr, Conroe, TX 77303New ConstructionMLS ID #85663290, Jack Lipar, LGI Homes. HAR
- $275,9003 bd2 ba1.5k sqft16414 Blossom Grove Dr, Conroe, TX 77303New ConstructionMLS ID #2602452, Jack Lipar, LGI Homes. HAR
- $--3 bd2 ba1.8k sqft16549 Aransas St, Conroe, TX 77303AuctionAuction.com 2
- $287,9003 bd2 ba1.5k sqft15885 Berry Hill Dr, Conroe, TX 77303New ConstructionMLS ID #70119410, Jack Lipar, LGI Homes. HAR
- from $291,9004 bd2 ba1.7k sqftJasper Plan, Sweetwater Ridge, Conroe, TX 77303New ConstructionLGI Homes
- $269,9004 bd2 ba1.8k sqft15415 Maple Terrace Dr, Conroe, TX 77303New ConstructionHAR
- $281,9003 bd2 ba1.5k sqft15875 Berry Hill Dr, Conroe, TX 77303New ConstructionHAR
- $300,0003 bd2 ba1.5k sqft15849 Fm 1484 Rd, Conroe, TX 77303For SaleMLS ID #16993446, Sheri Solomon, JLA Realty. HAR
- $341,9003 bd2 ba1.8k sqft15638 Honey Cove Dr, Conroe, TX 77303New ConstructionMLS ID #2915199, Jack Lipar, LGI Homes. HAR
- $227,9904 bd2 ba1.6k sqft15906 Berry Hill Dr, Conroe, TX 77303New ConstructionHAR
- $331,9004 bd2 ba1.8k sqft15683 Honey Cove Dr, Conroe, TX 77303New ConstructionHAR
- from $321,9004 bd2 ba1.8k sqftOak Plan, Sweetwater Ridge, Conroe, TX 77303New ConstructionLGI Homes
- $316,9004 bd3 ba2.1k sqft15650 Honey Cove Dr, Conroe, TX 77303New ConstructionHAR
- $270,9003 bd2 ba1.5k sqft16462 Honeysuckle Hill Dr, Conroe, TX 77303New ConstructionHAR
- $266,9003 bd2 ba1.3k sqft16446 Honeysuckle Hill Dr, Conroe, TX 77303New ConstructionMLS ID #53065152, Jack Lipar, LGI Homes. HAR
- $266,9003 bd2 ba1.3k sqft16467 Honeysuckle Hill Dr, Conroe, TX 77303New ConstructionMLS ID #86176514, Jack Lipar, LGI Homes. HAR
