Skip main navigation
Closed
  • $384,000

    16473 Meadow Vista Dr Lot 28, Pioneer, CA 95666

    2beds
    1,843sqft
    Single Family Residence
    Built in 1987
    0.35 Acres Lot
    $384,000 Zestimate®
    $208/sqft
    $2,129 Estimated rent

    Home value

    $384,000

    $365,000 - $403,000

    $2,129/mo

    Zestimate® history
    Loading
    Loading...

    Owner options

    List your home for rent

    $2,129/mo

    Rent Zestimate®

    Find your next renter with Zillow Rental Manager. Plus, with online applications, you can quickly screen prospective tenants – for free.

    Learn more

    $2,129/mo

    Rent Zestimate®

    Refinance and save

    $2,432/mo

    Est. payment

    Refinancing to a lower rate could help reduce your monthly payments and save thousands over the life of the loan.

    See today's rates

    $2,432/mo

    Est. payment

    Explore your selling options

    Work with a Zillow partner agent

    Leverage their expertise and Zillow's premium Showcase listings to get your home seen by more buyers.

    Get started

    List with your own agent

    Get your home in front of millions of buyers by listing it on Zillow.

    Learn how to do it

    Sell it yourself

    Take full control of how buyers see your home on Zillow by listing For Sale by Owner (FSBO).

    List your home

    What's special

    Separate roomLarge drivewayGranite countersTile surroundSlider to the deckSmall bonus roomBuilt in cabinetry

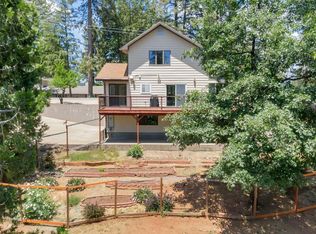
    Exceptionably clean, light filled home with lots of possibilities, added functionality and a great lot. Simply a must see! As you enter the home from the street access you will find a welcoming front porch and a chalet style family room with beautiful cherry wood floors, high grade tall casement style Anderson windows and a wood stove with tile surround to finish off the warm cabin-y feel of this modern home. On the main floor you will find the kitchen and slider to the deck, cherry wood cabinetry, a well appointed full bathroom with walk-in shower and granite counters and the master bedroom that includes a small bonus room that is lined with windows and also has a slider to the deck; perfect for a home office, nursery, sitting room, playroom or more. Upstairs you will find a loft area for more living space, another full bathroom with tub and the 2nd bedroom. The bottom level includes a 2 car garage accessed by a large driveway with room for parking a boat, trailer or RV. There is a separate room off the garage with a washer and dryer, sink, built in cabinetry and access to the backyard that is sure to offer you another desirable finished bonus room for a myriad of uses. The back yard has brick tiered garden beds and beautiful roses. This home will not last long

    This property is not currently displayed as for sale or rent on Zillow. This may be different from what's on other websites or public sources.
    Zillow last checked:

    Listing updated:

    Listed by:

    Shelby French,

    RE/MAX Gold - Murphys

    Bought with:

    Wendy James, DRE #00939393

    All Power Brokers Real Estate, Inc

    Source: MetroList Services of CA,MLS#: 223051718Originating MLS: MetroList Services, Inc.

    Facts & features

    Interior

    Bedrooms & bathrooms
    • Bedrooms: 2
    • Bathrooms: 2
    • Full bathrooms: 2
    Primary bedroom
    • Features: Sitting Room
    Primary bathroom
    • Features: Shower Stall(s)
    Dining room
    • Features: Dining/Living Combo
    Kitchen
    • Features: Synthetic Counter
    Heating
    • Central, Wood Stove
    Cooling
    • Central Air
    Appliances
    • Included: Free-Standing Refrigerator, Dishwasher, Microwave, Free-Standing Electric Range
    • Laundry: In Garage
    Features
    • Flooring: Carpet, Cork, Tile, Vinyl, Wood
    • Number of fireplaces: 1
    • Fireplace features: Living Room, Free Standing, Wood Burning Stove
    Interior area
    • Total interior livable area: 1,843 sqft

    Property

    Parking
    • Total spaces: 2
    • Parking features: Garage Faces Side, Guest
    • Garage spaces: 2
    Features
    • Stories: 3
    Lot
    • Size: 0.35 Acres
    • Features: Irregular Lot, Landscape Front
    Details
    • Zoning description: R-1
    • Special conditions: Standard

    Construction

    Type & style
    • Home type: SingleFamily
    • Architectural style: Chalet,Traditional
    • Property subtype: Single Family Residence
    Materials
    • Aluminum Siding
    • Foundation: Slab
    • Roof: Composition
    Condition
    • Year built: 1987

    Utilities & green energy

    • Sewer: Septic System
    • Water: Water District
    • Utilities for property: Propane Tank Owned, Internet Available

    Community & HOA

    Location
    • Region: Pioneer

    Financial & listing details

    • Price per square foot: $208/sqft
    • Date on market: 7/3/2025

    Price history

    DateEventPrice
    7/20/2023Sold$385,000+2.7%$209/sqft
    Source: MetroList Services of CA #223051718 Report a problem
    6/19/2023Pending sale$375,000$203/sqft
    Source: MetroList Services of CA #223051718 Report a problem
    6/15/2023Listed for sale$375,000$203/sqft
    Source: MetroList Services of CA #223051718 Report a problem

    Public tax history

    Tax history is unavailable.

    Neighborhood: 95666

    Nearby schools

    GreatSchools rating
    Get a cash offer in 3 minutes
    Find out how much your home could sell for in as little as 3 minutes with a no-obligation cash offer.
    Estimated market value
    $384,000
    Get a cash offer in 3 minutes
    Find out how much your home could sell for in as little as 3 minutes with a no-obligation cash offer.
    Estimated market value
    $384,000