
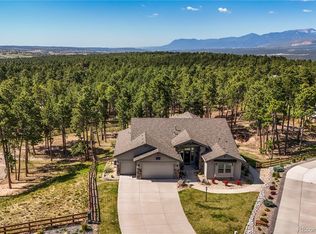
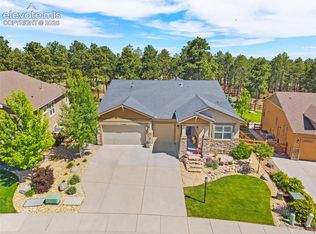
Perfectly positioned at the top of the highly sought-after Sanctuary Pointe, this exceptional Classic Grandview model sits on a larger, treed lot capturing breathtaking mountain views. Designed to impress even the most discerning buyer, this home seamlessly blends luxury, comfort, and thoughtful design. From the moment you step inside, you’ll appreciate the expansive open floor plan, soaring ceilings, and eight-foot main-level doors that create a grand, airy feel throughout. The heart of the home is the chef’s kitchen, featuring enormous island, black stainless KitchenAid appliances, large gas range with hood, combination microwave/oven, dishwasher, and oversized walk-in pantry—perfect for both entertaining and everyday living. Main level offers five-star functionality with a spacious laundry room (complete with automatic lighting and utility sink), a second bedroom, ¾ bath, and a luxurious Primary Suite. The Primary retreat features a spa-inspired bath and elegant barn doors for added style and privacy. Indoor-outdoor living shines with enormous glass sliders leading from the living room—complete with a sleek linear fireplace—to a covered deck plumbed for natural gas, overlooking tall pines and sweeping views. The fully finished walk-out basement is an entertainer’s dream, boasting a grand, oversized family room with wet bar, three additional bedrooms (including a private en suite), a half bath, and an additional ¾ bath with double sinks to serve the remaining bedrooms. The lower level opens to a patio and an additional seating area with firepit, creating multiple outdoor gathering spaces. Car enthusiasts and hobbyists will appreciate the impressive 682-square-foot garage with high ceilings, epoxy flooring, full drywall finish, and pre-wiring for electric vehicle charging. Additional premium features include central A/C, central vac, custom window coverings, soft-close cabinetry throughout, and high-end finishes at every turn. Colorado luxury living at its finest!
Under contract
Price cut: $25K (4/15)
$1,325,000
16474 Morning Rise Ln, Monument, CO 80132
5beds
4,834sqft
Single Family Residence
Built in 2021
0.47 Acres Lot
$-- Zestimate®
$274/sqft
$29/mo HOA
What's special
Sleek linear fireplaceBreathtaking mountain viewsLarger treed lotOversized walk-in pantryLuxurious primary suiteCentral vacFully finished walk-out basement
- 119 days |
- 109 |
- 2 |
Zillow last checked:
Listing updated:
Listed by:
Ruth Wordelman 303-437-6010,
Front Range Real Estate Professionals, LLC
Source: elevateMLS,MLS#: 9764476
Facts & features
Interior
Bedrooms & bathrooms
- Bedrooms: 5
- Bathrooms: 5
- Full bathrooms: 1
- 3/4 bathrooms: 3
- 1/2 bathrooms: 1
Other
- Level: Main
- Area: 306 Square Feet
- Dimensions: 18 x 17
Heating
- Forced Air, Natural Gas
Cooling
- Central Air
Appliances
- Included: Dishwasher, Disposal, Down Draft, Exhaust Fan, Microwave, Oven, Range, Refrigerator
- Laundry: Main Level
Features
- 5-Pc Bath, 9Ft + Ceilings, Beamed Ceilings, Great Room, See Prop Desc Remarks, Central Vacuum, Pantry, Secondary Suite w/in Home, Wet Bar
- Flooring: Carpet, Tile, Luxury Vinyl
- Windows: Window Coverings
- Basement: Full,Partially Finished
- Number of fireplaces: 2
- Fireplace features: Gas, Two
Interior area
- Total structure area: 4,834
- Total interior livable area: 4,834 sqft
- Finished area above ground: 2,413
- Finished area below ground: 2,421
Video & virtual tour
Property
Parking
- Total spaces: 3
- Parking features: Attached, Oversized, Concrete Driveway, Paved Driveway
- Attached garage spaces: 3
Features
- Has view: Yes
- View description: Mountain(s), View of Pikes Peak
Lot
- Size: 0.47 Acres
- Features: Wooded, See Remarks, Near Park, Near Schools, HOA Required $, Landscaped
Details
- Parcel number: 6129201024
- Other equipment: Sump Pump
Construction
Type & style
- Home type: SingleFamily
- Architectural style: Ranch
- Property subtype: Single Family Residence
Materials
- Stone, Stucco, Frame
- Foundation: Walk Out
- Roof: Composite Shingle
Condition
- Existing Home
- New construction: No
- Year built: 2021
Details
- Builder model: Grandview
- Builder name: Classic Homes
Utilities & green energy
- Water: Assoc/Distr
- Utilities for property: Electricity Connected, Natural Gas Connected
Green energy
- Indoor air quality: Radon System
Community & HOA
HOA
- Has HOA: Yes
- Services included: Trash Removal
- HOA fee: $350 annually
Location
- Region: Monument
Financial & listing details
- Price per square foot: $274/sqft
- Tax assessed value: $954,969
- Annual tax amount: $5,895
- Date on market: 2/25/2026
- Listing terms: Cash,Conventional,VA Loan
- Electric utility on property: Yes
Estimated market value
Not available
Estimated sales range
Not available
Not available
Price history
| Date | Event | Price |
|---|---|---|
| 5/24/2026 | Pending sale | $1,325,000$274/sqft |
Source:  REcolorado as distributed by MLS GRID #4296730 Report a problem REcolorado as distributed by MLS GRID #4296730 Report a problem | ||
| 5/24/2026 | Contingent | $1,325,000$274/sqft |
Source:  elevateMLS #9764476 Report a problem elevateMLS #9764476 Report a problem | ||
| 4/15/2026 | Price change | $1,325,000-1.9%$274/sqft |
Source: elevateMLS #9764476 Report a problem | ||
| 2/25/2026 | Listed for sale | $1,350,000+51.6%$279/sqft |
Source: elevateMLS #9764476 Report a problem | ||
| 1/6/2022 | Sold | $890,300$184/sqft |
Source: Public Record Report a problem | ||
Public tax history
| Year | Property taxes | Tax assessment |
|---|---|---|
| 2024 | $5,935 +12.6% | $63,990 |
| 2023 | $5,272 +3% | $63,990 +33.4% |
| 2022 | $5,120 | $47,970 +7.5% |
| 2021 | -- | $44,640 |
Find assessor info on the county website
Monthly payment
Est. payment$--/mo
Payment breakdown
Explore the cost of this home by adjusting the details. Changes won't be saved.All calculations are estimates and provided by Zillow, Inc. for informational purposes only. Actual amounts may vary.
HOA fees may include property taxes on listings classified as Co-Ops. Contact the listing agent and/or owner for fee details.
Mortgage interest rates are dependent on a number of factors, including credit score, down payment, and repayment length. Interest rate data provided by Zillow Group Marketplace, Inc. as of 1/1/1970 from various mortgage lenders with which we have lead or other similar arrangements; the Estimated Payment is an average of those rates.
See how much you could borrow to make a competitive offer.
Climate risks
Neighborhood: 80132
Getting around
0 / 100
Car-DependentNearby schools
GreatSchools rating
- 8/10Ray E Kilmer Elementary SchoolGrades: PK-6Distance: 3.5 mi
- 5/10Lewis-Palmer Middle SchoolGrades: 7-8Distance: 3.6 mi
- 8/10Lewis-Palmer High SchoolGrades: 9-12Distance: 2.6 mi
Schools provided by the listing agent
- Elementary: Ray E Kilmer
- Middle: Lewis Palmer
- High: Lewis Palmer
- District: Lewis-Palmer-38
Source: elevateMLS. This data may not be complete. We recommend contacting the local school district to confirm school assignments for this home.
A local agent can set up tours, give advice and negotiate with sellers.




- Colorado
- El Paso County
- Monument
- 80132
- 16474 Morning Rise Ln
Nearby cities
Nearby zip codes
Other Monument Topics
