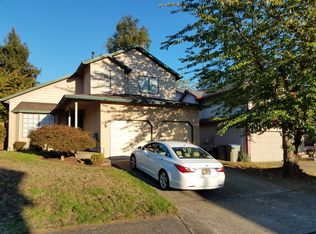
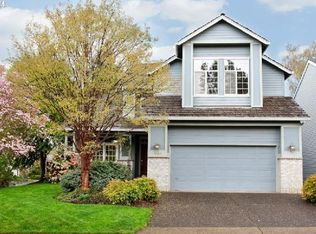
Charming corner lot with mature shade trees and landscaping make it feel like country living. The front patio is ideal for morning coffee while the back yard has a raised wood deck great for weekend BBQs. Buyers avoid major out-of-pocket costs after move-in as the home has recently been substantially remodeled. There is new paint and laminate wood flooring throughout the home, and the kitchen has new appliances with freshly painted cabinets. Upgraded bathrooms with new vanities and fixtures make for a fresh look, and modern lighting fixtures in all rooms keep the home well lit. Come tour the home and you will notice a new AC system chills the air inside and keeps the summer heat outside. A lovely rear yard with secure fencing is pet safe. Schools, shopping, and local parks are walkable, while downtown Portland is only 20 minutes away on I-5.
Active
$487,500
16474 SW 104th Ave, Tigard, OR 97224
3beds
1,096sqft
Residential, Single Family Residence
Built in 1989
4,791 Square Feet Lot
$486,100 Zestimate®
$445/sqft
$-- HOA
What's special
Freshly painted cabinetsCorner lot
- 14 days |
- 1,247 |
- 59 |
Likely to sell faster than
Zillow last checked:
Listing updated:
Listed by:
Kirk Belsby 971-220-5792,
Arcadia Realty LLC
Source: RMLS (OR),MLS#: 395405838
Loading...
Facts & features
Interior
Bedrooms & bathrooms
- Bedrooms: 3
- Bathrooms: 2
- Full bathrooms: 2
- Main level bathrooms: 2
Rooms
- Room types: Bedroom 2, Bedroom 3, Dining Room, Family Room, Kitchen, Living Room, Primary Bedroom
Primary bedroom
- Features: Bathroom, Closet Organizer, Ensuite, Walkin Closet
- Level: Main
- Area: 132
- Dimensions: 11 x 12
Bedroom 2
- Features: Closet
- Level: Main
- Area: 132
- Dimensions: 11 x 12
Bedroom 3
- Features: Closet
- Level: Main
- Area: 108
- Dimensions: 9 x 12
Dining room
- Features: Deck, Skylight, Sliding Doors, Laminate Flooring, Vaulted Ceiling
- Level: Main
- Area: 72
- Dimensions: 6 x 12
Kitchen
- Features: Dishwasher, Skylight, Updated Remodeled, Free Standing Range, Laminate Flooring
- Level: Main
- Area: 228
- Width: 19
Living room
- Features: Bay Window, Laminate Flooring, Vaulted Ceiling
- Level: Main
- Area: 204
- Dimensions: 12 x 17
Heating
- Forced Air 95 Plus
Cooling
- Central Air
Appliances
- Included: Dishwasher, Disposal, Free-Standing Gas Range, Free-Standing Refrigerator, Stainless Steel Appliance(s), Washer/Dryer, Free-Standing Range, Gas Water Heater
Features
- High Ceilings, Vaulted Ceiling(s), Closet, Updated Remodeled, Bathroom, Closet Organizer, Walk-In Closet(s)
- Flooring: Laminate, Wall to Wall Carpet
- Doors: Sliding Doors
- Windows: Vinyl Frames, Skylight(s), Bay Window(s)
- Basement: Crawl Space
Interior area
- Total structure area: 1,096
- Total interior livable area: 1,096 sqft
Property
Parking
- Total spaces: 2
- Parking features: Driveway, On Street, Garage Door Opener, Attached
- Attached garage spaces: 2
- Has uncovered spaces: Yes
Accessibility
- Accessibility features: Accessible Entrance, Garage On Main, Ground Level, Main Floor Bedroom Bath, One Level, Accessibility
Features
- Levels: One
- Stories: 1
- Patio & porch: Deck, Patio
- Exterior features: Yard
- Fencing: Fenced
Lot
- Size: 4,791 Square Feet
- Features: Corner Lot, Level, SqFt 3000 to 4999
Details
- Parcel number: R2001668
- Zoning: RES-D
Construction
Type & style
- Home type: SingleFamily
- Architectural style: Ranch
- Property subtype: Residential, Single Family Residence
Materials
- Lap Siding, T111 Siding
- Foundation: Concrete Perimeter
- Roof: Composition
Condition
- Updated/Remodeled
- New construction: No
- Year built: 1989
Utilities & green energy
- Gas: Gas
- Sewer: Public Sewer
- Water: Public
- Utilities for property: Cable Connected
Community & HOA
Community
- Security: None
HOA
- Has HOA: No
Location
- Region: Tigard
Financial & listing details
- Price per square foot: $445/sqft
- Tax assessed value: $469,330
- Annual tax amount: $4,449
- Date on market: 6/21/2026
- Listing terms: Call Listing Agent,Cash,Conventional,FHA,VA Loan
- Road surface type: Paved
Estimated market value
$486,100
$462,000 - $510,000
$2,661/mo
Price history
| Date | Event | Price |
|---|---|---|
| 6/22/2026 | Listed for sale | $487,500+26.1%$445/sqft |
Source: | ||
| 4/9/2026 | Sold | $386,500+4.5%$353/sqft |
Source: | ||
| 3/28/2026 | Pending sale | $369,900$338/sqft |
Source: | ||
| 3/20/2026 | Listed for sale | $369,900$338/sqft |
Source: | ||
Public tax history
| Year | Property taxes | Tax assessment |
|---|---|---|
| 2025 | $4,450 +9.6% | $238,050 +3% |
| 2024 | $4,059 +2.8% | $231,120 +3% |
| 2023 | $3,950 +3% | $224,390 +3% |
| 2022 | $3,836 +2.6% | $217,860 |
| 2021 | $3,740 +3.1% | -- |
| 2020 | $3,628 +4.5% | $205,360 +3% |
| 2019 | $3,471 +4.2% | $199,380 |
| 2018 | $3,330 | $199,380 +6.1% |
| 2017 | $3,330 +8.6% | $187,950 +3% |
| 2016 | $3,065 | $182,480 +3% |
| 2015 | $3,065 +4% | $177,170 +3% |
| 2014 | $2,946 +5.4% | $172,010 +3% |
| 2013 | $2,795 +5.1% | $167,000 +3% |
| 2012 | $2,660 +1.8% | $162,140 -23.2% |
| 2011 | $2,613 +4.2% | $211,150 -6% |
| 2010 | $2,507 +1.4% | $224,620 -3.2% |
| 2009 | $2,473 +4.5% | $232,100 -8.9% |
| 2008 | $2,367 +2.7% | $254,880 -3.5% |
| 2007 | $2,304 +7.7% | $264,130 +4.6% |
| 2006 | $2,139 -0.7% | $252,600 +30.9% |
| 2005 | $2,155 +3.2% | $193,020 +7.6% |
| 2004 | $2,088 +2.3% | $179,380 +10.1% |
| 2003 | $2,041 +1.5% | $162,990 +4.1% |
| 2002 | $2,010 +9.7% | $156,630 +4% |
| 2001 | $1,833 +7.2% | $150,630 +2.4% |
| 2000 | $1,709 | $147,030 |
Find assessor info on the county website
Monthly payment
Est. payment$--/mo
Payment breakdown
Explore the cost of this home by adjusting the details. Changes won't be saved.All calculations are estimates and provided by Zillow, Inc. for informational purposes only. Actual amounts may vary.
HOA fees may include property taxes on listings classified as Co-Ops. Contact the listing agent and/or owner for fee details.
Mortgage interest rates are dependent on a number of factors, including credit score, down payment, and repayment length. Interest rate data provided by Zillow Group Marketplace, Inc. as of 1/1/1970 from various mortgage lenders with which we have lead or other similar arrangements; the Estimated Payment is an average of those rates.
See how much you could borrow to make a competitive offer.
Climate risks
Neighborhood: Cook Park
Nearby schools
GreatSchools rating
- 5/10James Templeton Elementary SchoolGrades: PK-5Distance: 1 mi
- 5/10Twality Middle SchoolGrades: 6-8Distance: 1 mi
- 4/10Tigard High SchoolGrades: 9-12Distance: 0.8 mi
Schools provided by the listing agent
- Elementary: Templeton
- Middle: Twality
- High: Tigard
Source: RMLS (OR). This data may not be complete. We recommend contacting the local school district to confirm school assignments for this home.
A local agent can set up tours, give advice and negotiate with sellers.
- Oregon
- Washington County
- Tigard
- 97224
- Cook Park
- 16474 SW 104th Ave