Skip main navigation
Sold for $911,500
  • $911,500

    16475 Angle Dr, Linden, MI 48451

    3beds
    2,800sqft
    Single Family Residence
    Built in 1950
    1.45 Acres Lot
    $-- Zestimate®
    $326/sqft
    $1,812 Estimated rent

    Home value

    Not available

    Estimated sales range

    Not available

    $1,812/mo

    Zestimate® history
    Loading
    Loading...

    Owner options

    List your home for rent

    $1,812/mo

    Rent Zestimate®

    Find your next renter with Zillow Rental Manager. Plus, with online applications, you can quickly screen prospective tenants – for free.

    Learn more

    $1,812/mo

    Rent Zestimate®

    Refinance and save

    $5,940/mo

    Est. payment

    Refinancing to a lower rate could help reduce your monthly payments and save thousands over the life of the loan.

    See today's rates

    $5,940/mo

    Est. payment

    Explore your selling options

    Work with a Zillow partner agent

    Leverage their expertise and Zillow's premium Showcase listings to get your home seen by more buyers.

    Get started

    List with your own agent

    Get your home in front of millions of buyers by listing it on Zillow.

    Learn how to do it

    Sell it yourself

    Take full control of how buyers see your home on Zillow by listing For Sale by Owner (FSBO).

    List your home

    What's special

    Center islandFinished walkout basementBuilt-in fire pitIncredible lake viewsCustom designed living spaceStone accentsEntertaining space
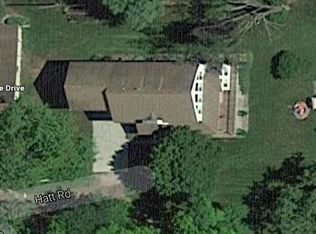
    Life on Lobdell Lake delivers that sought-after “up north” feeling—without the long drive. With 57 feet of beautiful waterfront frontage this exceptional property offers a rare blend of relaxation, recreation, and everyday comfort. Built in 2004, the home features 2800 sq ft of custom designed living space which includes a finished walkout basement. The exterior has been tastefully updated with board and batten and Carolina coastal beaded siding, stone accents, and new entry doors creating standout curb appeal. The Azek board deck with a glass panel surround provides the perfect setting to take in the water and unwind. Inside, large windows fill the home with natural light and showcase the incredible lake views. The open-concept layout connects the kitchen, dining, and living areas, making it ideal for both entertaining and everyday living. The kitchen is well-appointed with granite countertops, a center island, stainless steel appliances (new in 2024). The primary en suite offers a comfortable retreat with a spacious walk-in closet, dual vanities, and a large tiled walk-in shower. Additional bedrooms are generously sized, and the finished walkout basement adds valuable living space with barn wood accent walls, refreshed bathroom and direct access to a covered patio. Outdoor living is just as impressive, with a built-in fire pit, entertaining space, and peaceful surroundings filled with wildlife. Across the street, an additional lot includes a pole barn and is located on Little Darling Lake. The garage includes 100-amp electrical service and three EV chargers—two in the garage and one in the pole barn. Residents of Lobdell Lake enjoy an active and vibrant lifestyle, with events and opportunities supported by the local lake association, along with boating, fishing, and year-round enjoyment right outside your door. Beautifully maintained and full of character, this waterfront home captures the essence of lake living—peaceful, scenic, and effortlessly enjoyable.

    Zillow last checked:

    Listing updated:

    Listed by:

    Sarah Minter 810-390-5923,

    Wentworth Real Estate Group

    Bought with:

    Kim Heethuis, 6501430425

    KW Realty Livingston

    Source: Realcomp II,MLS#: 20261016027MLS Logo

    Facts & features

    Interior

    Bedrooms & bathrooms
    • Bedrooms: 3
    • Bathrooms: 4
    • Full bathrooms: 4
    Primary bedroom
    • Level: Second
    • Area: 255
    • Dimensions: 17 X 15
    Bedroom
    • Level: Second
    • Area: 132
    • Dimensions: 12 X 11
    Bedroom
    • Level: Second
    • Area: 130
    • Dimensions: 10 X 13
    Primary bathroom
    • Level: Second
    • Area: 72
    • Dimensions: 8 X 9
    Other
    • Level: Basement
    • Area: 56
    • Dimensions: 7 X 8
    Other
    • Level: Entry
    • Area: 60
    • Dimensions: 12 X 5
    Other
    • Level: Second
    • Area: 40
    • Dimensions: 8 X 5
    Dining room
    • Level: Entry
    • Area: 169
    • Dimensions: 13 X 13
    Great room
    • Level: Basement
    • Area: 700
    • Dimensions: 25 X 28
    Kitchen
    • Level: Entry
    • Area: 156
    • Dimensions: 12 X 13
    Laundry
    • Level: Entry
    • Area: 112
    • Dimensions: 16 X 7
    Library
    • Level: Entry
    • Area: 130
    • Dimensions: 10 X 13
    Living room
    • Level: Entry
    • Area: 416
    • Dimensions: 26 X 16
    Heating
    • Forced Air, Natural Gas
    Cooling
    • Central Air
    Appliances
    • Included: Dishwasher, Dryer, Free Standing Gas Oven, Free Standing Gas Range, Free Standing Refrigerator, Microwave, Stainless Steel Appliances, Washer
    Features
    • Basement: Finished
    • Has fireplace: No
    Interior area
    • Total interior livable area: 2,800 sqft
    • Finished area above ground: 1,800
    • Finished area below ground: 1,000

    Property

    Parking
    • Total spaces: 2
    • Parking features: Two Car Garage, Detached
    • Garage spaces: 2
    Features
    • Levels: Two
    • Stories: 2
    • Entry location: GroundLevel
    • Pool features: None
    • Waterfront features: All Sports Lake, Direct Water Frontage, Lake Front, Waterfront
    • Body of water: LOBDELL LAKE
    Lot
    • Size: 1.45 Acres
    Details
    • Parcel number: 0135552038
    • Special conditions: Short Sale No,Standard

    Construction

    Type & style
    • Home type: SingleFamily
    • Architectural style: Traditional
    • Property subtype: Single Family Residence
    Materials
    • Stone, Vinyl Siding
    • Foundation: Basement, Block, Poured
    Condition
    • New construction: No
    • Year built: 1950
    • Major remodel year: 2005

    Utilities & green energy

    • Sewer: Public Sewer
    • Water: Well

    Community & neighborhood

    Location
    • Region: Linden
    • Subdivision: ROSEVUE

    Other

    Other facts
    • Listing agreement: Exclusive Right To Sell
    • Listing terms: Cash,Conventional,FHA,Va Loan

    Price history

    DateEventPrice
    5/11/2026Sold$911,500+1.3%$326/sqft
    Source: Realcomp II #20261016027 Report a problem
    4/9/2026Listed for sale$899,900+260%$321/sqft
    Source: Realcomp II #20261016027 Report a problem
    6/18/2004Sold$250,000$89/sqft
    Source: MiRealSource #20281644 Report a problem

    Public tax history

    YearProperty taxesTax assessment
    2015$2,386 +90.4%$169,700 +2.3%
    2014$1,253 $165,900 +113.8%
    2012-- $77,600 +32.9%
    2011-- $58,400 -41.5%
    2010-- $99,800 +29.6%
    2008$1,662 $77,000 -6.7%
    2006-- $82,500 +8%
    2005-- $76,400 +8.1%
    2004-- $70,700 +3.1%
    2003-- $68,600 +13.8%
    2002-- $60,300 +8.3%
    2001-- $55,700 +5.9%
    2000-- $52,600

    Find assessor info on the county website

    Neighborhood: 48451

    Nearby schools

    GreatSchools rating
    Get pre-qualified for a loan
    At Zillow Home Loans, we can pre-qualify you in as little as 5 minutes with no impact to your credit score.

    An equal housing lender. NMLS #10287.