RARE 4-STRUCTURE COMPOUND | ARCHITECTURAL HERITAGE | CREATIVE SANCTUARY - A once-in-a-lifetime opportunity to own a gated, private compound on nearly 28,000 sq ft of lush, secluded grounds nestled in the heart of Encino and within the coveted Lanai School District. Steeped in architectural significance, this property was originally remodeled in the 1950s by Lloyd Wright, son of Frank Lloyd Wright, and thoughtfully updated in 2011. A true legacy estate, the property offers a rare combination of history, privacy, and functionality for today's most discerning buyers. With approximately 6,331 sq ft of total living space, this 4-structure compound includes: Main Residence: 3 Beds | 3 Baths | 3,056 sq ft - Guest House #1: 1,611 sq ft (per appraisal) - Guest House #2: 584 sq ft (per appraisal) - Detached Game Room / Studio: 1,080 sq ft (per appraisal. Live, work, and create all in one place. Perfect for multi-generational living, entertainers, investors, or those looking to operate a live/work sanctuary. Each structure is separated for privacy yet connected through thoughtful landscaping and communal flow. Highlights include: Resort-style Pool & Spa, Private, Gated Driveway, Multiple Outdoor Patios + Gardens, Flexible Floor Plans & Income Potential, Easy Access to the Westside + Ventura Blvd Amenities. Whether you're a musician, filmmaker, entrepreneur, or visionary homeowner, this is a once-in-a-generation chance to own an inspiring, income-producing architectural gem.
Sold for $3,370,000
Tax assessed value
$3,370,000
16475 Garvin Dr, Encino, CA 91436
6beds
6,331sqft
Residential, Single Family Residence
Built in 1951
0.64 Acres Lot
$3,329,500 Zestimate®
$532/sqft
$-- Estimated rent
Home value
$3,329,500
$3.00M - $3.70M
Not available
Zestimate® history
Owner options
List your home for rent
Find your next renter with Zillow Rental Manager. Plus, with online applications, you can quickly screen prospective tenants – for free.
Refinance and save
$22,927/mo
Est. payment
Refinancing to a lower rate could help reduce your monthly payments and save thousands over the life of the loan.
$22,927/mo
Est. payment
Explore your selling options
Work with a Zillow partner agent
Leverage their expertise and Zillow's premium Showcase listings to get your home seen by more buyers.
Get startedList with your own agent
Get your home in front of millions of buyers by listing it on Zillow.
Learn how to do itSell it yourself
Take full control of how buyers see your home on Zillow by listing For Sale by Owner (FSBO).
List your homeWhat's special
Main residencePrivate gated drivewayResort-style pool and spaLush secluded groundsGated private compound
Zillow last checked:
Listing updated:
Listed by:
Judson Rothschild DRE # 01411187 310-710-3160,
Rodeo Realty 310-724-7100,
Geraldine Spira DRE # 00917158 310-463-4403,
Rodeo Realty
Bought with:
Stephen Parisi, DRE # 01297733
Property
Jessica Steier, DRE # 01948275
Property
Source: CLAW,MLS#: 24-459287
Facts & features
Interior
Bedrooms & bathrooms
- Bedrooms: 6
- Bathrooms: 6
- Full bathrooms: 1
- 3/4 bathrooms: 5
Rooms
- Room types: Billiard Room, Bonus Room, Enclosed Glass Porch, Entry, Family Room, Formal Entry, Guest House, Living Room, Patio Covered, Studio, Walk-In Closet
Bedroom
- Features: Walk-In Closet(s)
Bathroom
- Features: Double Vanity(s), Granite, Powder Room, Remodeled, Shower and Tub, Shower Stall
Kitchen
- Features: Gourmet Kitchen, Bar, Kitchen Island, Remodeled
Heating
- Central, Forced Air
Cooling
- Air Conditioning, Ceiling Fan(s), Central Air, Wall/Window Unit(s)
Appliances
- Included: Built-Ins, Gas Cooktop, Double Oven, Microwave, Gas Oven, Range, Range Hood, Barbeque, Dishwasher, Dryer, Exhaust Fan, Disposal, Freezer, Range/Oven, Recirculated Exhaust Fan, Refrigerator, Vented Exhaust Fan, Washer, Water Filter, Water Line to Refrigerator
- Laundry: In Kitchen, Laundry Area, Gas Or Electric Dryer Hookup, Gas Dryer Hookup
Features
- Bar, Coffered Ceiling(s), Built-in Features, Crown Molding, Recessed Lighting, Storage, Built-Ins, Ceiling Fan(s), Formal Dining Rm, Kitchen Island
- Flooring: Carpet, Ceramic Tile, Hardwood
- Number of fireplaces: 2
- Fireplace features: Dining Room, Living Room
Interior area
- Total structure area: 6,331
- Total interior livable area: 6,331 sqft
Property
Parking
- Total spaces: 6
- Parking features: Detached, Secured, Covered, Garage Door Opener, Driveway, Paver Block, Garage - 3 Car, Garage Is Detached, Gated, Private Garage, Side By Side, Open
- Garage spaces: 3
- Uncovered spaces: 3
Features
- Levels: One
- Stories: 1
- Entry location: Ground Level w/steps
- Has private pool: Yes
- Pool features: In Ground, Gas Heat, Heated, Heated And Filtered, Permits, Tile, Private
- Spa features: Heated, Heated with Gas, In Ground
- Fencing: Wrought Iron,Wood,Chain Link,Gate,Fenced Yard,Fenced
- Has view: Yes
- View description: Trees/Woods, Courtyard, Pool
- Has water view: Yes
Lot
- Size: 0.64 Acres
- Dimensions: 156 x 180
- Features: Back Yard, Curbs, Front Yard, Landscaped, Lawn, Secluded, Yard, Street Lighting, Cul-De-Sac
Details
- Additional structures: Guest House, Other, Accessory Bldgs, Detached Guest House
- Parcel number: 2284011020
- Zoning: LARE15
- Special conditions: Standard
- Other equipment: Cable
Construction
Type & style
- Home type: SingleFamily
- Architectural style: Ranch
- Property subtype: Residential, Single Family Residence
Materials
- Roof: Composition,Metal,Slate
Condition
- Updated/Remodeled,Repair Cosmetic
- Year built: 1951
Utilities & green energy
- Sewer: In Street
- Water: Public
Community & HOA
Community
- Security: Exterior Security Lights, Automatic Gate, Security Lights, Prewired, Smoke Detector(s), T.V., Alarm System
HOA
- Has HOA: No
Location
- Region: Encino
Financial & listing details
- Price per square foot: $532/sqft
- Tax assessed value: $3,370,000
- Date on market: 11/2/2024
- Road surface type: Paved
Price history
| Date | Event | Price |
|---|---|---|
| 8/13/2025 | Sold | $3,370,000-3.7%$532/sqft |
Source:  CLAW #24-459287 Report a problem CLAW #24-459287 Report a problem | ||
| 7/3/2025 | Contingent | $3,500,000$553/sqft |
Source: CLAW #24-459287 Report a problem | ||
| 6/23/2025 | Price change | $3,500,000-6.7%$553/sqft |
Source: CLAW #24-459287 Report a problem | ||
| 3/26/2025 | Price change | $3,750,000-5.1%$592/sqft |
Source: CLAW #24-459287 Report a problem | ||
| 11/2/2024 | Listed for sale | $3,950,000$624/sqft |
Source: CLAW #24-459287 Report a problem | ||
Public tax history
| Year | Property taxes | Tax assessment |
|---|---|---|
| 2026 | -- | $3,370,000 +115.7% |
| 2025 | $19,222 +1.7% | $1,562,126 +2% |
| 2024 | $18,894 +2% | $1,531,497 +2% |
| 2023 | $18,529 +4.7% | $1,501,468 +2% |
| 2022 | $17,691 +1.3% | $1,472,029 +2% |
| 2021 | $17,471 -1% | $1,443,167 +1% |
| 2020 | $17,646 | $1,428,370 +2% |
| 2019 | $17,646 +5.3% | $1,400,364 +2% |
| 2018 | $16,761 | $1,372,907 +2% |
| 2017 | $16,761 +2.2% | $1,345,988 +2% |
| 2016 | $16,395 +2.4% | $1,319,597 +1.5% |
| 2015 | $16,004 +1.1% | $1,299,776 +2% |
| 2014 | $15,826 | $1,274,316 +2.5% |
| 2012 | -- | $1,243,685 +2% |
| 2011 | -- | $1,219,300 +0.8% |
| 2010 | -- | $1,210,188 -0.2% |
| 2009 | -- | $1,213,064 +2% |
| 2008 | -- | $1,189,280 +4.4% |
| 2007 | -- | $1,139,273 +7.8% |
| 2006 | -- | $1,057,131 |
| 2005 | -- | $1,057,131 +4% |
| 2004 | -- | $1,016,083 +1.9% |
| 2003 | -- | $997,461 +2% |
| 2002 | -- | $977,904 +4% |
| 2000 | -- | $939,933 |
Find assessor info on the county website
Neighborhood: Encino
Nearby homes
- $4,115,9005 bd7 ba6.6k sqft16465 Garvin Dr, Encino, CA 91436Off Market
- $2,963,0004 bd5 ba3.9k sqft16485 Garvin Dr, Encino, CA 91436Off Market
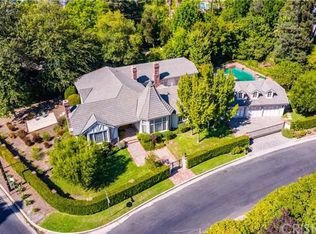
- $3,659,1004 bd5 ba3.7k sqft4334 Lanai Rd, Encino, CA 91436Off Market
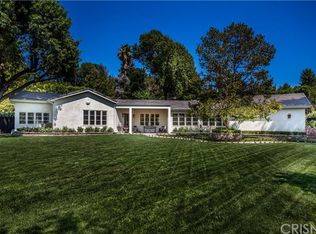
- $3,885,4006 bd7 ba6.6k sqft4440 Hayvenhurst Ave, Encino, CA 91436Off Market
- $2,285,5005 bd4 ba3.8k sqft4360 Lanai Rd, Encino, CA 91436Off Market
- $3,135,8004 bd4 ba3.3k sqft16454 Garvin Dr, Encino, CA 91436Off Market
- $6,728,9008 bd9 ba7.8k sqft4430 Hayvenhurst Ave, Encino, CA 91436Off Market
- $2,466,9004 bd5 ba3.3k sqft16455 Garvin Dr, Encino, CA 91436Off Market
Nearby schools
GreatSchools rating
- 8/10Lanai Road Elementary SchoolGrades: K-5Distance: 0.2 mi
- 9/10Gaspar De Portola Middle SchoolGrades: 6-8Distance: 3.1 mi
- 7/10Birmingham Community Charter High SchoolGrades: 9-12Distance: 2.7 mi
Get a cash offer in 3 minutes
Find out how much your home could sell for in as little as 3 minutes with a no-obligation cash offer.
Estimated market value
$3,329,500
Get a cash offer in 3 minutes
Find out how much your home could sell for in as little as 3 minutes with a no-obligation cash offer.
Estimated market value
$3,329,500
- California
- Los Angeles County
- Los Angeles
- 91436
- Encino
- 16475 Garvin Dr
