SERENO - LIKE NEW 2020 CALI WITH A FENCED YARD. Vacation all year round in the highly desirable community of Sereno. This master-planned gated golf cart-friendly community has some of the finest amenities available in the Tampa Bay area. This centrally located home is move-in ready with a fantastic floor plan and great flow. Bright and spacious, this one-story, 4 bedroom, 2 bath, 1846 sq. ft. home with a 2 car garage, was built for family fun and entertaining. This meticulously maintained home is in like new condition and features an open-concept, split bedroom floor plan design. Upon entering this beautiful home your eyes are drawn to the high ceilings and an abundance of natural light that accentuates the great room, dining area, and kitchen area. There is a Chef's kitchen which is essentially the nucleus of this home. The kitchen is perfectly situated between the great room and the dining room and features breakfast bar seating, a stainless steel appliance package, 36" Wolf Graphite cabinets, custom backsplash, a walk-in pantry, and New Caledonia granite countertops. The dining room perfectly complements the well-designed kitchen. The Owner's suite is spacious with high ceilings and plenty of natural light, and will comfortably accommodate a king-size bedroom set. It features a large walk-in closet and an appointed en-suite featuring double vanities, a walk-in shower, and a private water closet. The secondary bedrooms are bright, offer generous accommodations, and share a full bathroom. This popular floor plan also includes a laundry room. There is a spacious screened lanai that will allow you to enjoy the great outdoors all year round. This innovative SMART home features super high-speed internet, perfect for a home office or a homeschooler. This move-in ready home sits on a quiet street with an oversized cul de sac and is centrally located to everything. The location allows for easy access to Tampa, Lakeland, St. Petersburg, USF, Macdill AFB, Port Tampa Bay, SeaPort Manatee, Gulf Coast Beaches, I-75, US Hwy 301, schools, entertainment, shopping, and dining. DON'T DELAY, COME SEE IT TODAY! THE SELLER WILL OFFER A CREDIT AT CLOSING OF UP TO $2,500 TOWARD THE BUYER'S CLOSING COSTS OR PURCHASE OF DISCOUNT POINTS TO BUY DOWN THE INTEREST RATE WITH AN ACCEPTABLE OFFER.
Sold for $372,000
$372,000
16475 LITTLE GARDEN DRIVE, WIMAUMA, FL 33598
4beds
1,846sqft
Single Family Residence
Built in 2020
6,750 Square Feet Lot
$341,200 Zestimate®
$202/sqft
$2,458 Estimated rent
Home value
$341,200
$324,000 - $358,000
$2,458/mo
Zestimate® history
Owner options
List your home for rent
$2,458/mo
Rent Zestimate®
Find your next renter with Zillow Rental Manager. Plus, with online applications, you can quickly screen prospective tenants – for free.
$2,458/mo
Rent Zestimate®
Refinance and save
$2,673/mo
Est. payment
Refinancing to a lower rate could help reduce your monthly payments and save thousands over the life of the loan.
$2,673/mo
Est. payment
Explore your selling options
Work with a Zillow partner agent
Leverage their expertise and Zillow's premium Showcase listings to get your home seen by more buyers.
Get startedList with your own agent
Get your home in front of millions of buyers by listing it on Zillow.
Learn how to do itSell it yourself
Take full control of how buyers see your home on Zillow by listing For Sale by Owner (FSBO).
List your homeWhat's special
Macdill afbHigh ceilingsFenced yardPrivate water closetLarge walk-in closetDouble vanitiesEasy access to tampa
Zillow last checked:
Listing updated:
Listed by:
John Hall, Sr. 813-318-1226,
CHARLES RUTENBERG REALTY INC 727-538-9200,
Amie Samuel-Hall 813-777-3378,
CHARLES RUTENBERG REALTY INC
Bought with:
Cristian Perez, 3527094
DALTON WADE INC
Source: Stellar MLS,MLS#: T3477143 Originating MLS: Pinellas Suncoast
Originating MLS: Pinellas Suncoast
Facts & features
Interior
Bedrooms & bathrooms
- Bedrooms: 4
- Bathrooms: 2
- Full bathrooms: 2
Primary bedroom
- Features: Ceiling Fan(s), En Suite Bathroom, Walk-In Closet(s)
- Level: First
- Dimensions: 12x15
Bedroom 2
- Features: Ceiling Fan(s), Built-in Closet
- Level: First
- Dimensions: 10x11
Bedroom 3
- Features: Built-in Closet
- Level: First
- Dimensions: 10x11
Bedroom 4
- Features: Ceiling Fan(s), Built-in Closet
- Level: First
- Dimensions: 11x11
Balcony porch lanai
- Features: Ceiling Fan(s)
- Level: First
- Dimensions: 10x7
Dining room
- Level: First
- Dimensions: 11x10
Kitchen
- Features: Breakfast Bar, Granite Counters, Kitchen Island, Pantry
- Level: First
- Dimensions: 18x11
Living room
- Features: Ceiling Fan(s)
- Level: First
- Dimensions: 15x16
Heating
- Central, Electric, Zoned
Cooling
- Central Air, Zoned
Appliances
- Included: Dishwasher, Disposal, Electric Water Heater, Microwave, Range, Refrigerator
- Laundry: Inside, Laundry Room
Features
- Ceiling Fan(s), Eating Space In Kitchen, High Ceilings, Living Room/Dining Room Combo, Open Floorplan, Solid Wood Cabinets, Stone Counters
- Flooring: Carpet, Tile
- Windows: Blinds, Window Treatments
- Has fireplace: No
Interior area
- Total structure area: 2,395
- Total interior livable area: 1,846 sqft
Property
Parking
- Total spaces: 2
- Parking features: Garage Door Opener
- Attached garage spaces: 2
- Details: Garage Dimensions: 20x20
Features
- Levels: One
- Stories: 1
- Patio & porch: Covered, Porch, Rear Porch, Screened
- Exterior features: Irrigation System, Sidewalk
- Fencing: Vinyl
Lot
- Size: 6,750 Square Feet
- Dimensions: 50 x 135
- Features: Cul-De-Sac, Landscaped, Level, Sidewalk, Above Flood Plain
Details
- Parcel number: 078011.6940
- Zoning: X
- Special conditions: None
Construction
Type & style
- Home type: SingleFamily
- Architectural style: Contemporary
- Property subtype: Single Family Residence
Materials
- Concrete, Stucco
- Foundation: Slab
- Roof: Shingle
Condition
- Completed
- New construction: No
- Year built: 2020
Details
- Builder model: Cali - Spanish C
- Builder name: DR Horton
Utilities & green energy
- Sewer: Public Sewer
- Water: Public
- Utilities for property: BB/HS Internet Available, Cable Connected, Electricity Connected, Phone Available, Public, Sewer Connected, Street Lights, Underground Utilities, Water Connected
Green energy
- Water conservation: Irrigation-Reclaimed Water
Community & HOA
Community
- Features: Clubhouse, Deed Restrictions, Dog Park, Gated Community - No Guard, Golf Carts OK, Irrigation-Reclaimed Water, Park, Playground, Pool, Sidewalks
- Security: Gated Community, Smoke Detector(s)
- Pet fee: $0 monthly
- Subdivision: SERENO
HOA
- Has HOA: Yes
- Amenities included: Basketball Court, Cable TV, Fence Restrictions, Gated, Park, Pickleball Court(s), Playground, Pool, Recreation Facilities, Tennis Court(s), Trail(s)
- Services included: Cable TV, Community Pool, Internet, Pool Maintenance, Private Road, Recreational Facilities, Security
- HOA fee: $75 monthly
- HOA name: Jennifer Scalercio - Breeze Home Management
- HOA phone: 813-565-4663
Location
- Region: Wimauma
Financial & listing details
- Price per square foot: $202/sqft
- Tax assessed value: $254,271
- Annual tax amount: $3,465
- Date on market: 10/22/2023
- Cumulative days on market: 95 days
- Listing terms: Cash,Conventional,FHA,VA Loan
- Ownership: Fee Simple
- Total actual rent: 0
- Electric utility on property: Yes
- Road surface type: Paved, Asphalt
Price history
| Date | Event | Price |
|---|---|---|
| 2/23/2024 | Sold | $372,000$202/sqft |
Source:  Stellar MLS #T3477143 Report a problem Stellar MLS #T3477143 Report a problem | ||
| 1/26/2024 | Pending sale | $372,000$202/sqft |
Source: Stellar MLS #T3477143 Report a problem | ||
| 1/26/2024 | Price change | $372,000+2.6%$202/sqft |
Source: Stellar MLS #T3477143 Report a problem | ||
| 12/30/2023 | Price change | $362,400-0.7%$196/sqft |
Source: Stellar MLS #T3477143 Report a problem | ||
| 11/5/2023 | Price change | $364,9000%$198/sqft |
Source: Stellar MLS #T3477143 Report a problem | ||
| 10/23/2023 | Listed for sale | $365,000$198/sqft |
Source: Stellar MLS #T3477143 Report a problem | ||
Public tax history
| Year | Property taxes | Tax assessment |
|---|---|---|
| 2025 | $8,274 +22% | $254,271 -3.1% |
| 2024 | $6,781 +2.2% | $262,359 +19.7% |
| 2023 | $6,636 +8.4% | $219,148 +3% |
| 2022 | $6,120 -1.1% | $212,765 +3% |
| 2021 | $6,189 +145.7% | $206,568 +2960.3% |
| 2020 | $2,519 | $6,750 |
Find assessor info on the county website
Neighborhood: 33598
Nearby homes
- $303,7003 bd2 ba1.6k sqft16473 Little Garden Dr, Wimauma, FL 33598Off Market
- $345,0004 bd2 ba1.8k sqft16477 Little Garden Dr, Wimauma, FL 33598Sold
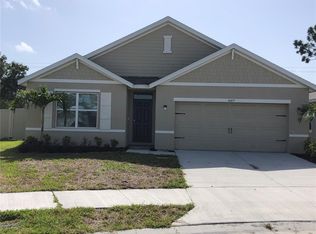
- $348,7004 bd2 ba1.8k sqft16471 Little Garden Dr, Wimauma, FL 33598Off Market

- $376,9003 bd2 ba1.6k sqft16479 Little Garden Dr, Wimauma, FL 33598Off Market
- $328,0004 bd2 ba1.8k sqft16481 Little Garden Dr, Wimauma, FL 33598Off Market
- $403,600-- bd3 ba2.6k sqft16467 Little Garden Dr, Wimauma, FL 33598Off Market
- $342,600-- bd2 ba1.8k sqft16472 Little Garden Dr, Wimauma, FL 33598Off Market
- $318,9004 bd2 ba1.8k sqft16474 Little Garden Dr, Wimauma, FL 33598Off Market
Nearby schools
GreatSchools rating
- 4/10Reddick Elementary SchoolGrades: PK-5Distance: 0.2 mi
- 3/10Eisenhower Middle SchoolGrades: 6-8Distance: 5.8 mi
- 3/10Jule F Sumner High SchoolGrades: 9-12Distance: 3.5 mi
Schools provided by the listing agent
- Elementary: Reddick Elementary School
- Middle: Shields-HB
- High: Sumner High School
Source: Stellar MLS. This data may not be complete. We recommend contacting the local school district to confirm school assignments for this home.
Get a cash offer in 3 minutes
Find out how much your home could sell for in as little as 3 minutes with a no-obligation cash offer.
Estimated market value
$341,200
Get a cash offer in 3 minutes
Find out how much your home could sell for in as little as 3 minutes with a no-obligation cash offer.
Estimated market value
$341,200
- Florida
- Hillsborough County
- Wimauma
- 33598
- 16475 LITTLE GARDEN DRIVE
Nearby cities
Nearby zip codes
Other Wimauma Topics
