Welcome to this beautifully updated 4-bedroom, 2.5-bath home in the highly desirable Ole Homestead subdivision! Situated on a fully fenced half-acre lot with an electric gate, this home has been thoughtfully renovated from top to bottom. Inside, you’re greeted by a foyer and a flexible office or playroom. The open floor plan seamlessly connects the living, kitchen, and dining areas. The living room features a charming gas fireplace with a wood mantle and overlooks the back porch. The kitchen boasts granite countertops, a stone tile backsplash, stainless steel appliances, a gas stove, an island, and a corner sink with views of the front yard. The dining room is bathed in natural light through its large window and flows beautifully into the main living space. All bedrooms are located on one side of the home and feature laminate flooring and ceiling fans. The hall bath includes an updated tile shower, and the spacious primary suite offers a tray ceiling, private access to the back porch, and space for a sitting area or desk. The luxurious en suite bath includes double vanities, his-and-her closets, a corner soaking tub, and a stunning tile-and-glass shower. Recent upgrades include all-new laminate flooring, freshly painted cabinets, walls, and ceilings, updated bathrooms, new light fixtures and ceiling fans throughout, freshly painted exterior brick, added gutters, and more. Energy-efficient, lifetime-warrantied windows have been installed throughout (excluding two block windows), along with a new roof (2021), HVAC system, and water heater. Enjoy the California-style garage, covered patio, and large backyard complete with a swingset—perfect for entertaining or relaxing. This move-in-ready home truly has it all. Schedule your private tour today before it’s gone!
Sold
Price Unknown
16475 Ole Homestead Ln, Prairieville, LA 70769
4beds
2,134sqft
Single Family Residence, Residential
Built in 2001
0.56 Acres Lot
$401,900 Zestimate®
$--/sqft
$2,592 Estimated rent
Home value
$401,900
$374,000 - $430,000
$2,592/mo
Zestimate® history
Owner options
List your home for rent
$2,592/mo
Rent Zestimate®
Find your next renter with Zillow Rental Manager. Plus, with online applications, you can quickly screen prospective tenants – for free.
$2,592/mo
Rent Zestimate®
Refinance and save
$200/mo
Est. payment
Refinancing to a lower rate could help reduce your monthly payments and save thousands over the life of the loan.
$200/mo
Est. payment
Explore your selling options
Work with a Zillow partner agent
Leverage their expertise and Zillow's premium Showcase listings to get your home seen by more buyers.
Get startedList with your own agent
Get your home in front of millions of buyers by listing it on Zillow.
Learn how to do itSell it yourself
Take full control of how buyers see your home on Zillow by listing For Sale by Owner (FSBO).
List your homeWhat's special
California-style garageOpen floor planLarge backyardElectric gateCovered patioStainless steel appliancesGranite countertops
Zillow last checked:
Listing updated:
Listed by:
Kelly Mitchell,
Magnolia Roots Realty LLC
Bought with:
Lisa Clingan, 0995692037
Compass - Perkins
Source: ROAM MLS,MLS#: 2025007583
Facts & features
Interior
Bedrooms & bathrooms
- Bedrooms: 4
- Bathrooms: 3
- Full bathrooms: 2
- Partial bathrooms: 1
Rooms
- Room types: Bedroom, Primary Bedroom, Breakfast Room, Dining Room, Kitchen, Living Room
Primary bedroom
- Features: En Suite Bath, Ceiling Boxed, Ceiling Fan(s), Sitting/Office Area
- Level: First
- Area: 246.4
- Dimensions: 16 x 15.4
Bedroom 1
- Level: First
- Area: 130.9
- Dimensions: 11 x 11.9
Bedroom 2
- Level: First
- Area: 139.23
- Width: 11.9
Bedroom 3
- Level: First
- Area: 123.2
- Width: 11
Primary bathroom
- Features: Double Vanity, 2 Closets or More, Walk-In Closet(s), Separate Shower, Soaking Tub, Water Closet
Dining room
- Level: First
- Area: 125.35
Kitchen
- Features: Granite Counters, Kitchen Island, Pantry
- Level: First
- Area: 208.64
Living room
- Level: First
- Area: 372.24
Heating
- Central
Cooling
- Central Air, Ceiling Fan(s)
Appliances
- Included: Gas Stove Con, Gas Cooktop, Dishwasher, Disposal, Microwave, Stainless Steel Appliance(s)
- Laundry: Electric Dryer Hookup, Inside, Washer/Dryer Hookups, Laundry Room
Features
- Eat-in Kitchen, Crown Molding
- Flooring: Ceramic Tile, Laminate
- Windows: Window Treatments
- Attic: Storage
- Has fireplace: Yes
- Fireplace features: Gas Log
Interior area
- Total structure area: 3,027
- Total interior livable area: 2,134 sqft
Property
Parking
- Total spaces: 2
- Parking features: 2 Cars Park, Carport, Covered, Garage, RV/Boat Port Parking, Garage Door Opener
- Has garage: Yes
- Has carport: Yes
Features
- Stories: 1
- Patio & porch: Covered, Porch
- Exterior features: Lighting, Rain Gutters
- Has spa: Yes
- Spa features: Bath
- Fencing: Full,Wood,Electric
Lot
- Size: 0.56 Acres
- Dimensions: 120 x 200
Details
- Parcel number: 20010996
- Special conditions: Standard
Construction
Type & style
- Home type: SingleFamily
- Architectural style: Acadian
- Property subtype: Single Family Residence, Residential
Materials
- Brick Siding, Stucco Siding
- Foundation: Slab
- Roof: Shingle
Condition
- New construction: No
- Year built: 2001
Utilities & green energy
- Gas: Atmos
- Sewer: Comm. Sewer
- Water: Public
- Utilities for property: Cable Connected
Community & HOA
Community
- Features: Pool, Library, Playground, Sidewalks
- Security: Smoke Detector(s)
- Subdivision: Ole Homestead
HOA
- Has HOA: Yes
- Services included: Common Areas, Maint Subd Entry HOA, Pool HOA
- HOA fee: $200 annually
Location
- Region: Prairieville
Financial & listing details
- Tax assessed value: $379,400
- Annual tax amount: $3,797
- Date on market: 4/27/2025
- Listing terms: Cash,Conventional,FHA,FMHA/Rural Dev,VA Loan
Price history
| Date | Event | Price |
|---|---|---|
| 7/1/2025 | Sold | -- |
Source:  ROAM MLS #2025007583 Report a problem ROAM MLS #2025007583 Report a problem | ||
| 6/7/2025 | Pending sale | $399,000$187/sqft |
Source: ROAM MLS #2025007583 Report a problem | ||
| 5/25/2025 | Listed for sale | $399,000$187/sqft |
Source: ROAM MLS #2025007583 Report a problem | ||
| 5/7/2025 | Pending sale | $399,000$187/sqft |
Source: ROAM MLS #2025007583 Report a problem | ||
| 5/2/2025 | Contingent | $399,000$187/sqft |
Source: ROAM MLS #2025007583 Report a problem | ||
| 4/27/2025 | Listed for sale | $399,000+30.9%$187/sqft |
Source: ROAM MLS #2025007583 Report a problem | ||
| 6/9/2020 | Sold | -- |
Source: ROAM MLS #2020003781 Report a problem | ||
| 5/4/2020 | Pending sale | $304,900$143/sqft |
Source: Pennant Real Estate #2020003781 Report a problem | ||
| 3/6/2020 | Listed for sale | $304,900+22%$143/sqft |
Source: Pennant Real Estate #2020003781 Report a problem | ||
| 2/23/2016 | Sold | -- |
Source: Agent Provided Report a problem | ||
| 1/12/2016 | Listed for sale | $249,900$117/sqft |
Source: Villar And Company Real Estate #2015012837 Report a problem | ||
| 11/7/2015 | Listing removed | $249,900$117/sqft |
Source: Villar And Company Real Estate #2015012837 Report a problem | ||
| 10/31/2015 | Price change | $249,900-3.8%$117/sqft |
Source: Villar And Company Real Estate #2015012837 Report a problem | ||
| 10/22/2015 | Price change | $259,900-1.9%$122/sqft |
Source: Villar And Company Real Estate #2015012837 Report a problem | ||
| 10/14/2015 | Listed for sale | $265,000$124/sqft |
Source: Villar And Company Real Estate #2015012837 Report a problem | ||
| 2/1/2010 | Sold | -- |
Source: Agent Provided Report a problem | ||
Public tax history
| Year | Property taxes | Tax assessment |
|---|---|---|
| 2025 | $3,797 +39% | $37,940 +41.6% |
| 2024 | $2,731 +2.4% | $26,800 +2.7% |
| 2023 | $2,666 +0% | $26,100 |
| 2022 | $2,666 +0% | $26,100 |
| 2021 | $2,666 +36.6% | $26,100 |
| 2020 | $1,952 -25.6% | $26,100 +5.2% |
| 2019 | $2,622 +1.1% | $24,810 |
| 2018 | $2,593 +43.3% | $24,810 +18.1% |
| 2017 | $1,809 -30.2% | $21,010 |
| 2015 | $2,593 -0.5% | $21,010 -15.3% |
| 2014 | $2,607 | $24,810 |
| 2013 | $2,607 +1% | $24,810 |
| 2012 | $2,582 -0.2% | $24,810 |
| 2011 | $2,587 | $24,810 |
| 2010 | $2,587 | $24,810 |
| 2009 | $2,587 | $24,810 |
| 2008 | $2,587 +45.6% | $24,810 +42% |
| 2007 | $1,777 +10.3% | $17,470 +5% |
| 2005 | $1,611 +0.8% | $16,640 |
| 2004 | $1,598 +82.2% | $16,640 |
| 2003 | $878 +85.6% | $16,640 +34% |
| 2002 | $473 | $12,420 |
| 2001 | $473 | $12,420 |
Find assessor info on the county website
Neighborhood: 70769
Nearby homes
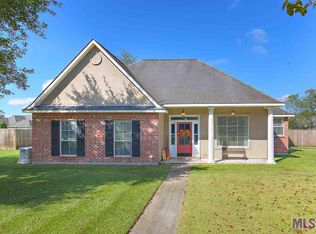
- $376,8004 bd3 ba2k sqft16463 Ole Homestead Ln, Prairieville, LA 70769Off Market
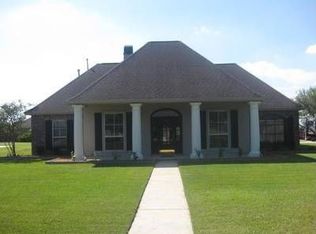
- $379,0003 bd1 ba2.4k sqft16487 Ole Homestead Ln, Prairieville, LA 70769Off Market
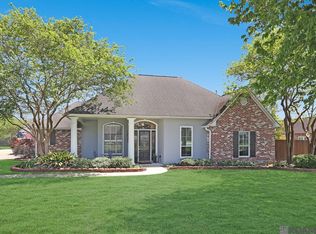
- $--4 bd3 ba2.6k sqft16474 Jay Rd, Prairieville, LA 70769Sold
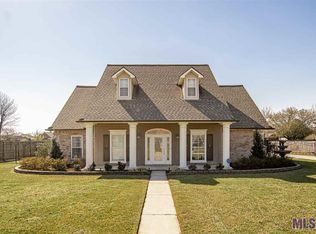
- $396,9004 bd3 ba2.1k sqft16499 Ole Homestead Ln, Prairieville, LA 70769Off Market
- $378,200-- bd-- ba2k sqft16451 Ole Homestead Ln, Prairieville, LA 70769Off Market
- $370,8004 bd2 ba2.2k sqft16462 Jay Rd, Prairieville, LA 70769Off Market
- $359,700-- bd-- ba2k sqft16486 Jay Rd, Prairieville, LA 70769Off Market
- $340,000-- bd-- ba1.9k sqft16476 Ole Homestead Ln, Prairieville, LA 70769Off Market
Nearby schools
GreatSchools rating
- 10/10Galvez Primary SchoolGrades: PK-5Distance: 0.6 mi
- 7/10Galvez Middle SchoolGrades: 6-8Distance: 0.9 mi
- NAPrairieville High SchoolGrades: 9-12Distance: 2.7 mi
Schools provided by the listing agent
- District: Ascension Parish
Source: ROAM MLS. This data may not be complete. We recommend contacting the local school district to confirm school assignments for this home.
Get a cash offer in 3 minutes
Find out how much your home could sell for in as little as 3 minutes with a no-obligation cash offer.
Estimated market value
$401,900
Get a cash offer in 3 minutes
Find out how much your home could sell for in as little as 3 minutes with a no-obligation cash offer.
Estimated market value
$401,900
- Louisiana
- Ascension Parish
- Prairieville
- 70769
- 16475 Ole Homestead Ln
Nearby cities
Nearby zip codes
Other Prairieville Topics
