Skip main navigation
Sold for $540,000
  • $540,000

    16475 SE 91st Ct, Summerfield, FL 34491

    3beds
    2,880sqft
    Single Family Residence
    Built in 2007
    0.96 Acres Lot
    $582,500 Zestimate®
    $188/sqft
    $3,601 Estimated rent

    Home value

    $582,500

    $548,000 - $623,000

    $3,601/mo

    Zestimate® history
    Loading
    Loading...

    Owner options

    List your home for rent

    $3,601/mo

    Rent Zestimate®

    Find your next renter with Zillow Rental Manager. Plus, with online applications, you can quickly screen prospective tenants – for free.

    Learn more

    $3,601/mo

    Rent Zestimate®

    Refinance and save

    $3,630/mo

    Est. payment

    Refinancing to a lower rate could help reduce your monthly payments and save thousands over the life of the loan.

    See today's rates

    $3,630/mo

    Est. payment

    Explore your selling options

    Work with a Zillow partner agent

    Leverage their expertise and Zillow's premium Showcase listings to get your home seen by more buyers.

    Get started

    List with your own agent

    Get your home in front of millions of buyers by listing it on Zillow.

    Learn how to do it

    Sell it yourself

    Take full control of how buyers see your home on Zillow by listing For Sale by Owner (FSBO).

    List your home

    What's special

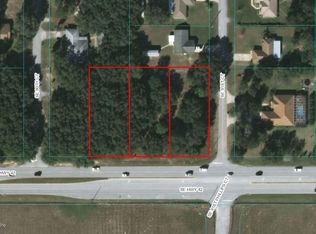
    ***PRICE IMPROVEMENT***NEW ROOF IN THE WORKS**ONE YEAR HOME WARRANTY AT CLOSING***SELLER MOTIVATED+++ LOCATION LOCATION LOCATION!!! Adjacent to The Villages. This 3 Bedroom, 3 Bathroom, 3 Car Garage w/ INGROUND POOL AND SPA!! This CUSTOM BUILT HOME is situated on an OVERSIZED CORNER LOT with a chain link fence around the backyard. As you arrive you will appreciate the CIRCLE DRIVEWAY and EXTRA PARKING. The DOUBLE DECORATIVE GLASS 10ft DOOR leads you into this lovely home that does not disappoint. OPEN FLOOR PLAN w/ HIGH VAULTED CEILINGS and split floor plan is perfect for friends or family. LOTS OF SPACE & NICE FLO for ENTERTAINING. TILE FLOORING flows throughout the main living areas. The Kitchen is a CHEFS DEAM! It is enhanced HIGH-END GE MONOGRAM APPLIANCES w/ GAS STOVE, DOUBLE WALL OVEN, HOOD VENT, GRANITE COUNTER TOPS, w/ a LARGE BAR that can easily accommodate at least eight, LOTS OF HIGH-END CABINETS w/ PULL-OUTS, STONE BACKSPLASH + a WALK-IN PANTRY. INSIDE LAUNDRY w/ TUB SINK. THREE FULL CAR GARAGE w/ LOTS OF ROOM FOR STORAGE. The Guest quarters feature a Den that could easily be converted into a 4th bedroom, It has a closet, a 10-foot slider out to the pool, and its own bathroom with a door to the pool. The 2nd and 3rd bedrooms share the 3rd bathroom. Both bathrooms have Linen closets and Tiled walk-in showers. The Master en-suite is located on the opposite side of the home and boasts a LARGE BATHROOM w/ 2 LINEN CLOSETS, a SEPARATE WATER CLOSET, a TILED WALK-IN SHOWER, DUAL CLOSETS, HIGH CEILINGS, and a 10ft slider out to the pool. The outdoor area is FABULOUS w/ LOTS OF ROOM TO ENTERTAIN, OUTDOOR KITCHEN, VERY PRIVATE, INGROUND FIBERGLASS POOL AND SPA, + IT IS ALL ENCLOSED WITH A BIRDCAGE. Don't miss this opportunity. SCHEDULE YOUR APPOINTMENT TODAY.

    Zillow last checked:

    Listing updated:

    Listed by:

    Melissa Huennekens 352-817-7975,

    REALTY EXECUTIVES IN THE VILLAGES 352-753-7500

    Bought with:

    William Blankenship, 3280399

    BERKSHIRE HATHAWAY HS FLORIDA

    Source: Stellar MLS,MLS#: G5060315MLS LogoOriginating MLS: Ocala - Marion

    Facts & features

    Interior

    Bedrooms & bathrooms
    • Bedrooms: 3
    • Bathrooms: 3
    • Full bathrooms: 3
    Rooms
    • Room types: Family Room
    Primary bedroom
    • Level: First
    • Dimensions: 17x17
    Bedroom 2
    • Level: First
    • Dimensions: 12x11
    Bedroom 3
    • Level: First
    • Dimensions: 10x11
    Dining room
    • Level: First
    • Dimensions: 18x12
    Family room
    • Level: First
    • Dimensions: 12x15
    Kitchen
    • Level: First
    • Dimensions: 14x15
    Living room
    • Level: First
    • Dimensions: 16x13
    Heating
    • Heat Pump
    Cooling
    • Central Air
    Appliances
    • Included: Oven, Cooktop, Dishwasher, Disposal, Dryer, Electric Water Heater, Ice Maker, Microwave, Range, Range Hood, Refrigerator, Washer, Water Softener
    • Laundry: Inside, Laundry Room
    Features
    • Cathedral Ceiling(s), Ceiling Fan(s), High Ceilings, Solid Wood Cabinets, Stone Counters, Thermostat, Vaulted Ceiling(s), Walk-In Closet(s)
    • Flooring: Laminate, Tile
    • Doors: Sliding Doors
    • Windows: Shades, Window Treatments
    • Has fireplace: No
    Interior area
    • Total interior livable area: 2,880 sqft

    Property

    Parking
    • Total spaces: 3
    • Parking features: Garage - Attached
    • Attached garage spaces: 3
    Features
    • Levels: One
    • Stories: 1
    • Patio & porch: Covered, Deck
    • Exterior features: Lighting, Private Mailbox, Rain Gutters
    • Has private pool: Yes
    • Pool features: Fiberglass, In Ground
    • Has spa: Yes
    • Spa features: In Ground
    • Fencing: Fenced
    Lot
    • Size: 0.96 Acres
    • Dimensions: 95 x 220
    • Features: Corner Lot
    • Residential vegetation: Mature Landscaping
    Details
    • Parcel number: 4829025000
    • Zoning: R1
    • Special conditions: None

    Construction

    Type & style
    • Home type: SingleFamily
    • Property subtype: Single Family Residence
    Materials
    • Block, Stucco
    • Foundation: Slab
    • Roof: Shingle
    Condition
    • New construction: No
    • Year built: 2007

    Utilities & green energy

    • Sewer: Septic Tank
    • Water: Well
    • Utilities for property: Cable Available, Electricity Available, Propane

    Community & HOA

    Community
    • Pet fee: $0 monthly
    • Subdivision: PINEHURST
    HOA
    • Has HOA: No
    Location
    • Region: Summerfield

    Financial & listing details

    • Price per square foot: $188/sqft
    • Tax assessed value: $505,494
    • Annual tax amount: $3,237
    • Date on market: 9/3/2022
    • Cumulative days on market: 576 days
    • Listing terms: Cash,Conventional,FHA,VA Loan
    • Ownership: Fee Simple
    • Total actual rent: 0
    • Electric utility on property: Yes
    • Road surface type: Paved

    Price history

    DateEventPrice
    9/11/2024Sold$540,000-9.7%$188/sqft
    Source: Stellar MLS #G5060315 Report a problem
    7/24/2024Pending sale$598,000$208/sqft
    Source: Stellar MLS #G5060315 Report a problem
    5/6/2024Listed for sale$598,000$208/sqft
    Source: Stellar MLS #G5060315 Report a problem
    4/25/2024Pending sale$598,000$208/sqft
    Source: Stellar MLS #G5060315 Report a problem
    3/22/2024Price change$598,000-5.1%$208/sqft
    Source: Stellar MLS #G5060315 Report a problem
    2/14/2024Listed for sale$629,900$219/sqft
    Source: Stellar MLS #G5060315 Report a problem
    1/18/2024Pending sale$629,900$219/sqft
    Source: Stellar MLS #G5060315 Report a problem
    9/7/2023Price change$629,900-3.1%$219/sqft
    Source: Stellar MLS #G5060315 Report a problem
    8/4/2023Price change$649,900-2.3%$226/sqft
    Source: Stellar MLS #G5060315 Report a problem
    7/10/2023Price change$665,000-1.5%$231/sqft
    Source: Stellar MLS #G5060315 Report a problem
    2/10/2023Listed for sale$675,000-3.4%$234/sqft
    Source: Stellar MLS #G5060315 Report a problem
    12/5/2022Listing removed--
    Source: Stellar MLS #G5060315 Report a problem
    9/3/2022Listed for sale$699,000$243/sqft
    Source: Stellar MLS #G5060315 Report a problem

    Public tax history

    YearProperty taxesTax assessment
    2024$3,413 +2.5%$239,030 +3%
    2023$3,328 +2.8%$232,068 +3%
    2022$3,238 +0%$225,309 +3%
    2021$3,237 +0.8%$218,747 +1.4%
    2020$3,211 +1.5%$215,727 +2.3%
    2019$3,164 $210,877 +1.9%
    2018$3,164 +7.5%$206,945 +2.1%
    2017$2,942 +0.9%$202,689 +2.1%
    2016$2,917 $198,520 +0.7%
    2015$2,917 +6.3%$197,140 +0.8%
    2014$2,744 +2.8%$195,575 +1.5%
    2013$2,670 -0.7%$192,685 -0.7%
    2012$2,689 -29.6%$194,107 -15.2%
    2011$3,818 -7.8%$228,877 -8.8%
    2010$4,139 -4.8%$250,827 -8%
    2009$4,347 -13.3%$272,784 -15.8%
    2008$5,016 +293.4%$323,788 +279.9%
    2007$1,275 -22.2%$85,222 +0.9%
    2006$1,639 +15.4%$84,476 +11.1%
    2005$1,420 $76,006 +12.3%
    2004$1,420 +5.3%$67,695 +13.6%
    2002$1,348 +10.8%$59,573 +10.5%
    2001$1,217 $53,904
    2000$1,217 $53,904
    Find assessor info on the county website

    Neighborhood: 34491

    Nearby schools

    GreatSchools rating
    Get a cash offer in 3 minutes
    Find out how much your home could sell for in as little as 3 minutes with a no-obligation cash offer.
    Estimated market value
    $582,500
    Get a cash offer in 3 minutes
    Find out how much your home could sell for in as little as 3 minutes with a no-obligation cash offer.
    Estimated market value
    $582,500