Step into your very own fairytale home nestled in a delightful neighborhood with small-town charm and towering trees! The backyard of this charmed abode is a dream come true! With a picture-perfect balcony and landscaped gardens, it's the ultimate spot for gatherings with treasured guests. Fresh interior paint. Brand new deck with creek in back. This traditional 2-story house is more magical than Hogwarts itself, with annual 4th of July parades and holiday displays that could rival Santa's workshop! Plus, there's more enchantment nearby! The annual hot air balloon festival will take you on a ride to Cloud Nine! When you're not busy exploring the world of wonder around you, take a leisurely stroll to Cook Park, a magical oasis where your inner adventurer can roam free. And if you're feeling like a true water wizard, hop on a canoe and glide along the sparkling Tualatin river, where you might spot a mermaid or two! Don't miss the butterfly garden! Your senses will be tickled by the sweet scent of nectar and the gentle rustling of leaves as butterflies delicately sip on their favorite flower cocktails. When it's time for some enchanting retail therapy, you'll be spellbound by Bridgeport Mall and the nearby shopping spots.
Sold
$588,900
16475 SW Copper Creek Dr, Tigard, OR 97224
3beds
1,890sqft
Residential, Single Family Residence
Built in 1985
5,662 Square Feet Lot
$586,600 Zestimate®
$312/sqft
$3,038 Estimated rent
Home value
$586,600
$557,000 - $616,000
$3,038/mo
Zestimate® history
Owner options
List your home for rent
$3,038/mo
Rent Zestimate®
Find your next renter with Zillow Rental Manager. Plus, with online applications, you can quickly screen prospective tenants – for free.
$3,038/mo
Rent Zestimate®
Refinance and save
$3,839/mo
Est. payment
Refinancing to a lower rate could help reduce your monthly payments and save thousands over the life of the loan.
$3,839/mo
Est. payment
Explore your selling options
Work with a Zillow partner agent
Leverage their expertise and Zillow's premium Showcase listings to get your home seen by more buyers.
Get startedList with your own agent
Get your home in front of millions of buyers by listing it on Zillow.
Learn how to do itSell it yourself
Take full control of how buyers see your home on Zillow by listing For Sale by Owner (FSBO).
List your homeWhat's special
Landscaped gardensTowering treesSmall-town charmBrand new deckPicture-perfect balcony
Zillow last checked:
Listing updated:
Listed by:
Amy Tierney amy@thetierneynetwork.com,
Keller Williams Premier Partners
Bought with:
Pamula Irish, 960300165
Premiere Property Group, LLC
Source: RMLS (OR),MLS#: 23026860
Facts & features
Interior
Bedrooms & bathrooms
- Bedrooms: 3
- Bathrooms: 3
- Full bathrooms: 2
- Partial bathrooms: 1
- Main level bathrooms: 1
Rooms
- Room types: Laundry, Bedroom 2, Bedroom 3, Dining Room, Family Room, Kitchen, Living Room, Primary Bedroom
Primary bedroom
- Features: Bathroom, French Doors, Walkin Closet, Wallto Wall Carpet
- Level: Upper
Bedroom 2
- Features: Closet, Wallto Wall Carpet
- Level: Upper
Bedroom 3
- Features: Closet, Wallto Wall Carpet
- Level: Upper
Dining room
- Features: Formal, Wallto Wall Carpet
- Level: Main
Family room
- Features: Bay Window, Fireplace, Nook, Sliding Doors
- Level: Main
Kitchen
- Features: Dishwasher, Microwave, Nook, Free Standing Range
- Level: Main
Living room
- Features: High Ceilings, Wallto Wall Carpet
- Level: Main
Heating
- Forced Air, Fireplace(s)
Cooling
- Heat Pump
Appliances
- Included: Dishwasher, Disposal, Free-Standing Range, Free-Standing Refrigerator, Microwave, Gas Water Heater
- Laundry: Laundry Room
Features
- Closet, Formal, Nook, High Ceilings, Bathroom, Walk-In Closet(s)
- Flooring: Hardwood, Wall to Wall Carpet
- Doors: Sliding Doors, French Doors
- Windows: Aluminum Frames, Bay Window(s)
- Basement: Crawl Space
- Number of fireplaces: 1
- Fireplace features: Gas
Interior area
- Total structure area: 1,890
- Total interior livable area: 1,890 sqft
Property
Parking
- Total spaces: 2
- Parking features: Driveway, Garage Door Opener, Attached
- Attached garage spaces: 2
- Has uncovered spaces: Yes
Features
- Stories: 2
- Patio & porch: Deck, Porch
- Exterior features: Yard
- Fencing: Fenced
- Has view: Yes
- View description: Trees/Woods
- Waterfront features: Creek
Lot
- Size: 5,662 Square Feet
- Features: Gentle Sloping, Level, Private, SqFt 5000 to 6999
Details
- Parcel number: R1308819
Construction
Type & style
- Home type: SingleFamily
- Architectural style: Traditional
- Property subtype: Residential, Single Family Residence
Materials
- Cedar, Wood Siding
- Foundation: Concrete Perimeter
- Roof: Composition
Condition
- Resale
- New construction: No
- Year built: 1985
Utilities & green energy
- Gas: Gas
- Sewer: Public Sewer
- Water: Public
Community & HOA
Community
- Subdivision: Cook Park
HOA
- Has HOA: Yes
- Amenities included: Commons, Management
- HOA fee: $220 annually
Location
- Region: Tigard
Financial & listing details
- Price per square foot: $312/sqft
- Tax assessed value: $593,430
- Annual tax amount: $5,624
- Date on market: 8/21/2023
- Cumulative days on market: 19 days
- Listing terms: Conventional,FHA,VA Loan
- Road surface type: Paved
Price history
| Date | Event | Price |
|---|---|---|
| 10/20/2023 | Sold | $588,900-0.2%$312/sqft |
Source:  RMLS (OR) #23026860 Report a problem RMLS (OR) #23026860 Report a problem | ||
| 9/11/2023 | Pending sale | $589,900$312/sqft |
Source: RMLS (OR) #23026860 Report a problem | ||
| 8/21/2023 | Listed for sale | $589,900+168.1%$312/sqft |
Source: RMLS (OR) #23026860 Report a problem | ||
| 6/6/2020 | Listing removed | $2,195$1/sqft |
Source: MAINLANDER PROPERTY MANAGEMENT, INC Report a problem | ||
| 4/8/2020 | Listed for rent | $2,195+10%$1/sqft |
Source: MAINLANDER PROPERTY MANAGEMENT, INC Report a problem | ||
| 4/9/2016 | Listing removed | $1,995+17.7%$1/sqft |
Source: Mainlander Report a problem | ||
| 7/22/2014 | Listing removed | $1,695$1/sqft |
Source: Mainlander Property Management Report a problem | ||
| 7/12/2014 | Listed for rent | $1,695+16.9%$1/sqft |
Source: MAINLANDER PROPERTY MANAGEMENT Report a problem | ||
| 6/14/2013 | Listing removed | $1,450$1/sqft |
Source: Mainlander Property Management, Inc. Report a problem | ||
| 6/5/2013 | Listed for rent | $1,450+12%$1/sqft |
Source: Mainlander Properties Report a problem | ||
| 9/30/2012 | Listing removed | $1,295$1/sqft |
Source: Mainlander Properties Report a problem | ||
| 9/29/2012 | Listed for rent | $1,295$1/sqft |
Source: Mainlander Properties Report a problem | ||
| 4/24/2003 | Sold | $220,000$116/sqft |
Source: Public Record Report a problem | ||
Public tax history
| Year | Property taxes | Tax assessment |
|---|---|---|
| 2025 | $6,524 +9.6% | $349,010 +3% |
| 2024 | $5,950 +2.8% | $338,850 +3% |
| 2023 | $5,791 +3% | $328,990 +3% |
| 2022 | $5,624 | $319,410 |
Find assessor info on the county website
Neighborhood: Cook Park
Nearby homes
- $593,6004 bd3 ba1.8k sqft16325 SW Copper Creek Dr, Tigard, OR 97224Off Market
- $544,9003 bd2 ba1.7k sqft9375 SW Millen Dr, Tigard, OR 97224Off Market
- $576,6003 bd3 ba1.9k sqft16345 SW Copper Creek Dr, Tigard, OR 97224Off Market
- $646,7004 bd3 ba2.2k sqft16350 SW Copper Creek Dr, Tigard, OR 97224Off Market
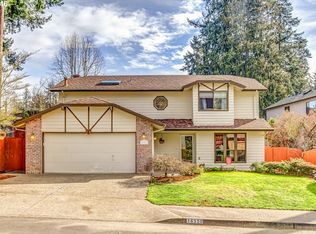
- $534,9003 bd2 ba1.4k sqft9365 SW Millen Dr, Tigard, OR 97224Off Market
- $567,3003 bd2 ba1.9k sqft16365 SW Copper Creek Dr, Tigard, OR 97224Off Market
- $536,5003 bd2 ba1.5k sqft9385 SW Millen Dr, Tigard, OR 97224Off Market
- $645,0004 bd2 ba2.3k sqft9665 SW Millen Dr, Tigard, OR 97224Sold
Nearby schools
GreatSchools rating
- 5/10Durham Elementary SchoolGrades: PK-5Distance: 0.7 mi
- 5/10Twality Middle SchoolGrades: 6-8Distance: 0.9 mi
- 4/10Tigard High SchoolGrades: 9-12Distance: 0.3 mi
Schools provided by the listing agent
- Elementary: Durham
- Middle: Twality
- High: Tigard
Source: RMLS (OR). This data may not be complete. We recommend contacting the local school district to confirm school assignments for this home.
Get a cash offer in 3 minutes
Find out how much your home could sell for in as little as 3 minutes with a no-obligation cash offer.
Estimated market value
$586,600
Get a cash offer in 3 minutes
Find out how much your home could sell for in as little as 3 minutes with a no-obligation cash offer.
Estimated market value
$586,600
- Oregon
- Washington County
- Tigard
- 97224
- Cook Park
- 16475 SW Copper Creek Dr
Nearby cities
Nearby neighborhoods
Nearby zip codes
Other Tigard Topics
