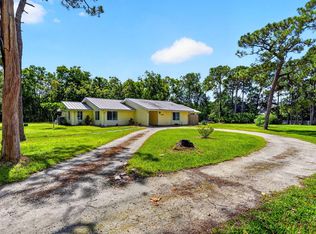
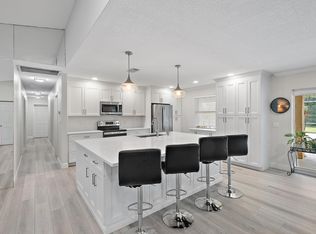
Ultimate 1.25 Acre Multi- General Compound or income- producing Estate! Rare opportunity to own a versatile, private family compound spanning 1.25 sprawling acres! This exceptional property features a spacious main residence perfect for central family living, seamlessly paired with one studio apartment. Whether you are looking to accommodate a multi-generational family, host long term guests, or generate substantial rental income, this estate offers unmatched flexibility. Enjoy the peace and privacy of acreage living with plenty of room to expand, park recreational vehicles, or build a paradise backyard. This property has endless potential. Structure is built to with stand cat 4 hurricanes, the roof trusses are the maritime beams supporting the roof with 3 attics and two attic fans the home is insulated enough you don't need Ac but there is a brand new unit 2026, roof is 2025 special impact windows through out, 30 fruit trees , the property is also agriculture land where farming is governed by the green belt laws, plenty of room for small farm animals and the main house is built up high enough to never endure flooding, The small shed is also built up with a solid concrete foundation with triple insulation. Platt and construction plans are available.
For sale
Price cut: $205K (8/1)
$995,000
16476 107TH Drive N, Jupiter, FL 33478
3beds
2,559sqft
Single Family Residence
Built in 1999
1 Acres Lot
$946,700 Zestimate®
$389/sqft
$-- HOA
What's special
One studio apartmentSpacious main residenceSpecial impact windows throughout
- 51 days
- 629
- 12
Zillow last checked:
Listing updated:
Listed by:
Kelly Spoto 772-634-2681,
Paradise Real Estate Intl
Source: BeachesMLS,MLS#: B26054337 Originating MLS: BeachesMLS
Originating MLS: BeachesMLSFacts & features
Interior
Bedrooms & bathrooms
- Bedrooms: 3
- Bathrooms: 3
- Full bathrooms: 3
- Main level bathrooms: 3
- Main level bedrooms: 3
Primary bedroom
- Level: Main
- Area: 400
- Dimensions: 20 X 20
Bedroom 2
- Level: Main
- Area: 180
- Dimensions: 12 X 15
Bedroom 3
- Level: Main
- Area: 1
- Dimensions: 1 X 1
Kitchen
- Level: Main
- Area: 270
- Dimensions: 15 X 18
Living room
- Level: Main
- Area: 1
- Dimensions: 1 X 1
Heating
- Central, Electric
Cooling
- Attic Fan, Central Air, Electric, Wall/Window Unit(s)
Appliances
- Included: Dryer, Dishwasher, Electric Water Heater, Free-Standing Freezer, Refrigerator, Water Softener Owned, Water Softener, Water Heater, Washer
- Laundry: Inside, Laundry Room
Features
- Breakfast Area, Dining Area, Separate/Formal Dining Room, Eat-in Kitchen, Main Level Primary, Split Bedrooms, Storage, Separate Shower
- Flooring: Tile
- Has fireplace: No
Interior area
- Total structure area: 3,860
- Total interior livable area: 2,559 sqft
Video & virtual tour
Property
Parking
- Total spaces: 4
- Parking features: Attached Carport, Attached, Concrete, Carport, Driveway, Garage
- Attached garage spaces: 2
- Carport spaces: 2
- Covered spaces: 4
- Has uncovered spaces: Yes
- Details: CarportSpaces:2.00
Accessibility
- Accessibility features: Accessibility Features, Accessible Bedroom, Common Area, Accessible Doors, Accessible Entrance
Features
- Levels: One,Multi/Split
- Stories: 1
- Exterior features: Awning(s), Storage, Room For Pool
- Fencing: Fenced,Gate,Wire
- Has view: Yes
- View description: Preserve
- Waterfront features: None
Lot
- Size: 1 Acres
- Dimensions: Abbreviated: 12-41-41, W 1/6 OF N 1/4 OF NE1/4 OF
- Features: 1-2 Acres, Fruit Trees, Many Trees
Details
- Additional structures: Garage(s), Guest House, Workshop
- Parcel number: 00414112000007030
- Zoning: AR
- Special conditions: Standard,Listed As-Is
Construction
Type & style
- Home type: SingleFamily
- Architectural style: Country,Split Level
- Property subtype: Single Family Residence
Materials
- Block, Stucco
- Foundation: Raised
- Roof: Shingle
Condition
- Resale
- New construction: No
- Year built: 1999
Utilities & green energy
- Sewer: Septic Tank
- Water: Well
- Utilities for property: Cable Available, Electricity Available, Water Available
Community & HOA
Community
- Subdivision: Jupiter Farms
HOA
- Has HOA: No
Location
- Region: Jupiter
Financial & listing details
- Price per square foot: $389/sqft
- Tax assessed value: $607,399
- Annual tax amount: $16,464
- Date on market: 7/21/2026
- Cumulative days on market: 51 days
- Listing terms: Cash,Conventional
- Electric utility on property: Yes
Estimated market value
$946,700
$899,000 - $994,000
$6,321/mo
Price history
| Date | Event | Price |
|---|---|---|
| 8/1/2026 | Price change | $995,000-17.1%$389/sqft |
Source:  BeachesMLS #B26054337 Report a problem BeachesMLS #B26054337 Report a problem | ||
| 7/21/2026 | Price change | $1,200,000+4.3%$469/sqft |
Source: BeachesMLS #B26054337 Report a problem | ||
| 4/28/2026 | Price change | $1,150,000-3.4%$449/sqft |
Source: BeachesMLS #R11149639 Report a problem | ||
| 12/24/2025 | Listed for sale | $1,190,000-4.8%$465/sqft |
Source: BeachesMLS #RX-11149639 Report a problem | ||
| 11/29/2025 | Listing removed | $1,250,000$488/sqft |
Source: BeachesMLS #RX-11060891 Report a problem | ||
| 10/24/2025 | Price change | $1,250,000-3.5%$488/sqft |
Source: BeachesMLS #RX-11060891 Report a problem | ||
| 5/3/2025 | Price change | $1,295,000-4.1%$506/sqft |
Source: BeachesMLS #RX-11060891 Report a problem | ||
| 4/5/2025 | Price change | $1,350,000-14.6%$528/sqft |
Source: BeachesMLS #RX-11060891 Report a problem | ||
| 2/10/2025 | Listed for sale | $1,580,000+14.5%$617/sqft |
Source: BeachesMLS #RX-11060891 Report a problem | ||
| 7/11/2024 | Listing removed | $1,380,000$539/sqft |
Source:  Stellar MLS #O6211781 Report a problem Stellar MLS #O6211781 Report a problem | ||
| 6/4/2024 | Listed for sale | $1,380,000$539/sqft |
Source: BeachesMLS #RX-10992978 Report a problem | ||
Public tax history
| Year | Property taxes | Tax assessment |
|---|---|---|
| 2025 | $16,464 +31.9% | $607,399 +48.6% |
| 2024 | $12,485 +85.4% | $408,714 +7.5% |
| 2023 | $6,734 +6.1% | $380,366 +7.3% |
| 2022 | $6,348 +7.7% | $354,338 +7.2% |
| 2021 | $5,894 +27.6% | $330,427 +28.4% |
| 2020 | $4,618 +1.7% | $257,312 +2.3% |
| 2019 | $4,542 | $251,527 +1.9% |
| 2018 | $4,542 +8.7% | $246,837 +2.1% |
| 2017 | $4,177 0% | $241,760 +2.1% |
| 2016 | $4,178 -1.9% | $236,787 +0.7% |
| 2015 | $4,257 -0.2% | $235,141 +0.8% |
| 2014 | $4,264 +1.4% | $233,275 +1.5% |
| 2013 | $4,205 -4.4% | $229,828 +1.7% |
| 2012 | $4,398 +1% | $225,986 +3% |
| 2011 | $4,355 +0.9% | $219,404 +1.5% |
| 2010 | $4,317 +7.1% | $216,162 +2.7% |
| 2009 | $4,030 +10.5% | $210,479 +0.1% |
| 2008 | $3,645 -2.9% | $210,269 +3% |
| 2007 | $3,755 -4.8% | $204,145 +2.5% |
| 2006 | $3,944 | $199,166 +3% |
| 2005 | -- | $193,365 +3% |
| 2004 | $1,660 +209.5% | $187,733 +1.9% |
| 2003 | $536 -84.9% | $184,233 +2.4% |
| 2002 | $3,546 -0.2% | $179,915 +1.6% |
| 2001 | $3,554 +0.4% | $177,082 -0.5% |
| 2000 | $3,539 +621.2% | $177,940 +611.8% |
| 1999 | $491 | $25,000 |
Find assessor info on the county website
Monthly payment
Est. payment
Payment breakdown
Explore the cost of this home by adjusting the details. Changes won't be saved.Climate risks
Neighborhood: Jupiter Farms
Nearby schools
Schools provided by the listing agent
- Elementary: Jupiter Farms
- Middle: Watson B. Duncan
- High: Jupiter
Source: BeachesMLS. This data may not be complete. We recommend contacting the local school district to confirm school assignments for this home.
Similar homes
- $939,0003 bd2 ba2.4k sqft16780 HAYNIE Lane, Jupiter, FL 33478For Sale
 MLS ID #B26062917, Alison Corwin, Compass Florida LLC. BeachesMLS
 - $950,0004 bd4 ba3.1k sqft16338 Alexander Run, Jupiter, FL 33478For Sale
 MLS ID #R11136283, Tova Sklar, Keller Williams Realty Jupiter. BeachesMLS
 - $1,175,0004 bd3 ba3k sqft16644 122nd Drive N, Jupiter, FL 33478For Sale
 MLS ID #B26064550, Brett A Colby, RE/MAX Direct. BeachesMLS
 - $830,0003 bd2 ba1.9k sqft11389 150TH Court N, Jupiter, FL 33478For Sale
 MLS ID #B26061236, Sunil Rajana, Watson Realty Corp. BeachesMLS
 - $849,9003 bd2 ba1.7k sqft12369 157th Street N, Jupiter, FL 33478For SaleMLS ID #B26032092, Jeffrey L Tricoli PA, KW Reserve Palm Beach. BeachesMLS
- $1,297,0005 bd3 ba2.7k sqft17861 Winterhawk Trail, Jupiter, FL 33478For SaleMLS ID #B26031265, Ann P Cusa, Serhant. BeachesMLS
- $689,0003 bd2 ba1.5k sqft13225 157th Court N, Jupiter, FL 33478For SaleMLS ID #B26055090, Lauren Bland, United Realty Group, Inc. BeachesMLS
- $1,249,0004 bd3 ba1.7k sqft15848 N 129th Pl N, Jupiter, FL 33478For SaleMLS ID #B26001356, Daryl Fathauer, One Sotheby's Intl. Realty. BeachesMLS
- $734,0003 bd2 ba2.1k sqft17109 MURCOTT Boulevard, The Acreage, FL 33470For SaleMLS ID #B26074086, Sandra J Cavalcante, LoKation. BeachesMLS
- $975,0003 bd2 ba1.7k sqft2195 F Road, Loxahatchee, FL 33470For SaleMLS ID #B26072191, Laura M Kline, RE/MAX Direct. BeachesMLS
- $997,0003 bd2 ba2.2k sqft3446 Cabbage Palm Way, Loxahatchee, FL 33470For SaleMLS ID #R11056882, Carla R Connor, Florida Premier Realty of the Palm Beaches LLC. BeachesMLS
- $825,0004 bd3 ba2.2k sqft14935 89th Place N, Loxahatchee, FL 33470For SaleMLS ID #B26049810, Alison Corwin, Compass Florida LLC. BeachesMLS
- $950,0006 bd5 ba2.4k sqft12356 61st Lane N, West Palm Beach, FL 33412For SaleMLS ID #B26018140, Brittany Maselli, KW Innovations. BeachesMLS
- $1,250,0004 bd3 ba2.4k sqft14409 67th Trail N, Palm Beach Gardens, FL 33418For SaleMLS ID #R11157303, Krystle Lynne Rea, Luxe Key Realty Group, LLC. BeachesMLS
- $764,9994 bd3 ba2.3k sqft18429 Sycamore Drive W, Loxahatchee, FL 33470For SaleMLS ID #B26070685, Michael William Sheriff Jr, RE/MAX Direct. BeachesMLS
- $890,0005 bd4 ba2.6k sqft143 St Michaels Court, Jupiter, FL 33458For SaleMLS ID #B26014763, Kristen Nguyen, Illustrated Properties LLC (Co. BeachesMLS
- $799,9995 bd3 ba2.2k sqft15921 80TH Lane N, Loxahatchee, FL 33470For SaleMLS ID #B26055964, Andrew C Sesta, The Keyes Company - Stuart. BeachesMLS
- $1,195,0004 bd2 ba1.9k sqft6799 149th Place N, Palm Beach Gardens, FL 33418For SaleMLS ID #R11148522, Jensen Callaway, Sutter & Nugent LLC. BeachesMLS
- $714,9993 bd3 ba2.2k sqft14366 73rd Street N, Loxahatchee, FL 33470For SaleMLS ID #B26065037, Barbara Husted, Realty ONE Group Innovation. BeachesMLS
- $775,0004 bd3 ba2.7k sqft17854 88TH Road N, The Acreage, FL 33470For SaleMLS ID #B26056597, Julie Sheffy LLC, LPT Realty, LLC. BeachesMLS
