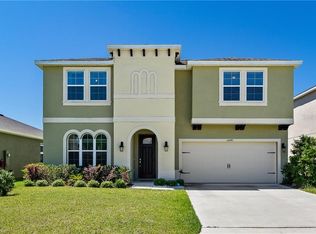
FANTASTIC DEAL and BONUS is NO REAR NEIGHBORS! This stunning 5-bedroom, 4-bathroom home offers 2,873 square feet of comfortable living space perfect for growing families. This DR Horton "Hampton" Model has an open floor plan with one bedroom downstairs with full bathroom. The thoughtfully designed layout features a spacious primary bedroom along with four additional bedrooms, providing plenty of room for everyone. The first floor has all ceramic tile and upstairs carpeting. Laundry room includes washer and drying upstairs. The BONUS room or LOFT can be a TV area, play area, office or a gym area. With four full bathrooms throughout the home, daily routines are convenient. The open floor plan creates a welcoming atmosphere that's ideal for both daily living and entertaining guests. Natural light flows throughout the interior, highlighting the quality finishes and attention to detail found in every room. The property sits in a fantastic location with convenient access to essential amenities. The community pool, park, and playground are nearby. Residents will appreciate being near all the schools, making school commutes simple and convenient. Daily shopping is easy with Publix Super Market at Golden Eagle Village just a short drive away, ensuring all your grocery needs are covered. Huge partially fenced Back yard plenty of room to play or garden! Nature enthusiasts will enjoy the proximity to Foxhole Preserve, offering outdoor recreation and peaceful trails right in the neighborhood. This nearby park provides a perfect escape for morning jogs, afternoon strolls, or family picnics. The home's generous square footage allows for flexible living arrangements, whether you need dedicated office space, a playroom, or guest accommodations. Each room offers potential for personalization and creative use of space. This property represents an excellent opportunity for buyers seeking a well-sized home in a convenient location. The combination of ample bedrooms, multiple bathrooms, and nearby amenities creates an appealing package for those wanting comfort and accessibility. Schedule your showing today!
Sold for $480,000
$480,000
16476 CENTIPEDE STREET, CLERMONT, FL 34714
5beds
2,873sqft
Single Family Residence
Built in 2018
5,500 Square Feet Lot
$474,700 Zestimate®
$167/sqft
$2,955 Estimated rent
Home value
$474,700
$437,000 - $513,000
$2,955/mo
Zestimate® history
Owner options
List your home for rent
$2,955/mo
Rent Zestimate®
Find your next renter with Zillow Rental Manager. Plus, with online applications, you can quickly screen prospective tenants – for free.
$2,955/mo
Rent Zestimate®
Refinance and save
$3,338/mo
Est. payment
Refinancing to a lower rate could help reduce your monthly payments and save thousands over the life of the loan.
$3,338/mo
Est. payment
Explore your selling options
Work with a Zillow partner agent
Leverage their expertise and Zillow's premium Showcase listings to get your home seen by more buyers.
Get startedList with your own agent
Get your home in front of millions of buyers by listing it on Zillow.
Learn how to do itSell it yourself
Take full control of how buyers see your home on Zillow by listing For Sale by Owner (FSBO).
List your homeWhat's special
Quality finishesAmple bedroomsCeramic tileFlexible living arrangementsMultiple bathroomsBonus room or loftOpen floor plan
Zillow last checked:
Listing updated:
Listed by:
Darlene Misciagno 352-396-0734,
RE/MAX TITANIUM GROUP 352-241-6363
Bought with:
Lindsay Chancellor, 3412414
KELLER WILLIAMS ELITE PARTNERS III REALTY
Source: Stellar MLS,MLS#: G5101730 Originating MLS: Lake and Sumter
Originating MLS: Lake and Sumter
Facts & features
Interior
Bedrooms & bathrooms
- Bedrooms: 5
- Bathrooms: 4
- Full bathrooms: 4
Rooms
- Room types: Bonus Room, Breakfast Room Separate, Dining Room, Utility Room
Primary bedroom
- Features: Dual Sinks, En Suite Bathroom, Garden Bath, Granite Counters, Shower No Tub, Walk-In Closet(s)
- Level: Second
- Area: 210 Square Feet
- Dimensions: 14x15
Bedroom 2
- Features: Built-in Closet
- Level: First
- Area: 121 Square Feet
- Dimensions: 11x11
Bedroom 3
- Features: Dual Sinks, En Suite Bathroom, Granite Counters, Tub With Shower, Built-in Closet
- Level: Second
- Area: 121 Square Feet
- Dimensions: 11x11
Bedroom 4
- Features: Built-in Closet
- Level: Second
- Area: 110 Square Feet
- Dimensions: 11x10
Bedroom 5
- Features: Built-in Closet
- Level: Second
- Area: 143 Square Feet
- Dimensions: 13x11
Bedroom 5
- Features: Built-in Closet
- Level: First
- Area: 121 Square Feet
- Dimensions: 11x11
Dining room
- Level: First
- Area: 132 Square Feet
- Dimensions: 12x11
Kitchen
- Features: Breakfast Bar, Dual Sinks, Granite Counters, Kitchen Island, Pantry
- Level: First
- Area: 143 Square Feet
- Dimensions: 11x13
Living room
- Level: First
- Area: 225 Square Feet
- Dimensions: 15x15
Loft
- Level: Second
- Area: 216 Square Feet
- Dimensions: 12x18
Heating
- Central
Cooling
- Central Air
Appliances
- Included: Dishwasher, Disposal, Dryer, Electric Water Heater, Microwave, Range, Refrigerator, Washer
- Laundry: Electric Dryer Hookup, Inside, Laundry Room
Features
- Kitchen/Family Room Combo, Open Floorplan, PrimaryBedroom Upstairs, Solid Wood Cabinets, Split Bedroom, Stone Counters, Tray Ceiling(s), Walk-In Closet(s)
- Flooring: Carpet, Ceramic Tile
- Doors: Sliding Doors
- Windows: Blinds, Window Treatments
- Has fireplace: No
Interior area
- Total structure area: 3,542
- Total interior livable area: 2,873 sqft
Property
Parking
- Total spaces: 2
- Parking features: Garage Door Opener, On Street
- Attached garage spaces: 2
- Has uncovered spaces: Yes
- Details: Garage Dimensions: 20X20
Features
- Levels: Two
- Stories: 2
- Patio & porch: Covered, Patio, Rear Porch
- Exterior features: Irrigation System, Rain Gutters, Sidewalk
- Fencing: Masonry
Lot
- Size: 5,500 Square Feet
- Dimensions: 50 x 110
- Features: City Lot, Level, Sidewalk
Details
- Parcel number: 1424260102000206100
- Zoning: RES
- Special conditions: None
Construction
Type & style
- Home type: SingleFamily
- Architectural style: Contemporary,Florida,Traditional
- Property subtype: Single Family Residence
Materials
- Block, Stucco, Wood Frame
- Foundation: Slab
- Roof: Shingle
Condition
- Completed
- New construction: No
- Year built: 2018
Details
- Builder model: Hampton A
- Builder name: D. R. HORTON HOMES
- Warranty included: Yes
Utilities & green energy
- Sewer: Public Sewer
- Water: Public
- Utilities for property: Cable Available, Electricity Connected, Public, Sewer Connected, Sprinkler Recycled, Street Lights, Water Connected
Green energy
- Energy efficient items: HVAC, Thermostat
- Indoor air quality: Ventilation
- Water conservation: Irrigation-Reclaimed Water
Community & HOA
Community
- Features: Community Mailbox, Deed Restrictions, Irrigation-Reclaimed Water, Park, Playground, Pool, Sidewalks
- Security: Security System Owned, Smoke Detector(s)
- Pet fee: $0 monthly
- Subdivision: SAWGRASS BAY PH 2A
HOA
- Has HOA: Yes
- Amenities included: Park, Playground, Pool
- Services included: Community Pool, Pool Maintenance
- HOA fee: $45 monthly
- HOA name: Leland Management -Ciara ortiz
- HOA phone: 407-614-2627
Location
- Region: Clermont
Financial & listing details
- Price per square foot: $167/sqft
- Tax assessed value: $385,280
- Annual tax amount: $5,267
- Date on market: 9/8/2025
- Cumulative days on market: 27 days
- Listing terms: Cash,Conventional,FHA,VA Loan
- Ownership: Fee Simple
- Total actual rent: 0
- Electric utility on property: Yes
- Road surface type: Asphalt, Paved
Price history
| Date | Event | Price |
|---|---|---|
| 12/1/2025 | Sold | $480,000-1.8%$167/sqft |
Source:  Stellar MLS #G5101730 Report a problem Stellar MLS #G5101730 Report a problem | ||
| 10/6/2025 | Pending sale | $489,000$170/sqft |
Source: Stellar MLS #G5101730 Report a problem | ||
| 9/29/2025 | Price change | $489,000-1.2%$170/sqft |
Source: Stellar MLS #G5101730 Report a problem | ||
| 9/9/2025 | Listed for sale | $495,000+52.3%$172/sqft |
Source: Stellar MLS #G5101730 Report a problem | ||
| 7/6/2018 | Sold | $325,000$113/sqft |
Source: Public Record Report a problem | ||
Public tax history
| Year | Property taxes | Tax assessment |
|---|---|---|
| 2025 | $4,665 +2.8% | $310,570 +2.9% |
| 2024 | $4,538 +7.2% | $301,820 +3% |
| 2023 | $4,233 +7.2% | $293,030 +3% |
| 2022 | $3,948 +1.1% | $284,500 +3% |
| 2021 | $3,907 -4.5% | $276,219 -3.8% |
| 2020 | $4,092 -15.7% | $287,112 |
| 2019 | $4,852 +427.6% | $287,112 +720.3% |
| 2018 | $920 | $35,000 |
| 2017 | $920 | -- |
Find assessor info on the county website
Neighborhood: 34714
Nearby homes
- $388,6004 bd2 ba2k sqft16472 Centipede St, Clermont, FL 34714Off Market
- $465,1004 bd3 ba3k sqft16480 Centipede St, Clermont, FL 34714Off Market
- $398,5004 bd2 ba2.1k sqft16468 Centipede St, Clermont, FL 34714Off Market
- $390,7003 bd2 ba1.8k sqft16484 Centipede St, Clermont, FL 34714Off Market
- $384,5003 bd2 ba1.9k sqft16464 Centipede St, Clermont, FL 34714Off Market
- $395,0004 bd2 ba1.9k sqft16488 Centipede St, Clermont, FL 34714Sold
- $373,6003 bd2 ba1.8k sqft16479 Centipede St, Clermont, FL 34714Off Market
- $390,0003 bd2 ba1.8k sqft16475 Centipede St, Clermont, FL 34714Sold
Nearby schools
GreatSchools rating
- 3/10Sawgrass Bay Elementary SchoolGrades: PK-5Distance: 0.4 mi
- 6/10Windy Hill Middle SchoolGrades: 6-8Distance: 7.8 mi
- 5/10East Ridge High SchoolGrades: 9-12Distance: 9.6 mi
Schools provided by the listing agent
- Elementary: Sawgrass bay Elementary
- Middle: Windy Hill Middle
- High: East Ridge High
Source: Stellar MLS. This data may not be complete. We recommend contacting the local school district to confirm school assignments for this home.
Get a cash offer in 3 minutes
Find out how much your home could sell for in as little as 3 minutes with a no-obligation cash offer.
Estimated market value
$474,700
Get a cash offer in 3 minutes
Find out how much your home could sell for in as little as 3 minutes with a no-obligation cash offer.
Estimated market value
$474,700
- Florida
- Lake County
- Clermont
- 34714
- 16476 CENTIPEDE STREET
