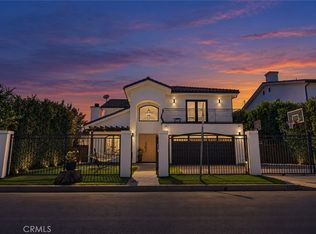
Experience luxury living in this beautifully renovated, sun-filled Encino Hills residence, ideally situated at the end of a quiet cul-de-sac on an expansive 16,275 sq. ft. lot. This stunning single-story home offers 3,315 sq. ft., 5 bedrooms, 4 bathrooms, and a versatile office/den. Soaring vaulted ceilings, designer finishes, and a chef's kitchen with premium Thermador appliances create an elegant yet inviting atmosphere. Modern amenities include smart lighting, integrated speakers, smartphone-controlled home, garage and gate access, and an energy-efficient cool roof. Step outside to an exceptionally spacious, private backyard featuring a gated swimming pool and expansive grounds perfect for outdoor entertaining, family gatherings, and children to play and explore. Prime location with convenient Westside access, just minutes from Milken Community School and Stephen Wise Temple Schools, near Lanai Road Elementary, and close to Ventura Boulevard's premier dining and shopping. An exceptional blend of luxury, privacy, and convenience.
House for rent
Singlefamily
Available now
Cats, dogs OK
Air conditioner, central air
In unit laundry
2 Attached garage spaces parking
Central
What's special
Gated swimming poolEnergy-efficient cool roofDesigner finishesExceptionally spacious private backyardSmart lightingBeautifully renovatedIntegrated speakers
- 31 days |
- -- |
- -- |
Zillow last checked:
Listing updated:
Travel times

Let’s turn your rent into credit progress
Build credit history with every on-time payment and get credit for the payment you’re already making.
Facts & features
Interior
Bedrooms & bathrooms
- Bedrooms: 5
- Bathrooms: 4
- Full bathrooms: 4
Rooms
- Room types: Bedroom, Dining Room, Family Room, Kitchen, Laundry, Living Room, Primary Bathroom, Primary Bedroom
Heating
- Central
Cooling
- Air Conditioner, Central Air
Appliances
- Included: 6 Burner Stove, Barbecue, Convection Oven, Dishwasher, Dryer, Freezer, Garbage Disposal, Gas Oven, Gas Range, Microwave Oven, Range, Refrigerator, Washer, Water Heater
- Laundry: In Unit, Laundry Room
Features
- Bedroom on Main Level, Eat-in Kitchen, Main Level Primary, Separate/Formal Dining Room, Walk-In Closet(s)
- Flooring: Tile, Wood
- Has fireplace: Yes
Interior area
- Total interior livable area: 3,315 sqft
Video & virtual tour
Property
Parking
- Total spaces: 2
- Parking features: Attached, Garage
- Has attached garage: Yes
- Details: Contact manager
Features
- Stories: 1
- Exterior features: Barbecue, Hiking, Mountainous, Separate/Formal Dining Room, Sprinkler System, Valley
- Has private pool: Yes
- Pool features: Fenced, Pool, Private
- Has view: Yes
- View description: Valley
Lot
- Features: Back Yard, Cul-De-Sac, Level
Details
- Additional structures: Garage(s)
- Parcel number: 2293005041
Construction
Type & style
- Home type: SingleFamily
- Property subtype: SingleFamily
Condition
- Year built: 1965
Community & HOA
Community
- Features: Curbs, Golf, Lake
HOA
- Amenities included: Dog Park
Location
- Region: Encino
Financial & listing details
- Lease term: 12 Months,24 Months,Negotiable
Nearby apartments for rent

Price history
| Date | Event | Price |
|---|---|---|
| 11/13/2026 | Price change | $13,000-7.1%$4/sqft |
Source: CRMLS #SR26224052 Report a problem | ||
| 10/21/2026 | Price change | $14,000-3.4%$4/sqft |
Source: CRMLS #SR26224052 Report a problem | ||
| 10/15/2026 | Listed for rent | $14,500$4/sqft |
Source: CRMLS #SR26224052 Report a problem | ||
| 5/25/2018 | Sold | $1,900,000$573/sqft |
Source: Public Record Report a problem | ||