Welcome to this exceptional all-brick masterpiece, a former Parade of Homes model, in the prestigious Upper Knolls enclave of Piney Creek. This semi-custom home is a true showcase of luxury, space & craftsmanship. As you step through the impressive front entry, you are greeted by a bright & open layout boasting many elevated architectural details: coffered ceilings, custom masonry, gleaming wood floors, beautiful crown molding & floor-to-ceiling windows. You will love light filled formal dining room & dramatic two-story great room with soaring windows. Updated chef’s kitchen, equipped with newer stainless steel appliances, perfectly balances functionality and beauty. The main level also features a private study with custom finishes & a cozy family room anchored by a striking brick fireplace. The primary suite is complete with a 5-piece bath including a soaking tub, frameless glass shower with custom tile, an updated vanity & walk-in closet. Three generously sized secondary bedrooms share a full bathroom, ready for your personal touch. The finished basement has been recently updated, showcasing new flooring & wet bar. Expansive great/rec/media room features wood-beamed ceilings & custom hearth fireplace. A guest suite, game/bonus room & workshop/storage area complete this level. The true hallmark of this home is its sweeping private lot, located at the end of a quiet cul-de-sac. The oversized wrap-around, covered deck overlooks a park-like yard, framed by mature landscaping, offering ample space for gardening, children & pets. Oversized 3-car garage & extended driveway provide plenty of room for vehicles & guests. Enjoy top-tier Piney Creek amenities—pool, clubhouse, pickleball courts & playgrounds. Plus, you’re just minutes from Cherry Creek State Park, Trails Rec Center, dining, shopping & award-wining schools. This is a rare opportunity to own a home of timeless quality in the sought-after Piney Creek community.
Sold for $915,000
$915,000
16476 E Powers Place, Centennial, CO 80015
5beds
4,828sqft
Single Family Residence
Built in 1987
0.39 Acres Lot
$889,400 Zestimate®
$190/sqft
$4,655 Estimated rent
Home value
$889,400
$827,000 - $952,000
$4,655/mo
Zestimate® history
Owner options
List your home for rent
$4,655/mo
Rent Zestimate®
Find your next renter with Zillow Rental Manager. Plus, with online applications, you can quickly screen prospective tenants – for free.
$4,655/mo
Rent Zestimate®
Refinance and save
$5,374/mo
Est. payment
Refinancing to a lower rate could help reduce your monthly payments and save thousands over the life of the loan.
$5,374/mo
Est. payment
Explore your selling options
Work with a Zillow partner agent
Leverage their expertise and Zillow's premium Showcase listings to get your home seen by more buyers.
Get startedList with your own agent
Get your home in front of millions of buyers by listing it on Zillow.
Learn how to do itSell it yourself
Take full control of how buyers see your home on Zillow by listing For Sale by Owner (FSBO).
List your homeWhat's special
Custom hearth fireplaceStriking brick fireplaceFinished basementPark-like yardSweeping private lotCustom masonryCozy family room
Zillow last checked:
Listing updated:
Listed by:
Elizabeth Hotz 303-601-5253 EHotz@DenverRealEstate.com,
Kentwood Real Estate DTC, LLC,
The Hotz Group 303-773-3399,
Kentwood Real Estate DTC, LLC
Bought with:
Heather Lessar, 040009815
Compass - Denver
Source: REcolorado as distributed by MLS GRID,MLS#: 8348396
Facts & features
Interior
Bedrooms & bathrooms
- Bedrooms: 5
- Bathrooms: 4
- Full bathrooms: 3
- 1/2 bathrooms: 1
- Main level bathrooms: 1
Bedroom
- Features: Primary Suite
- Level: Upper
Bedroom
- Level: Upper
Bedroom
- Level: Upper
Bedroom
- Level: Upper
Bedroom
- Level: Basement
Bathroom
- Features: Primary Suite
- Level: Upper
Bathroom
- Level: Upper
Bathroom
- Level: Basement
Bathroom
- Level: Main
Bonus room
- Level: Basement
Dining room
- Level: Main
Family room
- Level: Main
Family room
- Level: Basement
Kitchen
- Level: Main
Laundry
- Level: Main
Living room
- Level: Main
Mud room
- Level: Main
Office
- Level: Main
Workshop
- Level: Basement
Heating
- Forced Air
Cooling
- Central Air
Appliances
- Included: Bar Fridge, Dishwasher, Disposal, Dryer, Microwave, Refrigerator, Self Cleaning Oven, Washer
Features
- Built-in Features, Ceiling Fan(s), Entrance Foyer, Five Piece Bath, Granite Counters, High Ceilings, Open Floorplan, Primary Suite, Walk-In Closet(s), Wet Bar
- Flooring: Carpet, Tile, Wood
- Windows: Bay Window(s), Double Pane Windows, Window Coverings, Window Treatments
- Basement: Finished
- Number of fireplaces: 3
- Fireplace features: Family Room, Living Room, Master Bedroom
- Common walls with other units/homes: No Common Walls
Interior area
- Total structure area: 4,828
- Total interior livable area: 4,828 sqft
- Finished area above ground: 3,364
- Finished area below ground: 1,464
Property
Parking
- Total spaces: 3
- Parking features: Concrete, Dry Walled, Exterior Access Door, Floor Coating, Lighted, Oversized, Storage
- Attached garage spaces: 3
Features
- Levels: Two
- Stories: 2
- Patio & porch: Covered, Deck, Wrap Around
- Exterior features: Garden, Lighting, Private Yard
- Fencing: Full
- Has view: Yes
- View description: Mountain(s)
Lot
- Size: 0.39 Acres
- Features: Cul-De-Sac, Landscaped, Level, Many Trees, Master Planned, Sprinklers In Front, Sprinklers In Rear
Details
- Parcel number: 032458887
- Special conditions: Standard
Construction
Type & style
- Home type: SingleFamily
- Property subtype: Single Family Residence
Materials
- Brick, Wood Siding
- Roof: Composition
Condition
- Year built: 1987
Utilities & green energy
- Sewer: Public Sewer
Community & HOA
Community
- Subdivision: Piney Creek
HOA
- Has HOA: Yes
- Amenities included: Playground, Pool, Tennis Court(s)
- Services included: Recycling, Trash
- HOA fee: $73 monthly
- HOA name: Westwind Management/ Piney Creek
- HOA phone: 303-369-1800
- Second HOA fee: $45 monthly
- Second HOA name: Westwind Management/ Piney Creek
- Second HOA phone: 303-369-1800
Location
- Region: Centennial
Financial & listing details
- Price per square foot: $190/sqft
- Tax assessed value: $936,900
- Annual tax amount: $5,516
- Date on market: 9/26/2025
- Listing terms: Cash,Conventional,FHA,Other,VA Loan
- Exclusions: Seller's Personal Property And Staging Items
- Ownership: Corporation/Trust
- Road surface type: Paved
Price history
| Date | Event | Price |
|---|---|---|
| 11/17/2025 | Sold | $915,000-8.5%$190/sqft |
Source:  REcolorado as distributed by MLS GRID #8348396 Report a problem REcolorado as distributed by MLS GRID #8348396 Report a problem | ||
| 10/2/2025 | Pending sale | $999,900$207/sqft |
Source: REcolorado as distributed by MLS GRID #8348396 Report a problem | ||
| 9/26/2025 | Listed for sale | $999,900$207/sqft |
Source: REcolorado as distributed by MLS GRID #8348396 Report a problem | ||
Public tax history
| Year | Property taxes | Tax assessment |
|---|---|---|
| 2025 | $5,516 +12.4% | $58,556 -0.3% |
| 2024 | $4,907 +15.2% | $58,759 -6.8% |
| 2023 | $4,260 -0.4% | $63,050 +27.1% |
| 2022 | $4,276 | $49,624 -2.8% |
| 2021 | -- | $51,052 +2% |
| 2020 | $4,212 -3.6% | $50,043 |
| 2019 | $4,369 | $50,043 +3% |
| 2018 | $4,369 +1.7% | $48,586 |
| 2017 | $4,296 | $48,586 +21.3% |
| 2016 | -- | $40,055 |
| 2015 | -- | $40,055 +10.2% |
| 2014 | $3,411 +2.1% | $36,337 -7.4% |
| 2013 | $3,339 | $39,250 |
| 2012 | -- | $39,250 |
| 2011 | $5,123 +1.8% | $39,250 -7% |
| 2010 | $5,030 -5.9% | $42,200 |
| 2009 | $5,348 | $42,200 -5.5% |
| 2008 | -- | $44,679 |
| 2007 | -- | $44,679 +5.8% |
| 2006 | -- | $42,220 |
| 2005 | -- | $42,220 +4.9% |
| 2002 | $4,451 +2.6% | $40,260 +9.8% |
| 2001 | $4,337 | $36,680 |
Find assessor info on the county website
Neighborhood: 80015
Nearby homes
- $795,5005 bd4 ba3k sqft16502 E Powers Pl, Centennial, CO 80015Off Market
- $---- bd-- ba-- sqft16502 E Powers Pl, Aurora, CO 80015Off Market
- $892,0004 bd4 ba5.1k sqft16475 E Powers Pl, Centennial, CO 80015Sold
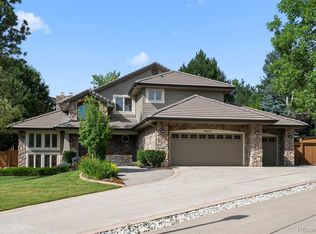
- $940,0004 bd4 ba4.4k sqft16456 E Powers Pl, Centennial, CO 80015Sold
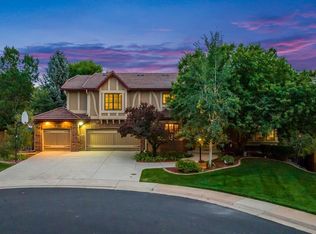
- $711,5004 bd3 ba2.8k sqft16512 E Powers Pl, Centennial, CO 80015Off Market
- $786,7004 bd3 ba3.7k sqft16523 E Dorado Ave, Centennial, CO 80015Off Market
- $976,0004 bd4 ba4.9k sqft16455 E Powers Pl, Centennial, CO 80015Off Market
- $721,4005 bd2 ba2.8k sqft16511 E Powers Pl, Centennial, CO 80015Off Market
Nearby schools
GreatSchools rating
- 6/10Indian Ridge Elementary SchoolGrades: PK-5Distance: 0.5 mi
- 5/10Laredo Middle SchoolGrades: 6-8Distance: 0.9 mi
- 5/10Smoky Hill High SchoolGrades: 9-12Distance: 1 mi
Schools provided by the listing agent
- Elementary: Indian Ridge
- Middle: Laredo
- High: Smoky Hill
- District: Cherry Creek 5
Source: REcolorado as distributed by MLS GRID. This data may not be complete. We recommend contacting the local school district to confirm school assignments for this home.
Get a cash offer in 3 minutes
Find out how much your home could sell for in as little as 3 minutes with a no-obligation cash offer.
Estimated market value
$889,400
Get a cash offer in 3 minutes
Find out how much your home could sell for in as little as 3 minutes with a no-obligation cash offer.
Estimated market value
$889,400
- Colorado
- Arapahoe County
- Centennial
- 80015
- 16476 E Powers Place
Nearby cities
Nearby zip codes
Other Centennial Topics
