Skip main navigation
Sold for $650,000
  • $650,000

    16476 Plateau Cir, Redding, CA 96001

    4beds
    2,499sqft
    Single Family Residence
    Built in 1979
    1 Acres Lot
    $647,500 Zestimate®
    $260/sqft
    $2,957 Estimated rent

    Home value

    $647,500

    $602,000 - $699,000

    $2,957/mo

    Zestimate® history
    Loading
    Loading...

    Owner options

    List your home for rent

    $2,957/mo

    Rent Zestimate®

    Find your next renter with Zillow Rental Manager. Plus, with online applications, you can quickly screen prospective tenants – for free.

    Learn more

    $2,957/mo

    Rent Zestimate®

    Refinance and save

    $4,043/mo

    Est. payment

    Refinancing to a lower rate could help reduce your monthly payments and save thousands over the life of the loan.

    See today's rates

    $4,043/mo

    Est. payment

    Explore your selling options

    Work with a Zillow partner agent

    Leverage their expertise and Zillow's premium Showcase listings to get your home seen by more buyers.

    Get started

    List with your own agent

    Get your home in front of millions of buyers by listing it on Zillow.

    Learn how to do it

    Sell it yourself

    Take full control of how buyers see your home on Zillow by listing For Sale by Owner (FSBO).

    List your home

    What's special

    Landscaped to enhance privacyOpen-concept layoutTimed drip irrigation systemsBright laundry roomExtensive stone-defined planting beds
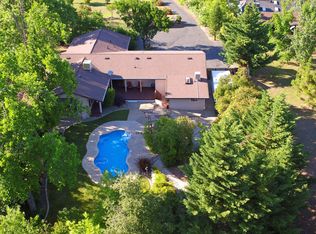
    Welcome to 16476 Plateau Circle. First time on the market in over 30 years. Located within the Grant School District, with a bus stop approximately half a block away for convenient daily access. Set within a highly private,extensively landscaped setting, distinctive, extensively improved property with Italian villa-inspired design and thoughtfully integrated indoor-outdoor living. Originally built in the mid-1970s with an open-concept layout, the home has been carefully maintained and upgraded over more than three decades. The grounds are a standout feature, offering multiple outdoor living areas including courtyards, a formal garden, pergola space, flagstone patios, and a bluffside setting. The entire property has been landscaped to enhance privacy, with mature trees and plantings along both sides creating a natural buffer from neighboring properties. Landscaping includes mature trees (fig, cherry, citrus,Japanese maples, redwoods, and eucalyptus), extensive stone-defined planting beds, and timed drip irrigation systems. The property also features approximately 52 fruit and nut trees, including plum, almond, lemon, orange, tangerine, peach, nectarine, lime, and multiple cherry varieties. Three pond and waterfall features, along with a pool area featuring a built-in fire pit and updated decking, create a dynamic and functional outdoor environment. The pool area is notably private, with surrounding landscaping designed to limit visibility into and out of the space. A large solar array supports the property's electrical usage and helps reduce utility costs. The home is also equipped with an advanced Orenco Systems pressure-distribution septic system installed in 2021, a recently installed Bosch HVAC system, and a whole-house generator. The home has also been recently repainted, both interior and exterior. Interior features include a living room with open-beamed ceiling, stone fireplace, and sunken design, along with a kitchen updated with quartz countertops, Bosch appliances, custom tile work, and ample storage. The family room adjoins the kitchen, includes a wood-burning fireplace, and opens to the outdoor living areas. The primary suite offers French doors, natural light, exposed wood beams with a slatted ceiling, a stove-style fireplace, and an updated vanity area with dual sinks, custom cabinetry, and wood-look tile flooring, along with an updated shower. Two additional bedrooms share a hall bath, and a fourth room (not county-designated as a bedroom) has been used as such. Additional features include a bright laundry room, a garage converted to a bar-style entertaining space (with option to reconvert), storage shed, and multiple garden areas including a strawberry garden, garlic beds, and herb plantings. A unique property with substantial upgrades, mature landscaping, and versatile living spaces--offering a setting that is not easily duplicated. A highly developed property with substantial upgrades, mature landscaping, and multiple private living environments--offering a setting that is difficult to replicate.

    Zillow last checked:

    Listing updated:

    Listed by:

    Amy R Orchard 530-524-6580,

    Northstate Real Estate Professionals,

    Launie L Jostock 530-227-7367,

    Northstate Real Estate Professionals

    Bought with:

    Ben Sprague, DRE #02088763

    eXp Realty of California, Inc.

    Source: SMLS,MLS#: 26-1841MLS Logo

    Facts & features

    Interior

    Bedrooms & bathrooms
    • Bedrooms: 4
    • Bathrooms: 3
    • Full bathrooms: 3
    Heating
    • Electric, Forced Air, Wood Stove
    Cooling
    • Has cooling: Yes
    Features
    • High Speed Internet, Double Vanity
    • Flooring: Tile, Luxury Vinyl
    • Windows: Double Pane Windows
    • Has basement: No
    • Has fireplace: Yes
    • Fireplace features: Wood Stove, Living Room, Wood Burning Stove
    Interior area
    • Total structure area: 2,499
    • Total interior livable area: 2,499 sqft

    Property

    Parking
    • Parking features: Off Street
    Features
    • Levels: One
    • Has private pool: Yes
    • Pool features: In Ground, Gunite
    • Has view: Yes
    • View description: Filter
    • Waterfront features: Pond
    Lot
    • Size: 1 Acres
    • Dimensions: 43,560.
    • Features: Level, Private
    Details
    • Parcel number: 203310011000

    Construction

    Type & style
    • Home type: SingleFamily
    • Architectural style: Mediterranean
    • Property subtype: Single Family Residence
    • Attached to another structure: Yes
    Materials
    • Stucco
    • Foundation: Raised
    Condition
    • Year built: 1979

    Utilities & green energy

    • Electric: Generator

    Community & neighborhood

    Security
    • Security features: Smoke Detector(s)
    Location
    • Region: Redding
    • Subdivision: Olney Park

    HOA & financial

    HOA
    • Has HOA: No

    Other

    Other facts
    • Listing terms: Conventional,Cash,VA Loan
    • Road surface type: Gravel, Concrete, Asphalt

    Price history

    DateEventPrice
    6/18/2026Sold$650,000$260/sqft
    Source: SMLS #26-1841 Report a problem
    5/7/2026Pending sale$650,000$260/sqft
    Source: SMLS #26-1841 Report a problem
    4/23/2026Listed for sale$650,000+221.8%$260/sqft
    Source: SMLS #26-1841 Report a problem
    6/9/2000Sold$202,000$81/sqft
    Source: Public Record Report a problem

    Public tax history

    YearProperty taxesTax assessment
    2025$3,387 +1.5%$310,441 +2%
    2024$3,336 +1.7%$304,355 +2%
    2023$3,280 +2.6%$298,388 +2%
    2022$3,197 +2%$292,538 +2%
    2021$3,134 -3%$286,803 +1%
    2020$3,230 +4.6%$283,863 +2%
    2019$3,088 -5.1%$278,298 +2%
    2018$3,255 +8.8%$272,842 +2%
    2017$2,993 +2.6%$267,493 +2%
    2016$2,918 +1.5%$262,249 +1.5%
    2015$2,874 $258,311

    Find assessor info on the county website

    Neighborhood: Centerville

    Nearby schools

    GreatSchools rating
    Get pre-qualified for a loan
    At Zillow Home Loans, we can pre-qualify you in as little as 5 minutes with no impact to your credit score.

    An equal housing lender. NMLS #10287.

    Sell for more on Zillow
    Get a Zillow Showcase℠ listing at no additional cost and you could sell for .
    $647,500
    2% more
    +$12,950
    With Zillow Showcase(estimated)
    $660,450