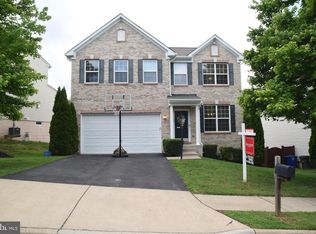
Welcome to this magnificent three-level home, featuring beautiful wood floors throughout. The moment you step inside, your eyes will light up. To your right, you’ll find a cozy family den that flows seamlessly into a formal dining area and then into the kitchen. If you walk straight ahead, you’ll enter the kitchen and step through the sliding glass door onto the expansive deck—perfect for comfy summer gatherings. When winter arrives, you’ll love the gorgeous fireplace in the living room, which is adjacent to the kitchen. The fantastic LG kitchen appliances (2021) are a standout feature. There’s plenty of room for everyone to enjoy any holiday or occasion. Head upstairs to the top floor, which hosts four bedrooms. The main bedroom is a true retreat with two sets of double French doors—one at the entry and another leading to the bathroom. The bathroom features separated vanities, a large tub, and a separate standing shower. The main bedroom also boasts two walk-in closets, offering ample space. Down the hallway, you’ll find a full bathroom with double sinks, conveniently located next to the two additional bedrooms, each with a large closet. But wait until you see the basement! It’s a fully finished entertainment area with a full bathroom. Just past the bathroom is another room with a closet—perfect for a variety of uses. The options are endless! The backyard is fully fenced-in, providing added privacy. This wonderful home also grants you access to the Eagles Point community center, including a pool—ideal for summertime fun.
Sold for $695,000
$695,000
16476 Plumage Eagle St, Woodbridge, VA 22191
4beds
3,497sqft
Single Family Residence
Built in 2008
6,416 Square Feet Lot
$720,600 Zestimate®
$199/sqft
$3,878 Estimated rent
Home value
$720,600
$685,000 - $757,000
$3,878/mo
Zestimate® history
Owner options
List your home for rent
$3,878/mo
Rent Zestimate®
Find your next renter with Zillow Rental Manager. Plus, with online applications, you can quickly screen prospective tenants – for free.
$3,878/mo
Rent Zestimate®
Refinance and save
$4,427/mo
Est. payment
Refinancing to a lower rate could help reduce your monthly payments and save thousands over the life of the loan.
$4,427/mo
Est. payment
Explore your selling options
Work with a Zillow partner agent
Leverage their expertise and Zillow's premium Showcase listings to get your home seen by more buyers.
Get startedList with your own agent
Get your home in front of millions of buyers by listing it on Zillow.
Learn how to do itSell it yourself
Take full control of how buyers see your home on Zillow by listing For Sale by Owner (FSBO).
List your homeWhat's special
Zillow last checked:
Listing updated:
Listed by:
Vernon Giscombe 931-809-0379,
KW United
Bought with:
Abigail Kasten, 0225262512
KW Metro Center
Source: Bright MLS,MLS#: VAPW2078656
Facts & features
Interior
Bedrooms & bathrooms
- Bedrooms: 4
- Bathrooms: 4
- Full bathrooms: 3
- 1/2 bathrooms: 1
- Main level bathrooms: 1
Basement
- Area: 1084
Heating
- Forced Air, Natural Gas
Cooling
- Central Air, Electric
Appliances
- Included: Microwave, Oven/Range - Gas, Refrigerator, Dishwasher, Disposal, Gas Water Heater
- Laundry: Hookup, Main Level, Washer/Dryer Hookups Only
Features
- Kitchen Island, Pantry, Recessed Lighting, Walk-In Closet(s), Formal/Separate Dining Room
- Flooring: Wood
- Doors: Storm Door(s)
- Basement: Partial
- Number of fireplaces: 1
- Fireplace features: Mantel(s), Glass Doors
Interior area
- Total structure area: 3,552
- Total interior livable area: 3,497 sqft
- Finished area above ground: 2,468
- Finished area below ground: 1,029
Property
Parking
- Total spaces: 4
- Parking features: Garage Faces Front, Inside Entrance, Driveway, Attached
- Attached garage spaces: 2
- Uncovered spaces: 2
Accessibility
- Accessibility features: None
Features
- Levels: Three
- Stories: 3
- Patio & porch: Deck
- Pool features: Community
- Fencing: Privacy,Wood,Full
Lot
- Size: 6,416 Square Feet
Details
- Additional structures: Above Grade, Below Grade
- Parcel number: 8290423452
- Zoning: PMR
- Special conditions: Standard
Construction
Type & style
- Home type: SingleFamily
- Architectural style: Colonial
- Property subtype: Single Family Residence
Materials
- Vinyl Siding
- Foundation: Slab
- Roof: Shingle
Condition
- Very Good
- New construction: No
- Year built: 2008
Details
- Builder model: Montana Khov
Utilities & green energy
- Sewer: Public Sewer
- Water: Public
Community & HOA
Community
- Subdivision: Eagles Pointe
HOA
- Has HOA: Yes
- Amenities included: Clubhouse, Common Grounds, Community Center, Fitness Center, Pool, Recreation Facilities, Tennis Court(s), Tot Lots/Playground
- Services included: Common Area Maintenance, Recreation Facility, Trash
- HOA fee: $138 monthly
- HOA name: EAGLES POINT HOMEOWNERS ASSOCIATION
Location
- Region: Woodbridge
Financial & listing details
- Price per square foot: $199/sqft
- Tax assessed value: $640,800
- Annual tax amount: $6,494
- Date on market: 9/11/2024
- Listing agreement: Exclusive Right To Sell
- Listing terms: Cash,FHA,Conventional,VA Loan
- Ownership: Fee Simple
Price history
| Date | Event | Price |
|---|---|---|
| 11/1/2024 | Sold | $695,000$199/sqft |
Source:  Bright MLS #VAPW2078656 Report a problem Bright MLS #VAPW2078656 Report a problem | ||
| 9/26/2024 | Contingent | $695,000$199/sqft |
Source: Bright MLS #VAPW2078656 Report a problem | ||
| 9/13/2024 | Listing removed | $3,800$1/sqft |
Source: Zillow Rentals Report a problem | ||
| 9/11/2024 | Listed for sale | $695,000+32.1%$199/sqft |
Source: Bright MLS #VAPW2078656 Report a problem | ||
| 8/15/2024 | Listed for rent | $3,800+11.8%$1/sqft |
Source: Zillow Rentals Report a problem | ||
| 11/14/2022 | Listing removed | -- |
Source: Zillow Rental Manager Report a problem | ||
| 10/11/2022 | Listed for rent | $3,400$1/sqft |
Source: Zillow Rental Manager Report a problem | ||
| 12/14/2020 | Sold | $526,000+2.1%$150/sqft |
Source: Public Record Report a problem | ||
| 10/26/2020 | Pending sale | $515,000$147/sqft |
Source: Samson Properties #VAPW506992 Report a problem | ||
| 10/22/2020 | Listed for sale | $515,000+2%$147/sqft |
Source: Samson Properties #VAPW506992 Report a problem | ||
| 2/22/2019 | Sold | $505,000$144/sqft |
Source: Public Record Report a problem | ||
| 12/30/2018 | Price change | $505,000-1.9%$144/sqft |
Source: @home real estate #VAPW209362 Report a problem | ||
| 12/1/2018 | Listed for sale | $515,000+14.4%$147/sqft |
Source: @home real estate #VAPW209362 Report a problem | ||
| 11/19/2013 | Sold | $450,000+20.1%$129/sqft |
Source: Public Record Report a problem | ||
| 6/28/2013 | Sold | $374,671-14.8%$107/sqft |
Source: Public Record Report a problem | ||
| 10/2/2012 | Listing removed | $440,000$126/sqft |
Source: RE/MAX ALLEGIANCE #PW7854019 Report a problem | ||
| 6/2/2012 | Listed for sale | $440,000+10%$126/sqft |
Source: RE/MAX Allegiance #PW7854019 Report a problem | ||
| 10/29/2008 | Sold | $399,990$114/sqft |
Source: Public Record Report a problem | ||
Public tax history
| Year | Property taxes | Tax assessment |
|---|---|---|
| 2025 | -- | $675,200 +5.4% |
| 2024 | $6,373 +0.5% | $640,800 +5.1% |
| 2023 | $6,342 +0% | $609,500 +8.4% |
| 2022 | $6,342 +3.6% | $562,300 +12.1% |
| 2021 | $6,118 +5.8% | $501,800 +6.8% |
| 2020 | $5,782 +114.6% | $469,800 +5.3% |
| 2019 | $2,695 -49.6% | $446,300 +0.8% |
| 2018 | $5,346 +3.7% | $442,700 +3.7% |
| 2017 | $5,153 -0.7% | $427,000 +0.5% |
| 2016 | $5,188 +2.1% | $425,000 -1.5% |
| 2015 | $5,081 | $431,400 +5.9% |
| 2014 | $5,081 | $407,200 +6.3% |
| 2013 | -- | $383,200 -2.3% |
| 2012 | -- | $392,300 +6.5% |
| 2010 | -- | $368,500 +4.7% |
| 2009 | -- | $351,900 |
Find assessor info on the county website
Neighborhood: Eagle's Pointe
Nearby homes
- $788,4005 bd4 ba3.1k sqft16472 Plumage Eagle St, Woodbridge, VA 22191Off Market
- $659,5004 bd4 ba2.7k sqft16480 Plumage Eagle St, Woodbridge, VA 22191Off Market
- $689,9004 bd3 ba2.4k sqft16416 Plumage Eagle St, Woodbridge, VA 22191Off Market
- $732,5005 bd4 ba3.4k sqft16412 Plumage Eagle St, Woodbridge, VA 22191Off Market
- $709,2004 bd3 ba2.5k sqft16420 Plumage Eagle St, Woodbridge, VA 22191Off Market
- $641,3004 bd2 ba2.1k sqft16484 Plumage Eagle St, Woodbridge, VA 22191Off Market
- $659,1004 bd4 ba2.4k sqft16468 Plumage Eagle St, Woodbridge, VA 22191Off Market
- $739,6004 bd3 ba2.7k sqft16477 Plumage Eagle St, Woodbridge, VA 22191Off Market
Nearby schools
GreatSchools rating
- 6/10Mary Williams Elementary SchoolGrades: PK-5Distance: 0.3 mi
- 3/10Potomac Middle SchoolGrades: 6-8Distance: 0.3 mi
- 4/10Potomac High SchoolGrades: 9-12Distance: 0.2 mi
Schools provided by the listing agent
- Elementary: Mary Williams
- Middle: Potomac
- High: Potomac
- District: Prince William County Public Schools
Source: Bright MLS. This data may not be complete. We recommend contacting the local school district to confirm school assignments for this home.
Get a cash offer in 3 minutes
Find out how much your home could sell for in as little as 3 minutes with a no-obligation cash offer.
Estimated market value
$720,600
Get a cash offer in 3 minutes
Find out how much your home could sell for in as little as 3 minutes with a no-obligation cash offer.
Estimated market value
$720,600
- Virginia
- Prince William County
- Woodbridge
- 22191
- Eagle's Pointe
- 16476 Plumage Eagle St
Nearby cities
Nearby neighborhoods
Nearby zip codes
Other Woodbridge Topics
