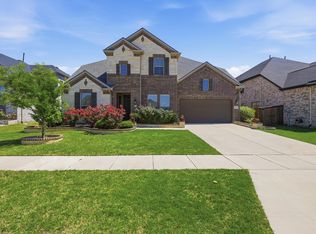
Welcome home to this stunning Taylor Morrison build in the highly coveted Somerset Park community. This exquisite 4 bedroom, 4 full bathroom residence spans 3,437 square feet of meticulously designed living space and is situated just steps away from Minett Elementary within the exemplary Frisco ISD. Upon entering, you are greeted by soaring vaulted ceilings and rich hardwood floors that flow seamlessly through an open-concept layout. The first floor features a dedicated oversized study, perfect for a remote workspace, and a guest suite with a private full bathroom downstairs. The gourmet kitchen is a chef's dream, boasting premium granite countertops, a massive center island, a walk-in pantry, and decorative lighting. It opens directly to the spacious living and dining rooms, making it ideal for entertaining. The primary suite is a private retreat tucked away at the rear of the home, featuring elegant tray ceilings and a bay window that bathes the room in natural light. The spa-like primary bathroom includes double vanities, garden tub, an oversized separate shower, custom tile flooring, and a massive walk-in closet. Upstairs, you will find a versatile game room and a dedicated media room for movie nights. Two additional bedrooms are located on this level, including one with an ensuite bathroom and another full bathroom nearby. Outdoor living is elevated with an oversized 500-square-foot tiled back patio and a beautifully landscaped backyard. Additional features include custom Zebra blinds, a 3-car garage with epoxy flooring, and a whole-home water softener.
Sold
Price Unknown
16476 Ryder Rock Rd, Frisco, TX 75033
4beds
3,437sqft
Single Family Residence
Built in 2021
8,015 Square Feet Lot
$773,700 Zestimate®
$--/sqft
$4,222 Estimated rent
Home value
$773,700
$735,000 - $812,000
$4,222/mo
Zestimate® history
Owner options
List your home for rent
$4,222/mo
Rent Zestimate®
Find your next renter with Zillow Rental Manager. Plus, with online applications, you can quickly screen prospective tenants – for free.
$4,222/mo
Rent Zestimate®
Refinance and save
$907/mo
Est. payment
Refinancing to a lower rate could help reduce your monthly payments and save thousands over the life of the loan.
$907/mo
Est. payment
Explore your selling options
Work with a Zillow partner agent
Leverage their expertise and Zillow's premium Showcase listings to get your home seen by more buyers.
Get startedList with your own agent
Get your home in front of millions of buyers by listing it on Zillow.
Learn how to do itSell it yourself
Take full control of how buyers see your home on Zillow by listing For Sale by Owner (FSBO).
List your homeWhat's special
Rich hardwood floorsBeautifully landscaped backyardCustom tile flooringPremium granite countertopsElegant tray ceilingsSpa-like primary bathroomVersatile game room
Zillow last checked:
Listing updated:
Listed by:
Mark Stevens 0758688 469-971-3464,
The Agency Frisco 469-971-3464
Bought with:
Christin Melton, 0821962
Compass RE Texas, LLC.
Source: NTREIS,MLS#: 21246752
Facts & features
Interior
Bedrooms & bathrooms
- Bedrooms: 4
- Bathrooms: 4
- Full bathrooms: 4
Primary bedroom
- Features: En Suite Bathroom
- Level: First
- Dimensions: 0 x 0
Bedroom
- Level: First
- Dimensions: 0 x 0
Bedroom
- Features: En Suite Bathroom, Walk-In Closet(s)
- Level: Second
- Dimensions: 0 x 0
Bedroom
- Level: Second
- Dimensions: 0 x 0
Primary bathroom
- Features: Dual Sinks, Double Vanity, Garden Tub/Roman Tub, Jetted Tub, Separate Shower, Walk-In Closet(s)
- Level: First
- Dimensions: 0 x 0
Other
- Level: First
- Dimensions: 0 x 0
Other
- Level: Second
- Dimensions: 0 x 0
Other
- Level: Second
- Dimensions: 0 x 0
Game room
- Level: Second
- Dimensions: 0 x 0
Kitchen
- Features: Built-in Features, Butler's Pantry, Eat-in Kitchen, Granite Counters, Kitchen Island, Walk-In Pantry
- Level: First
- Dimensions: 0 x 0
Living room
- Level: First
- Dimensions: 0 x 0
Media room
- Level: Second
- Dimensions: 0 x 0
Office
- Level: First
- Dimensions: 0 x 0
Heating
- Central
Cooling
- Central Air
Appliances
- Included: Dishwasher, Disposal, Gas Range, Microwave, Refrigerator, Water Softener, Trash Compactor
Features
- Decorative/Designer Lighting Fixtures, Eat-in Kitchen, Granite Counters, High Speed Internet, Kitchen Island, Open Floorplan, Pantry, Vaulted Ceiling(s), Walk-In Closet(s)
- Flooring: Carpet, Hardwood, Tile
- Has basement: No
- Number of fireplaces: 1
- Fireplace features: Living Room
Interior area
- Total interior livable area: 3,437 sqft
Property
Parking
- Total spaces: 3
- Parking features: Epoxy Flooring, Garage, Tandem
- Attached garage spaces: 3
Features
- Levels: Two
- Stories: 2
- Patio & porch: Covered
- Exterior features: Lighting
- Pool features: None
- Fencing: Back Yard,Wood
Lot
- Size: 8,015 Square Feet
- Features: Sprinkler System, Few Trees
Details
- Parcel number: R730261
Construction
Type & style
- Home type: SingleFamily
- Architectural style: Traditional,Detached
- Property subtype: Single Family Residence
Materials
- Brick
- Foundation: Slab
- Roof: Composition,Shingle
Condition
- Year built: 2021
Utilities & green energy
- Sewer: Public Sewer
- Water: Public
- Utilities for property: Cable Available, Natural Gas Available, Sewer Available, Separate Meters, Water Available
Community & HOA
Community
- Features: Curbs, Sidewalks
- Security: Security System, Smoke Detector(s)
- Subdivision: Somerset Park
HOA
- Has HOA: Yes
- Services included: All Facilities
- HOA fee: $907 annually
- HOA name: Sbb Management
- HOA phone: 972-960-2800
Location
- Region: Frisco
Financial & listing details
- Tax assessed value: $824,939
- Annual tax amount: $1,425
- Date on market: 4/24/2026
- Cumulative days on market: 43 days
- Listing terms: Cash,Conventional,Other,VA Loan
Price history
| Date | Event | Price |
|---|---|---|
| 7/20/2026 | Sold | -- |
Source: NTREIS #21246752 Report a problem | ||
| 6/17/2026 | Pending sale | $820,000$239/sqft |
Source: NTREIS #21246752 Report a problem | ||
| 6/13/2026 | Listing removed | $4,300$1/sqft |
Source: Zillow Rentals Report a problem | ||
| 6/10/2026 | Contingent | $820,000$239/sqft |
Source: NTREIS #21246752 Report a problem | ||
| 5/24/2026 | Price change | $820,000-1.8%$239/sqft |
Source: NTREIS #21246752 Report a problem | ||
| 5/21/2026 | Listed for rent | $4,300-2.3%$1/sqft |
Source: Zillow Rentals Report a problem | ||
| 4/24/2026 | Listed for sale | $835,000-6.7%$243/sqft |
Source: NTREIS #21246752 Report a problem | ||
| 6/10/2025 | Listing removed | $4,400$1/sqft |
Source: Zillow Rentals Report a problem | ||
| 5/15/2025 | Listed for rent | $4,400+4.8%$1/sqft |
Source: Zillow Rentals Report a problem | ||
| 6/25/2024 | Listing removed | $895,000$260/sqft |
Source: NTREIS #20559276 Report a problem | ||
| 5/27/2024 | Listing removed | -- |
Source: Zillow Rentals Report a problem | ||
| 5/12/2024 | Listed for rent | $4,200-9.7%$1/sqft |
Source: Zillow Rentals Report a problem | ||
| 3/21/2024 | Listed for sale | $895,000$260/sqft |
Source: NTREIS #20559276 Report a problem | ||
| 4/29/2023 | Listing removed | -- |
Source: Zillow Rentals Report a problem | ||
| 4/10/2023 | Price change | $4,650-5.1%$1/sqft |
Source: Zillow Rentals Report a problem | ||
| 3/31/2023 | Listed for rent | $4,900+8.9%$1/sqft |
Source: Zillow Rentals Report a problem | ||
| 10/25/2022 | Listing removed | -- |
Source: Zillow Rental Manager Report a problem | ||
| 10/14/2022 | Listed for rent | $4,500$1/sqft |
Source: Zillow Rental Manager Report a problem | ||
Public tax history
| Year | Property taxes | Tax assessment |
|---|---|---|
| 2025 | $1,425 +8.8% | $774,443 +10% |
| 2024 | $1,309 +9.3% | $704,039 -15.8% |
| 2023 | $1,197 -5.4% | $836,456 +43.8% |
| 2022 | $1,266 +12.1% | $581,850 +20.1% |
| 2021 | $1,130 +552.5% | $484,611 +529.8% |
| 2020 | $173 -40.1% | $76,944 -40% |
| 2019 | $289 +232.1% | $128,241 +233.3% |
| 2018 | $87 | $38,472 |
Find assessor info on the county website
Neighborhood: 75033
Nearby homes
- $874,9004 bd4 ba4.2k sqft16458 Ryder Rock Rd, Frisco, TX 75033Off Market
- $741,700-- bd-- ba3.5k sqft16477 Lorna Doone Ln, Frisco, TX 75033Off Market
- $881,300-- bd-- ba4.2k sqft16459 Lorna Doone Ln, Frisco, TX 75033Off Market
- $681,1004 bd4 ba3.3k sqft16495 Lorna Doone Ln, Frisco, TX 75033Off Market
- $749,0003 bd2 ba3.4k sqft1473 Brent Knoll Dr, Argyle, TX 75033Off Market
- $866,2004 bd4 ba3.8k sqft1484 Brent Knoll Dr, Argyle, TX 75033Off Market
- $709,500-- bd-- ba3.2k sqft16441 Lorna Doone Ln, Frisco, TX 75033Off Market
- $805,7005 bd4 ba3.9k sqft16513 Lorna Doone Ln, Frisco, TX 75033Off Market
Nearby schools
GreatSchools rating
- 10/10Minett Elementary SchoolGrades: PK-5Distance: 0.2 mi
- 9/10Wilkinson Middle SchoolGrades: 6-8Distance: 0.9 mi
- 7/10Panther Creek High SchoolGrades: 9-12Distance: 0.7 mi
Schools provided by the listing agent
- Elementary: Minett
- Middle: Wilkinson
- High: Panther Creek
- District: Frisco ISD
Source: NTREIS. This data may not be complete. We recommend contacting the local school district to confirm school assignments for this home.
Get a cash offer in 3 minutes
Find out how much your home could sell for in as little as 3 minutes with a no-obligation cash offer.
Estimated market value
$773,700
Get a cash offer in 3 minutes
Find out how much your home could sell for in as little as 3 minutes with a no-obligation cash offer.
Estimated market value
$773,700
- Texas
- Denton County
- Frisco
- 75033
- 16476 Ryder Rock Rd
