Skip main navigation
Sold for $950,000
  • $950,000

    16477 Corkbark Ter, Monument, CO 80132

    5beds
    3,238sqft
    Single Family Residence
    Built in 2019
    9,626.76 Square Feet Lot
    $941,300 Zestimate®
    $293/sqft
    $3,749 Estimated rent

    Home value

    $941,300

    $894,000 - $988,000

    $3,749/mo

    Zestimate® history
    Loading
    Loading...

    Owner options

    List your home for rent

    $3,749/mo

    Rent Zestimate®

    Find your next renter with Zillow Rental Manager. Plus, with online applications, you can quickly screen prospective tenants – for free.

    Learn more

    $3,749/mo

    Rent Zestimate®

    Refinance and save

    $5,418/mo

    Est. payment

    Refinancing to a lower rate could help reduce your monthly payments and save thousands over the life of the loan.

    See today's rates

    $5,418/mo

    Est. payment

    Explore your selling options

    Work with a Zillow partner agent

    Leverage their expertise and Zillow's premium Showcase listings to get your home seen by more buyers.

    Get started

    List with your own agent

    Get your home in front of millions of buyers by listing it on Zillow.

    Learn how to do it

    Sell it yourself

    Take full control of how buyers see your home on Zillow by listing For Sale by Owner (FSBO).

    List your home

    What's special

    Ranch-style homeGas fireplaceMature treesQuality finishesOpen designCovered deckPrimary suite
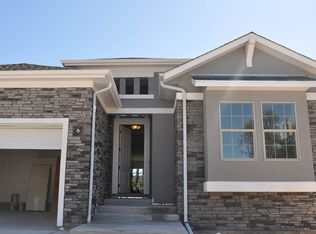
    MUST SEE! SHOWS LIKE A MODEL HOME! Set among mature trees in the desirable Sanctuary Pointe community, this 5-bedroom, 4-bath ranch-style home with a walkout basement has been carefully maintained by its original owners. Designed for both comfortable everyday living and easy entertaining, it offers a functional layout, quality finishes, and inviting indoor and outdoor spaces. The main level features 10-foot ceilings, plantation shutters, and an open design that connects the kitchen, dining, and living areas. The kitchen includes additional cabinetry, quartz countertops, a gas range with upgraded stainless steel appliances, and a spacious walk-in pantry. The adjoining dining area, surrounded by windows, brings in abundant natural light and highlights peaceful views of the trees. A gas fireplace serves as the focal point of the living room, creating a warm central gathering space. The primary suite provides a private retreat on the main level, while four additional bedrooms are positioned for flexibility (one upstairs and three downstairs) — ideal for family, guests, or home offices. The walkout basement mirrors the upgraded open feel of the main floor, with high ceilings, a large rec room with a second fireplace, and direct access to the outdoors. Extended outdoor living spaces include a covered deck on the main level and an expanded patio below, offering plenty of room for dining, relaxation, and gatherings. Additional features include a finished and insulated 3-car garage with a 4-foot extension, built-in cabinetry, and professionally landscaped grounds designed to complement the natural surroundings. Sanctuary Pointe residents enjoy miles of trails, neighborhood parks, and community events, with the convenience of being just minutes from town.

    Zillow last checked:

    Listing updated:

    Listed by:

    Angela Calloura 719-322-3109,

    LIV Sotheby's International Realty CO Springs

    Bought with:

    Kelly Allen

    REMAX PROPERTIES

    Source: elevateMLS,MLS#: 3029900MLS Logo

    Facts & features

    Interior

    Bedrooms & bathrooms
    • Bedrooms: 5
    • Bathrooms: 4
    • Full bathrooms: 3
    • 3/4 bathrooms: 1
    Other
    • Level: Main
    • Area: 225 Square Feet
    • Dimensions: 15 x 15
    Heating
    • Forced Air
    Cooling
    • Ceiling Fan(s), Central Air
    Appliances
    • Included: Cooktop, Dishwasher, Disposal, Double Oven, Dryer, Microwave, Refrigerator, Washer, Humidifier
    • Laundry: Main Level
    Features
    • Pantry, Smart Thermostat
    • Flooring: Carpet, Other
    • Basement: Full,Partially Finished
    • Number of fireplaces: 2
    • Fireplace features: Basement, Two
    Interior area
    • Total structure area: 3,238
    • Total interior livable area: 3,238 sqft
    • Finished area above ground: 1,619
    • Finished area below ground: 1,619

    Property

    Parking
    • Total spaces: 3
    • Parking features: Attached, Concrete Driveway
    • Attached garage spaces: 3
    Lot
    • Size: 9,626 sqft
    • Features: Wooded, Hiking Trail, Near Park, Landscaped
    Details
    • Parcel number: 6129103028

    Construction

    Type & style
    • Home type: SingleFamily
    • Architectural style: Ranch
    • Property subtype: Single Family Residence
    Materials
    • Stucco, Framed on Lot
    • Foundation: Walk Out
    • Roof: Composite Shingle
    Condition
    • Existing Home
    • New construction: No
    • Year built: 2019
    Details
    • Builder name: Classic Homes

    Utilities & green energy

    • Water: Municipal
    • Utilities for property: Electricity Available

    Community & neighborhood

    Community
    • Community features: Hiking or Biking Trails, Parks or Open Space
    Location
    • Region: Monument

    HOA & financial

    HOA
    • Has HOA: Yes
    • HOA fee: $28 monthly
    • Services included: Maintenance Grounds, Snow Removal, Trash Removal

    Other

    Other facts
    • Listing terms: Cash,Conventional

    Price history

    DateEventPrice
    10/27/2025Sold$950,000-1%$293/sqft
    Source: elevateMLS #3029900 Report a problem
    9/24/2025Contingent$960,000$296/sqft
    Source: elevateMLS #3029900 Report a problem
    9/24/2025Pending sale$960,000$296/sqft
    Source: REcolorado as distributed by MLS GRID #6436970 Report a problem
    9/19/2025Price change$960,000-1.5%$296/sqft
    Source: REcolorado as distributed by MLS GRID #6436970 Report a problem
    8/25/2025Price change$975,000-2.5%$301/sqft
    Source: REcolorado as distributed by MLS GRID #6436970 Report a problem
    7/25/2025Listed for sale$1,000,000$309/sqft
    Source: elevateMLS #3029900 Report a problem
    7/16/2025Listing removed$1,000,000$309/sqft
    Source: elevateMLS #7049189 Report a problem
    6/17/2025Price change$1,000,000-4.8%$309/sqft
    Source: elevateMLS #7049189 Report a problem
    5/25/2025Price change$1,050,000-4.5%$324/sqft
    Source: elevateMLS #7049189 Report a problem
    4/30/2025Listed for sale$1,100,000+66.2%$340/sqft
    Source: elevateMLS #7049189 Report a problem
    8/7/2019Sold$661,900$204/sqft
    Source: Public Record Report a problem

    Public tax history

    YearProperty taxesTax assessment
    2024$5,145 +2.6%$56,140
    2023$5,015 -6.9%$56,140 +23%
    2022$5,384 $45,630 -2.8%
    2021-- $46,940 +452.2%
    2020$5,270 +393.4%$8,500
    2019$1,068 $8,500 +1474.1%
    2018-- $540

    Find assessor info on the county website

    Neighborhood: 80132

    Nearby schools

    GreatSchools rating
    Schools provided by the listing agent
    • Elementary: Kilmer
    • Middle: Lewis Palmer
    • High: Lewis Palmer
    • District: Lewis-Palmer-38

    Source: elevateMLS. This data may not be complete. We recommend contacting the local school district to confirm school assignments for this home.

    Get a cash offer in 3 minutes
    Find out how much your home could sell for in as little as 3 minutes with a no-obligation cash offer.
    Estimated market value
    $941,300
    Get a cash offer in 3 minutes
    Find out how much your home could sell for in as little as 3 minutes with a no-obligation cash offer.
    Estimated market value
    $941,300