Skip main navigation
Off market
  • $1,128,100

    16477 E Crestline Pl, Centennial, CO 80015

    5beds
    6,479sqft
    SingleFamily
    Built in 1992
    0.39 Acres Lot
    $1,128,100 Zestimate®
    $174/sqft
    $5,699 Estimated rent

    Home value

    $1,128,100

    $1.06M - $1.20M

    $5,699/mo

    Zestimate® history
    Loading
    Loading...

    Owner options

    List your home for rent

    $5,699/mo

    Rent Zestimate®

    Find your next renter with Zillow Rental Manager. Plus, with online applications, you can quickly screen prospective tenants – for free.

    Learn more

    $5,699/mo

    Rent Zestimate®

    Refinance and save

    $5,320/mo

    Est. payment

    Refinancing to a lower rate could help reduce your monthly payments and save thousands over the life of the loan.

    See today's rates

    $5,320/mo

    Est. payment

    Explore your selling options

    Work with a Zillow partner agent

    Leverage their expertise and Zillow's premium Showcase listings to get your home seen by more buyers.

    Get started

    List with your own agent

    Get your home in front of millions of buyers by listing it on Zillow.

    Learn how to do it

    Sell it yourself

    Take full control of how buyers see your home on Zillow by listing For Sale by Owner (FSBO).

    List your home

    What's special

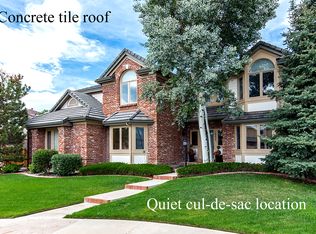
    Comfortable, Classic and Chic describes this beautifully updated home in The Knolls in Piney Creek. This warm and inviting home boasts a beautiful blend of modern and traditional elements throughout creating a harmonious balance between both worlds. You will love the soft neutral color scheme, dramatic vaulted ceilings and the large expansive windows which let natural light pour in. Special features include: recently remodeled and thoughtfully designed WOW! kitchen with crisp white custom cabinets, double islands, marble countertops, stainless steel appliances, stunning light fixtures, 2 dishwashers, built-in refrigerator, farm sink, walk-in pantry & more, recently remodeled vaulted family room open to the kitchen features custom bookcases and cabinets flanking an impressive stone stacked gas fireplace, formal dining room with tray ceiling and Butler's pantry/Bar with sink & wine cooler, office has wall to wall bookshelves and wainscot, remodeled powder room with marble accent wall, hardwood floors on the entire main level, brand new carpeting, newer interior paint, updated mudroom with loads of custom cabinets and cute cubbies and sink, master bedroom with gas fireplace, two walk-in closets and 5 piece master bath, full finished basement with wet bar and fridge, gas fireplace, 5th bedroom, bonus room could be 6th bedroom and extra room your choice, excellent curb appeal with full brick wrap, new front walk with pretty brick, excellent location on end of a cul-de-sac, Paver Stone patio, private spacious yard with water feature, concrete pad behind privacy fence, elevated gardens around perimeter and mature trees and landscaping.

    This property is not currently displayed as for sale or rent on Zillow. This may be different from what's on other websites or public sources.
    Facts & features

    Interior

    Bedrooms & bathrooms
    • Bedrooms: 5
    • Bathrooms: 5
    • Full bathrooms: 4
    • 1/2 bathrooms: 1
    Heating
    • Forced air, Gas
    Cooling
    • Central
    Appliances
    • Included: Dishwasher, Range / Oven, Refrigerator
    • Laundry: Sink
    Features
    • Ceiling Fan(s), Wet Bar, Kitchen Island, Pantry, Eat-in Kitchen, Entrance Foyer, Smoke Free, Marble Counters
    • Flooring: Carpet, Hardwood
    • Windows: Double Pane Windows, Window Coverings, Skylight(s)
    • Basement: Finished
    • Has fireplace: Yes
    • Fireplace features: Family Room, Master Bedroom, Basement
    Interior area
    • Total interior livable area: 6,479 sqft
    • Finished area below ground: 2043.00

    Property

    Parking
    • Total spaces: 3
    • Parking features: Garage - Attached
    Features
    • Patio & porch: Patio
    • Exterior features: Wood, Brick
    • Has spa: Yes
    • Spa features: Bath
    • Fencing: Full
    Lot
    • Size: 0.39 Acres
    • Features: Level, Cul-de-Sac, Sprinklers In Front, Sprinklers In Rear
    Details
    • Parcel number: 207317104004
    • Zoning description: PUD

    Construction

    Type & style
    • Home type: SingleFamily
    Materials
    • Wood
    • Roof: Other
    Condition
    • Year built: 1992

    Utilities & green energy

    • Sewer: Public Sewer
    • Water: Public

    Community & HOA

    HOA
    • Has HOA: Yes
    • Amenities included: Clubhouse, Pool, Tennis Court(s), Playground, Park
    • Services included: Trash, Maintenance Grounds, Recycling
    • HOA fee: $62 monthly
    Location
    • Region: Centennial

    Financial & listing details

    • Price per square foot: $174/sqft
    • Tax assessed value: $1,123,400
    • Annual tax amount: $7,930
    • Road surface type: Paved

    Price history

    DateEventPrice
    11/17/2020Sold$915,000+1.7%$141/sqft
    Source: Public Record Report a problem
    10/19/2020Pending sale$900,000$139/sqft
    Source: Kentwood Real Estate Dtc, Llc #2719038 Report a problem
    10/15/2020Listed for sale$900,000+49.8%$139/sqft
    Source: Kentwood Real Estate Dtc, Llc #2719038 Report a problem
    2/3/2016Sold$600,800-12.3%$93/sqft
    Source: Public Record Report a problem
    12/19/2015Pending sale$685,000$106/sqft
    Source: Coldwell Banker Residential Brokerage - Southeast Metro at DTC #2038713 Report a problem
    11/3/2015Listed for sale$685,000+15.1%$106/sqft
    Source: Coldwell Banker Residential Brokerage - Southeast Metro at DTC #2038713 Report a problem
    6/11/2015Listing removed$595,000$92/sqft
    Source: Owner Report a problem
    5/27/2015Listed for sale$595,000+52.6%$92/sqft
    Source: Owner Report a problem
    4/23/2013Listing removed$3,000
    Source: Owner Report a problem
    4/14/2013Listed for rent$3,000
    Source: Owner Report a problem
    8/23/2011Sold$390,000-2.5%$60/sqft
    Source: Public Record Report a problem
    5/25/2011Price change$399,900-3.6%$62/sqft
    Source: Keller Williams Realty DTC #971330 Report a problem
    5/10/2011Price change$414,900-2.4%$64/sqft
    Source: Keller Williams Realty DTC #971330 Report a problem
    4/6/2011Price change$424,900-5.6%$66/sqft
    Source: Keller Williams - Denver Tech Center #971330 Report a problem
    2/24/2011Price change$449,900-3.2%$69/sqft
    Source: Keller Williams Realty DTC #955158 Report a problem
    1/21/2011Price change$464,900-3.1%$72/sqft
    Source: Keller Williams Realty DTC #955158 Report a problem
    12/18/2010Price change$479,900+23.1%$74/sqft
    Source: Keller Williams Realty DTC #955158 Report a problem
    12/16/2010Listed for sale--
    Source: foreclosure.com Report a problem
    12/10/2010Sold$389,730-8.3%$60/sqft
    Source: Public Record Report a problem
    10/29/2010Price change$425,000-7.4%$66/sqft
    Source: ERA Herman Group Real Estate #883040 Report a problem
    10/24/2010Price change$459,000-1.3%$71/sqft
    Source: ERA Herman Group Real Estate #883040 Report a problem
    10/16/2010Listed for sale$465,000-4.1%$72/sqft
    Source: Herman Group Real Estate #883040 Report a problem
    9/11/2010Listing removed$485,000$75/sqft
    Source: ERA Herman Group Real Estate #883040 Report a problem
    7/22/2010Price change$485,000-3%$75/sqft
    Source: ERA Herman Group Real Estate #883040 Report a problem
    5/8/2010Listed for sale$499,900+12.3%$77/sqft
    Source: Herman Group Real Estate #883040 Report a problem
    10/1/2008Sold$445,000-18.7%$69/sqft
    Source: Public Record Report a problem
    3/24/2004Sold$547,500-15.8%$85/sqft
    Source: Public Record Report a problem
    6/10/2002Sold$650,000+27.5%$100/sqft
    Source: Public Record Report a problem
    12/29/1999Sold$510,000$79/sqft
    Source: Public Record Report a problem

    Public tax history

    YearProperty taxesTax assessment
    2025$7,930 +12.5%$70,213 -7.1%
    2024$7,050 +21.4%$75,569 -5.6%
    2023$5,806 +2%$80,024 +36.2%
    2022$5,692 $58,742 -0.4%
    2021-- $58,967 +8.7%
    2020$5,289 +15.9%$54,255
    2019$4,564 $54,255 +25.3%
    2018$4,564 +1.7%$43,294
    2017$4,488 $43,294 -5.9%
    2016-- $46,025
    2015-- $46,025 +49.9%
    2014$4,837 +34.3%$30,694 -9.3%
    2013$3,602 $33,850
    2012-- $33,850
    2011$5,728 +1.8%$33,850 -28.4%
    2010$5,625 +0.1%$47,300
    2009$5,619 $47,300 +0.7%
    2008-- $46,988
    2007-- $46,988 +5.1%
    2006-- $44,711
    2005-- $44,711 -9.9%
    2002$5,484 +11.9%$49,610 +19.7%
    2001$4,899 $41,430
    Find assessor info on the county website

    Neighborhood: 80015

    Nearby schools

    GreatSchools rating
    Schools provided by the listing agent
    • Elementary: Indian Ridge
    • Middle: Laredo
    • High: Smoky Hill
    • District: Cherry Creek 5

    Source: The MLS. This data may not be complete. We recommend contacting the local school district to confirm school assignments for this home.

    Get a cash offer in 3 minutes
    Find out how much your home could sell for in as little as 3 minutes with a no-obligation cash offer.
    Estimated market value
    $1,128,100
    Get a cash offer in 3 minutes
    Find out how much your home could sell for in as little as 3 minutes with a no-obligation cash offer.
    Estimated market value
    $1,128,100