Welcome to this gorgeous craftsman-style home located on the highly sought-after hillside of Oregon City. Featuring a primary suite located on the main floor, solar panels (owned), a car charging station, RV/boat parking; truly an exceptional find. This stunning residence offers 3 bedrooms, 2.5 bathrooms, an office and a bonus room. Enjoy the luxurious primary bedroom featuring a vaulted ceiling that enhances the spacious feel of the room. The ensuite bathroom is equally impressive with double sinks, a jetted tub for ultimate relaxation, a walk-in shower, heated tile flooring, and a spacious walk-in closet that provides ample storage. French doors from the primary bedroom lead out to a large deck, offering a perfect spot to enjoy the meticulously landscaped surroundings. Host gatherings in the open-concept kitchen and living room with a cozy gas fireplace and large windows boasting natural sunlight. Upstairs you’ll find French doors leading into a large bonus room with a vaulted ceiling, equipped with built-ins featuring a mini kitchenette with a sink. Two more bedrooms and a full-sized bathroom are close by with access to the attic with ample storage. Central Vacuum! Central AC! Enjoy the spacious newly painted deck overlooking the lush and green backyard, complete with a sprinkler system. A 3-car garage equipped with a charging station and built-in cabinets provide plenty of room for vehicles, storage, and projects. Schedule your showing today! This home truly has it all! No HOA!
Sold
$679,000
16477 Oak Tree Ter, Oregon City, OR 97045
3beds
2,361sqft
Residential, Single Family Residence
Built in 2004
9,583 Square Feet Lot
$674,800 Zestimate®
$288/sqft
$3,238 Estimated rent
Home value
$674,800
$634,000 - $715,000
$3,238/mo
Zestimate® history
Owner options
List your home for rent
$3,238/mo
Rent Zestimate®
Find your next renter with Zillow Rental Manager. Plus, with online applications, you can quickly screen prospective tenants – for free.
$3,238/mo
Rent Zestimate®
Refinance and save
$4,356/mo
Est. payment
Refinancing to a lower rate could help reduce your monthly payments and save thousands over the life of the loan.
$4,356/mo
Est. payment
Explore your selling options
Work with a Zillow partner agent
Leverage their expertise and Zillow's premium Showcase listings to get your home seen by more buyers.
Get startedList with your own agent
Get your home in front of millions of buyers by listing it on Zillow.
Learn how to do itSell it yourself
Take full control of how buyers see your home on Zillow by listing For Sale by Owner (FSBO).
List your homeWhat's special
Cozy gas fireplaceLush and green backyardCraftsman-style homeNewly painted deckAttic with ample storageBonus roomFrench doors
Zillow last checked:
Listing updated:
Listed by:
Stacy Saffer 541-261-1572,
MORE Realty
Bought with:
Jenniffer Kringelhede, 201245175
Partain Properties, LLC
Source: RMLS (OR),MLS#: 24324341
Facts & features
Interior
Bedrooms & bathrooms
- Bedrooms: 3
- Bathrooms: 3
- Full bathrooms: 2
- Partial bathrooms: 1
- Main level bathrooms: 2
Rooms
- Room types: Office, Laundry, Bonus Room, Bedroom 2, Bedroom 3, Dining Room, Family Room, Kitchen, Living Room, Primary Bedroom
Primary bedroom
- Features: Ceiling Fan, Central Vacuum, Closet Organizer, Daylight, French Doors, Double Sinks, Ensuite, High Ceilings, Jetted Tub, Walkin Closet, Walkin Shower
- Level: Main
Bedroom 2
- Features: Ceiling Fan, Closet Organizer, Daylight, Closet, High Ceilings, Wallto Wall Carpet
- Level: Upper
Bedroom 3
- Features: Ceiling Fan, Closet Organizer, Daylight, Closet, High Ceilings, Wallto Wall Carpet
- Level: Upper
Dining room
- Features: Central Vacuum, Daylight, Exterior Entry, Hardwood Floors, Sliding Doors, High Ceilings
- Level: Main
Kitchen
- Features: Cook Island, Daylight, Dishwasher, Disposal, Eat Bar, Hardwood Floors, Convection Oven, Free Standing Refrigerator, Granite, High Ceilings
- Level: Main
Living room
- Features: Ceiling Fan, Central Vacuum, Daylight, Fireplace, Sound System, High Ceilings, Wallto Wall Carpet
- Level: Main
Office
- Features: Builtin Features, Central Vacuum, Daylight, French Doors, Wallto Wall Carpet
- Level: Main
Heating
- Forced Air, Fireplace(s)
Cooling
- Central Air
Appliances
- Included: Convection Oven, Dishwasher, Disposal, Free-Standing Refrigerator, Plumbed For Ice Maker, Stainless Steel Appliance(s), ENERGY STAR Qualified Water Heater, Tankless Water Heater
- Laundry: Laundry Room
Features
- Ceiling Fan(s), Central Vacuum, Granite, High Ceilings, Plumbed For Central Vacuum, Soaking Tub, Sound System, Vaulted Ceiling(s), Built-in Features, Sink, Wet Bar, Closet Organizer, Closet, Cook Island, Eat Bar, Double Vanity, Walk-In Closet(s), Walkin Shower
- Flooring: Hardwood, Heated Tile, Vinyl, Wall to Wall Carpet
- Doors: French Doors, Sliding Doors
- Windows: Double Pane Windows, Daylight
- Basement: Crawl Space
- Number of fireplaces: 1
- Fireplace features: Gas
Interior area
- Total structure area: 2,361
- Total interior livable area: 2,361 sqft
Property
Parking
- Total spaces: 3
- Parking features: Driveway, On Street, RV Access/Parking, RV Boat Storage, Garage Door Opener, Electric Vehicle Charging Station(s), Attached
- Attached garage spaces: 3
- Has uncovered spaces: Yes
Accessibility
- Accessibility features: Garage On Main, Main Floor Bedroom Bath, Natural Lighting, Utility Room On Main, Walkin Shower, Accessibility
Features
- Levels: Two
- Stories: 2
- Patio & porch: Deck, Porch
- Exterior features: Yard, Exterior Entry
- Has spa: Yes
- Spa features: Bath
- Has view: Yes
- View description: Park/Greenbelt, Seasonal, Trees/Woods
Lot
- Size: 9,583 Square Feet
- Features: Gentle Sloping, Seasonal, Trees, Sprinkler, SqFt 7000 to 9999
Details
- Additional structures: RVParking, RVBoatStorage, ToolShed
- Parcel number: 05008875
- Zoning: R10
Construction
Type & style
- Home type: SingleFamily
- Architectural style: Craftsman
- Property subtype: Residential, Single Family Residence
Materials
- Cement Siding
- Foundation: Concrete Perimeter
- Roof: Composition
Condition
- Resale
- New construction: No
- Year built: 2004
Utilities & green energy
- Gas: Gas
- Sewer: Public Sewer
- Water: Public
- Utilities for property: Cable Connected
Green energy
- Energy generation: Solar
Community & HOA
Community
- Security: Sidewalk
HOA
- Has HOA: No
Location
- Region: Oregon City
Financial & listing details
- Price per square foot: $288/sqft
- Tax assessed value: $743,916
- Annual tax amount: $7,582
- Date on market: 1/31/2025
- Cumulative days on market: 4 days
- Listing terms: Cash,Conventional,FHA,Other,VA Loan
- Road surface type: Paved
Price history
| Date | Event | Price |
|---|---|---|
| 3/10/2025 | Sold | $679,000$288/sqft |
Source:  RMLS (OR) #24324341 Report a problem RMLS (OR) #24324341 Report a problem | ||
| 2/5/2025 | Pending sale | $679,000$288/sqft |
Source: RMLS (OR) #24324341 Report a problem | ||
| 1/31/2025 | Listed for sale | $679,000+99.6%$288/sqft |
Source: RMLS (OR) #24324341 Report a problem | ||
| 4/28/2005 | Sold | $340,149$144/sqft |
Source: Public Record Report a problem | ||
Public tax history
| Year | Property taxes | Tax assessment |
|---|---|---|
| 2025 | $7,726 +1.9% | $417,189 +3% |
| 2024 | $7,582 +2.5% | $405,038 +3% |
| 2023 | $7,397 +6% | $393,241 +3% |
| 2022 | $6,976 +4.2% | $381,788 +3% |
| 2021 | $6,695 +2.9% | $370,668 +3% |
| 2020 | $6,504 +2.2% | $359,872 +3% |
| 2019 | $6,366 +5.2% | $349,391 +3% |
| 2018 | $6,050 | $339,215 +3% |
| 2017 | $6,050 +4.6% | $329,335 +3% |
| 2016 | $5,786 | $319,743 +3% |
| 2015 | $5,786 +2.6% | $310,430 +3% |
| 2014 | $5,640 +6.8% | $301,388 +3% |
| 2013 | $5,280 +7.4% | $292,610 +3% |
| 2012 | $4,916 -0.4% | $284,087 +3% |
| 2011 | $4,937 +2% | $275,813 +3% |
| 2010 | $4,839 +2.3% | $267,780 +3% |
| 2009 | $4,729 +5.7% | $259,981 +3% |
| 2008 | $4,472 +8.7% | $252,409 +3% |
| 2007 | $4,115 +6.3% | $245,057 +3% |
| 2006 | $3,873 +83.6% | $237,919 +85.3% |
| 2005 | $2,109 +517.6% | $128,401 +521.4% |
| 2004 | $342 | $20,663 |
Find assessor info on the county website
Neighborhood: Park Place
Nearby homes
- $858,7004 bd2 ba3.3k sqft16489 Oak Tree Ter, Oregon City, OR 97045Off Market
- $745,0004 bd3 ba2.9k sqft16465 Oak Tree Ter, Oregon City, OR 97045Sold
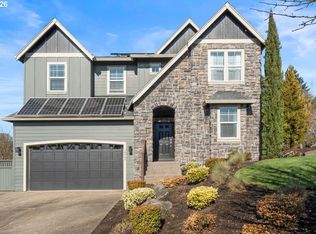
- $859,7004 bd4 ba3.5k sqft16267 Oak Valley Dr, Oregon City, OR 97045Off Market
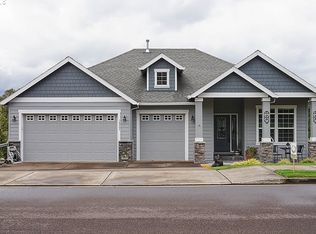
- $813,4004 bd3 ba3.6k sqft16501 Oaktree Ter, Oregon City, OR 97045Off Market
- $725,3004 bd3 ba3k sqft16476 Oak Tree Ter, Oregon City, OR 97045Off Market
- $780,4003 bd2 ba2.8k sqft16321 Oak Valley Dr, Oregon City, OR 97045Off Market
- $867,2004 bd3 ba3.9k sqft16441 Oak Tree Ter, Oregon City, OR 97045Off Market
- $748,4004 bd2 ba2.8k sqft16268 Oak Valley Dr, Oregon City, OR 97045Off Market
Nearby schools
GreatSchools rating
- 6/10Holcomb Elementary SchoolGrades: K-5Distance: 0.5 mi
- 5/10Ogden Middle SchoolGrades: 6-8Distance: 1 mi
- 8/10Oregon City High SchoolGrades: 9-12Distance: 3.5 mi
Schools provided by the listing agent
- Elementary: Holcomb
- Middle: Tumwata
- High: Oregon City
Source: RMLS (OR). This data may not be complete. We recommend contacting the local school district to confirm school assignments for this home.
Get a cash offer in 3 minutes
Find out how much your home could sell for in as little as 3 minutes with a no-obligation cash offer.
Estimated market value
$674,800
Get a cash offer in 3 minutes
Find out how much your home could sell for in as little as 3 minutes with a no-obligation cash offer.
Estimated market value
$674,800
- Oregon
- Clackamas County
- Oregon City
- 97045
- Park Place
- 16477 Oak Tree Ter
