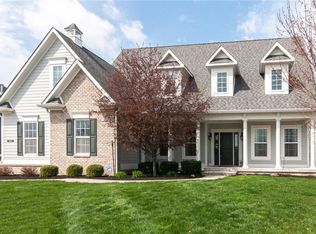
Welcome home to the highly sought after neighborhood of Park Place at Sagamore! Enjoy the proximity to an award-winning Jack Nicklaus Signature Designed Golf Course & Club. Just a golf cart ride away! The moment you arrive you are greeted by a charming covered front porch that overlooks the open greenspace, neighborhood amenities, park and playground, the best location in the neighborhood. Open the door to a grand 2-story foyer with gleaming hardwood floors, flanked by a private home office and dining room with beautiful trim work. Open concept flows directly into the rear of the home with a spacious kitchen featuring a breakfast bar, granite counters, backsplash, updated SS appliances, and a view of the backyard over the kitchen sink. Wood hood/vent and Crisp white 42" cabinets and an abundance of them! Open to the breakfast room with more views of the backyard. Greatroom with gas fireplace flanked by the perfect place for built-ins of cabinets. Freshly painted neutral tones and hardwoods flowing seamlessly throughout these spaces! Step off the 3-car sideload finished garage into the mudroom with the BEST locker/Built-in System. So much storage! Don't miss the ginormous pantry between the mudroom and kitchen! Upstairs: 4 bedrooms, including an owners' suite tucked off the opposing end. Tray ceiling, and ensuite bath that features dual sink vanity, soaking tub and separate tile shower. WIC with wood adjustable shelving. 3 additional generous sized bedrooms, with large closets, 2nd full bath with dual sinks, water closet, functional for 2-3 kids at once. Laundry conveniently located upstairs, with utility sink and cabinets for storage. Finished basement that's ready for you to host game day! Features a full bath/Family Room/Rec Room and storage too! Step outside into your fully fenced backyard featuring an extended patio with brick border. Covered lanai for shade, space for dining, and entertaining, all with the privacy of backing to a mature treeline!
Sold
$675,000
16477 Stonewolf Blvd, Noblesville, IN 46060
4beds
3,988sqft
Residential, Single Family Residence
Built in 2010
0.43 Acres Lot
$677,900 Zestimate®
$169/sqft
$3,714 Estimated rent
Home value
$677,900
$644,000 - $712,000
$3,714/mo
Zestimate® history
Owner options
List your home for rent
$3,714/mo
Rent Zestimate®
Find your next renter with Zillow Rental Manager. Plus, with online applications, you can quickly screen prospective tenants – for free.
$3,714/mo
Rent Zestimate®
Refinance and save
$4,827/mo
Est. payment
Refinancing to a lower rate could help reduce your monthly payments and save thousands over the life of the loan.
$4,827/mo
Est. payment
Explore your selling options
Work with a Zillow partner agent
Leverage their expertise and Zillow's premium Showcase listings to get your home seen by more buyers.
Get startedList with your own agent
Get your home in front of millions of buyers by listing it on Zillow.
Learn how to do itSell it yourself
Take full control of how buyers see your home on Zillow by listing For Sale by Owner (FSBO).
List your homeWhat's special
Greatroom with gas fireplaceCharming covered front porchPrivate home officeGranite countersSpacious kitchenFreshly painted neutral tonesFully fenced backyard
Zillow last checked:
Listing updated:
Listed by:
Laura Turner 317-363-0842,
F.C. Tucker Company
Bought with:
Christopher Fahy
Berkshire Hathaway Home
Source: MIBOR as distributed by MLS GRID,MLS#: 22095392
Facts & features
Interior
Bedrooms & bathrooms
- Bedrooms: 4
- Bathrooms: 4
- Full bathrooms: 3
- 1/2 bathrooms: 1
- Main level bathrooms: 1
Primary bedroom
- Level: Upper
- Area: 255 Square Feet
- Dimensions: 17X15
Bedroom 2
- Level: Upper
- Area: 180 Square Feet
- Dimensions: 15X12
Bedroom 3
- Level: Upper
- Area: 210 Square Feet
- Dimensions: 15X14
Bedroom 4
- Level: Upper
- Area: 143 Square Feet
- Dimensions: 11X13
Breakfast room
- Level: Main
- Area: 187 Square Feet
- Dimensions: 11X17
Dining room
- Level: Main
- Area: 154 Square Feet
- Dimensions: 11X14
Family room
- Level: Basement
- Area: 750 Square Feet
- Dimensions: 25X30
Foyer
- Level: Main
- Area: 154 Square Feet
- Dimensions: 11X14
Kitchen
- Level: Main
- Area: 180 Square Feet
- Dimensions: 12X15
Laundry
- Features: Tile-Ceramic
- Level: Upper
- Area: 60 Square Feet
- Dimensions: 6X10
Living room
- Level: Main
- Area: 323 Square Feet
- Dimensions: 19X17
Mud room
- Features: Tile-Ceramic
- Level: Main
- Area: 104 Square Feet
- Dimensions: 13X8
Office
- Level: Main
- Area: 143 Square Feet
- Dimensions: 11X13
Play room
- Level: Basement
- Area: 144 Square Feet
- Dimensions: 9X16
Utility room
- Features: Other
- Level: Basement
- Area: 72 Square Feet
- Dimensions: 8X9
Heating
- Forced Air, Natural Gas
Cooling
- Central Air
Appliances
- Included: Dishwasher, Dryer, Disposal, MicroHood, Microwave, Electric Oven, Refrigerator, Washer, Water Softener Owned
- Laundry: Upper Level, Sink
Features
- Attic Access, Breakfast Bar, Built-in Features, Tray Ceiling(s), Kitchen Island, Entrance Foyer, Ceiling Fan(s), Hardwood Floors, Wired for Data, Pantry, Smart Thermostat, Walk-In Closet(s)
- Flooring: Hardwood
- Windows: WoodWorkStain/Painted
- Basement: Finished
- Attic: Access Only
- Number of fireplaces: 1
- Fireplace features: Living Room
Interior area
- Total structure area: 3,988
- Total interior livable area: 3,988 sqft
- Finished area below ground: 1,114
Property
Parking
- Total spaces: 3
- Parking features: Attached
- Attached garage spaces: 3
- Details: Garage Parking Other(Finished Garage, Garage Door Opener, Keyless Entry)
Features
- Levels: Two
- Stories: 2
- Patio & porch: Covered, Deck
- Exterior features: Sprinkler System
- Fencing: Fenced,Fence Complete,Full,Gate
- Has view: Yes
- View description: Trees/Woods
Lot
- Size: 0.43 Acres
- Features: Irregular Lot, Sidewalks, Street Lights, Trees-Small (Under 20 Ft)
Details
- Parcel number: 291109009007000013
- Horse amenities: None
Construction
Type & style
- Home type: SingleFamily
- Architectural style: Traditional
- Property subtype: Residential, Single Family Residence
Materials
- Brick, Cement Siding
- Foundation: Concrete Perimeter
Condition
- Updated/Remodeled
- New construction: No
- Year built: 2010
Utilities & green energy
- Electric: 200+ Amp Service
- Water: Public
- Utilities for property: Electricity Connected
Community & HOA
Community
- Security: Smoke Detector(s)
- Subdivision: Park Place At Sagamore
HOA
- Has HOA: Yes
- Amenities included: Park, Playground, Snow Removal
- Services included: Association Home Owners, Entrance Common, Insurance, Maintenance, ParkPlayground, Management
- HOA fee: $650 annually
- HOA phone: 317-710-7502
Location
- Region: Noblesville
Financial & listing details
- Price per square foot: $169/sqft
- Tax assessed value: $524,800
- Annual tax amount: $6,006
- Date on market: 4/30/2026
- Cumulative days on market: 2 days
- Electric utility on property: Yes
Price history
| Date | Event | Price |
|---|---|---|
| 6/2/2026 | Sold | $675,000$169/sqft |
Source:  MIBOR as distributed by MLS GRID #22095392 Report a problem MIBOR as distributed by MLS GRID #22095392 Report a problem | ||
| 5/1/2026 | Pending sale | $675,000$169/sqft |
Source: MIBOR as distributed by MLS GRID #22095392 Report a problem | ||
| 4/30/2026 | Listed for sale | $675,000+13.4%$169/sqft |
Source: MIBOR as distributed by MLS GRID #22095392 Report a problem | ||
| 4/24/2023 | Sold | $595,000+0.9%$149/sqft |
Source: MIBOR as distributed by MLS GRID #21908111 Report a problem | ||
| 4/2/2023 | Pending sale | $589,900 |
Source:  IRMLS #202305782 Report a problem IRMLS #202305782 Report a problem | ||
| 3/12/2023 | Contingent | $589,900 |
Source: IRMLS #202305782 Report a problem | ||
| 3/12/2023 | Pending sale | $589,900 |
Source: IRMLS #202305782 Report a problem | ||
| 3/1/2023 | Listed for sale | $589,900+26.9%$148/sqft |
Source: MIBOR as distributed by MLS GRID #21908111 Report a problem | ||
| 12/23/2020 | Listing removed | $464,900$117/sqft |
Source: eXp Realty, LLC #21736359 Report a problem | ||
| 11/20/2020 | Pending sale | $464,900$117/sqft |
Source: eXp Realty, LLC #21736359 Report a problem | ||
| 11/3/2020 | Price change | $464,900-2.1%$117/sqft |
Source: eXp Realty, LLC #21736359 Report a problem | ||
| 9/28/2020 | Price change | $474,900-2.1%$119/sqft |
Source: eXp Realty, LLC #21736359 Report a problem | ||
| 9/4/2020 | Listed for sale | $484,900$122/sqft |
Source: eXp Realty, LLC #21736359 Report a problem | ||
Public tax history
| Year | Property taxes | Tax assessment |
|---|---|---|
| 2025 | $5,970 -1.2% | $524,800 +9.7% |
| 2024 | $6,046 +1% | $478,600 -0.9% |
| 2023 | $5,984 +16.8% | $482,900 +4.9% |
| 2022 | $5,123 -0.9% | $460,200 +16.1% |
| 2021 | $5,172 +7.6% | $396,300 +2.1% |
| 2020 | $4,805 -1.8% | $388,300 +2.3% |
| 2019 | $4,895 +4.8% | $379,700 +1.4% |
| 2018 | $4,672 -0.2% | $374,300 +0.1% |
| 2017 | $4,680 +0.8% | $373,900 -1.1% |
| 2016 | $4,644 +0.6% | $378,100 +0.8% |
| 2014 | $4,617 +11.8% | $375,000 +7% |
| 2013 | $4,128 +1.7% | $350,600 +2.2% |
| 2012 | $4,059 -4.6% | $343,000 +24.7% |
| 2011 | $4,255 +110.2% | $275,100 +207% |
| 2010 | $2,025 +16771% | $89,600 +14833.3% |
| 2009 | $12 -7% | $600 |
| 2007 | $13 | $600 |
| 2006 | -- | -- |
Find assessor info on the county website
Neighborhood: 46060
Nearby homes
- $667,4003 bd3 ba3.3k sqft16491 Stonewolf Blvd, Noblesville, IN 46060Off Market
- $685,9005 bd5 ba4.5k sqft16465 Stonewolf Blvd, Noblesville, IN 46060Off Market
- $720,2003 bd4 ba3.2k sqft16492 Gleneagles Ct, Noblesville, IN 46060Off Market

- $615,9002 bd2 ba3.4k sqft16508 Gleneagles Ct, Noblesville, IN 46060Off Market
- $538,9004 bd3 ba4.5k sqft16501 Stonewolf Blvd, Noblesville, IN 46060Off Market
- $685,0004 bd5 ba3.9k sqft16449 Stonewolf Blvd, Noblesville, IN 46060Off Market
- $817,3006 bd5 ba4.2k sqft16484 Stonewolf Blvd, Noblesville, IN 46060Off Market
- $639,4003 bd3 ba3.2k sqft16474 Gleneagles Ct, Noblesville, IN 46060Off Market
Nearby schools
GreatSchools rating
- 7/10Stony Creek Elementary SchoolGrades: PK-5Distance: 2.4 mi
- 9/10Noblesville Middle SchoolGrades: 6-8Distance: 3 mi
- 10/10Noblesville High SchoolGrades: 9-12Distance: 2.6 mi
Schools provided by the listing agent
- Elementary: Stony Creek Elementary School
- Middle: Noblesville East Middle School
- High: Noblesville High School
Source: MIBOR as distributed by MLS GRID. This data may not be complete. We recommend contacting the local school district to confirm school assignments for this home.
Get a cash offer in 3 minutes
Find out how much your home could sell for in as little as 3 minutes with a no-obligation cash offer.
Estimated market value
$677,900
Get a cash offer in 3 minutes
Find out how much your home could sell for in as little as 3 minutes with a no-obligation cash offer.
Estimated market value
$677,900
- Indiana
- Hamilton County
- Noblesville
- 46060
- 16477 Stonewolf Blvd
Nearby cities
Nearby neighborhoods
Nearby zip codes
Other Noblesville Topics
